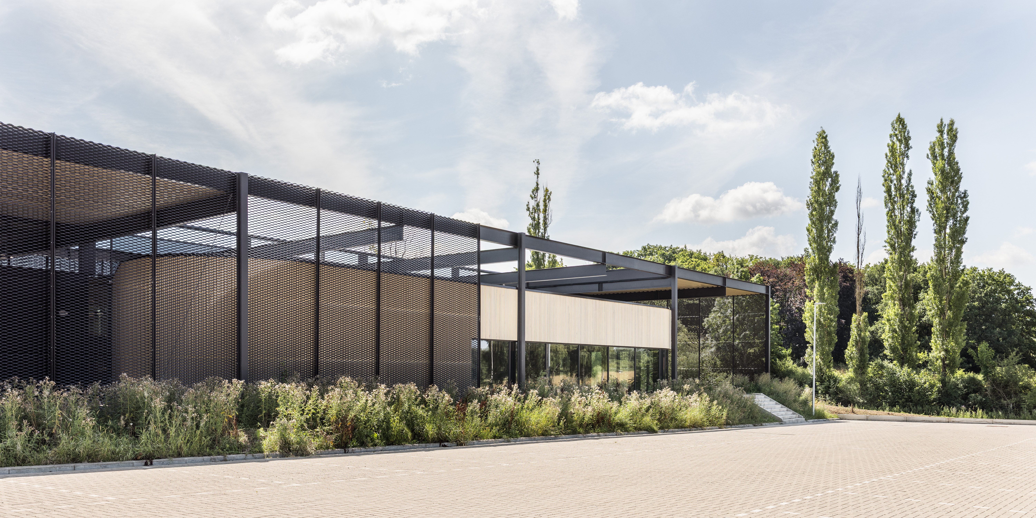
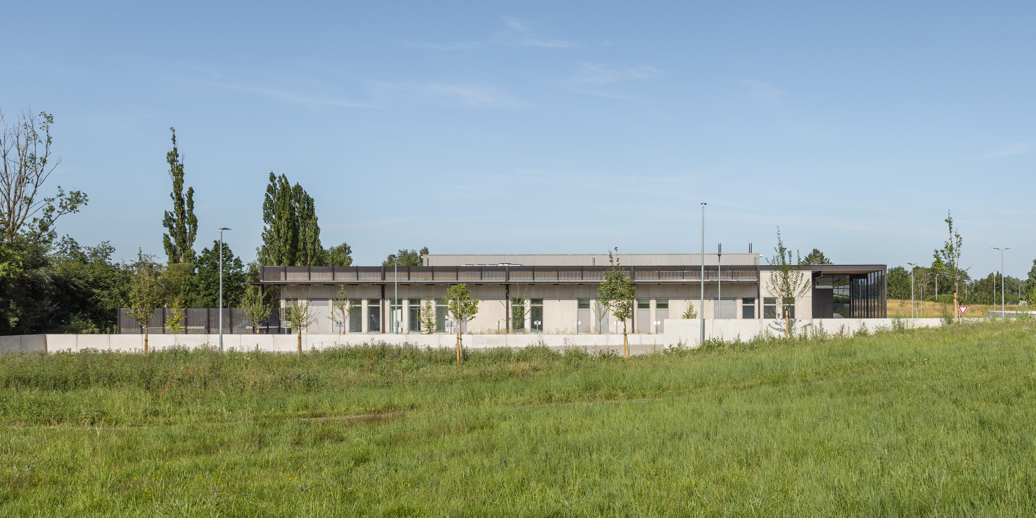
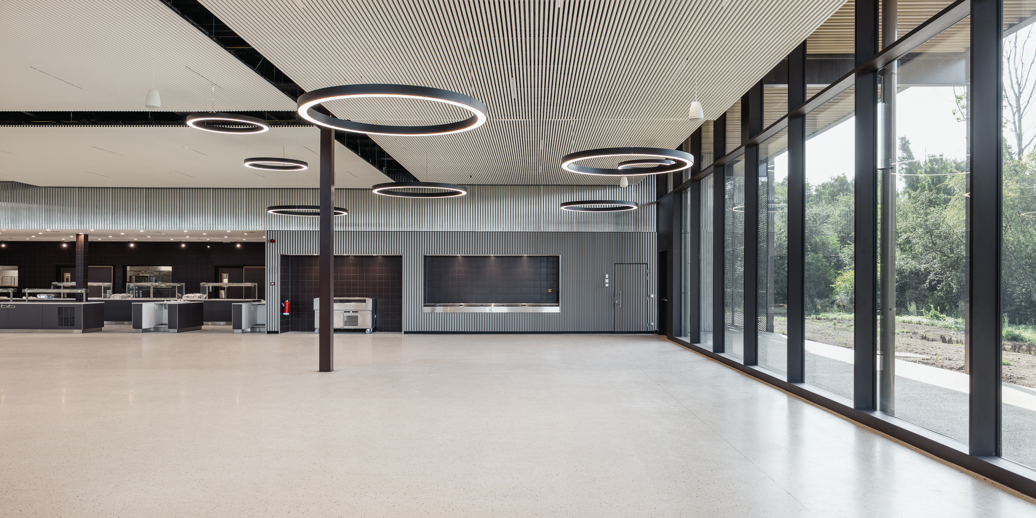
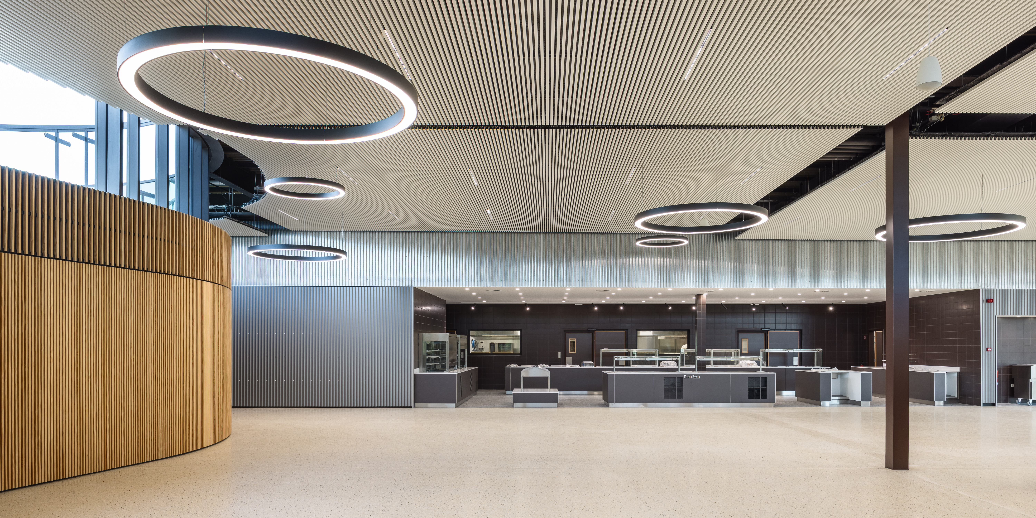
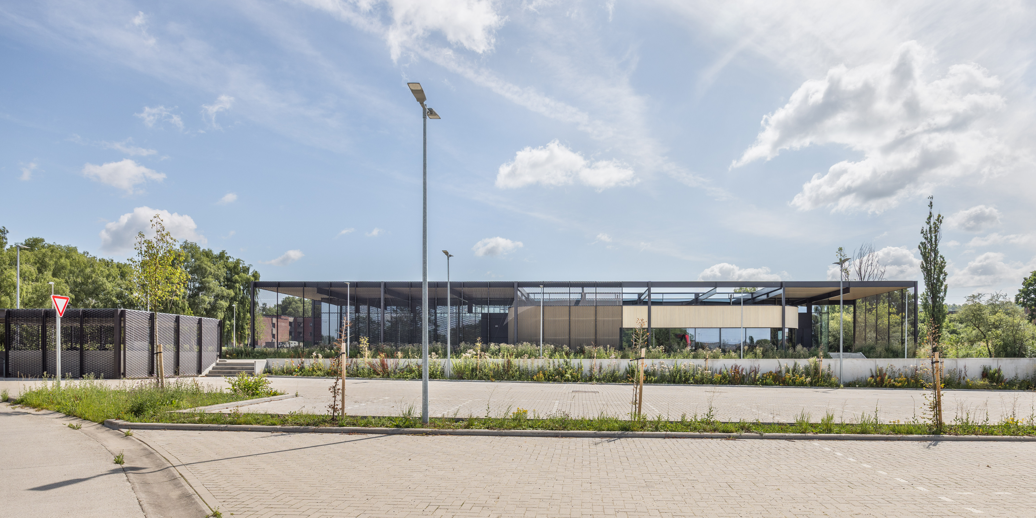
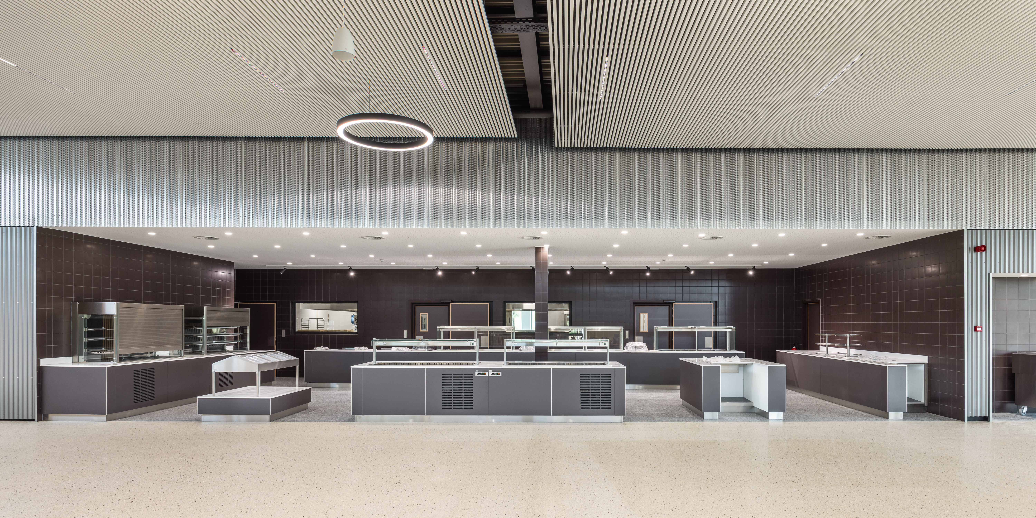
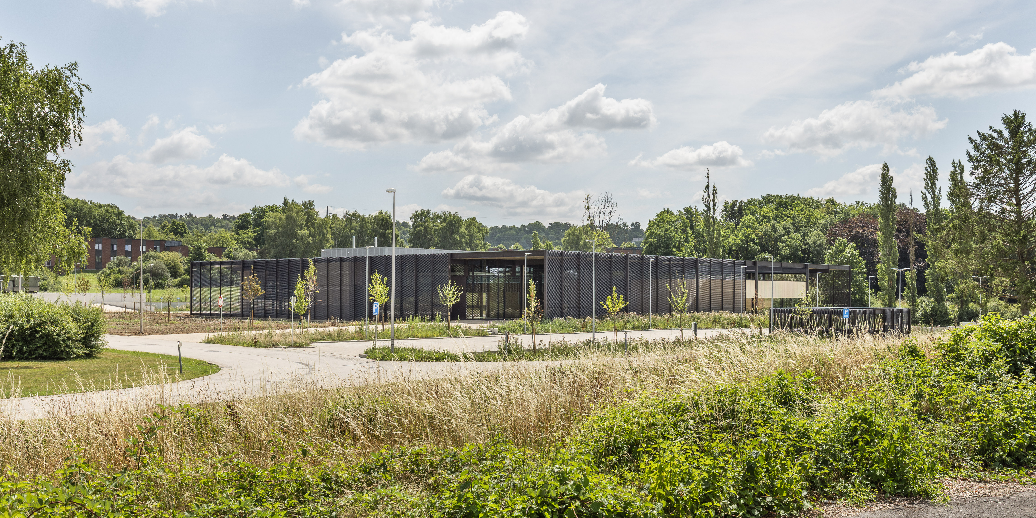
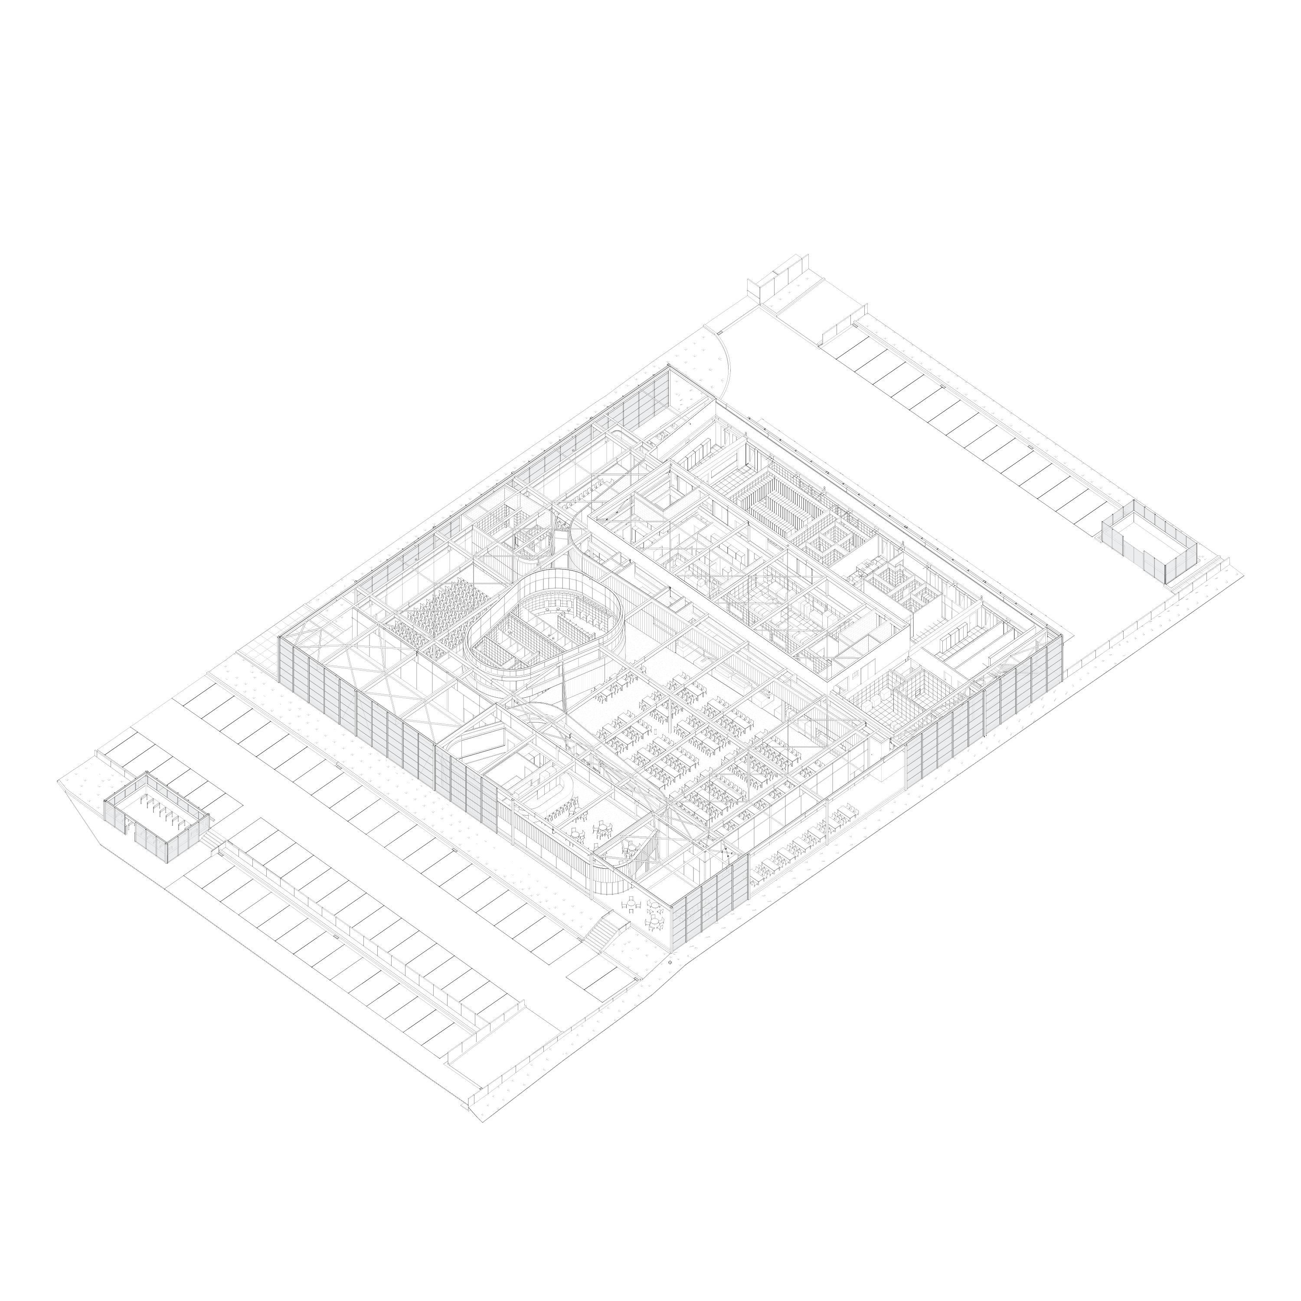
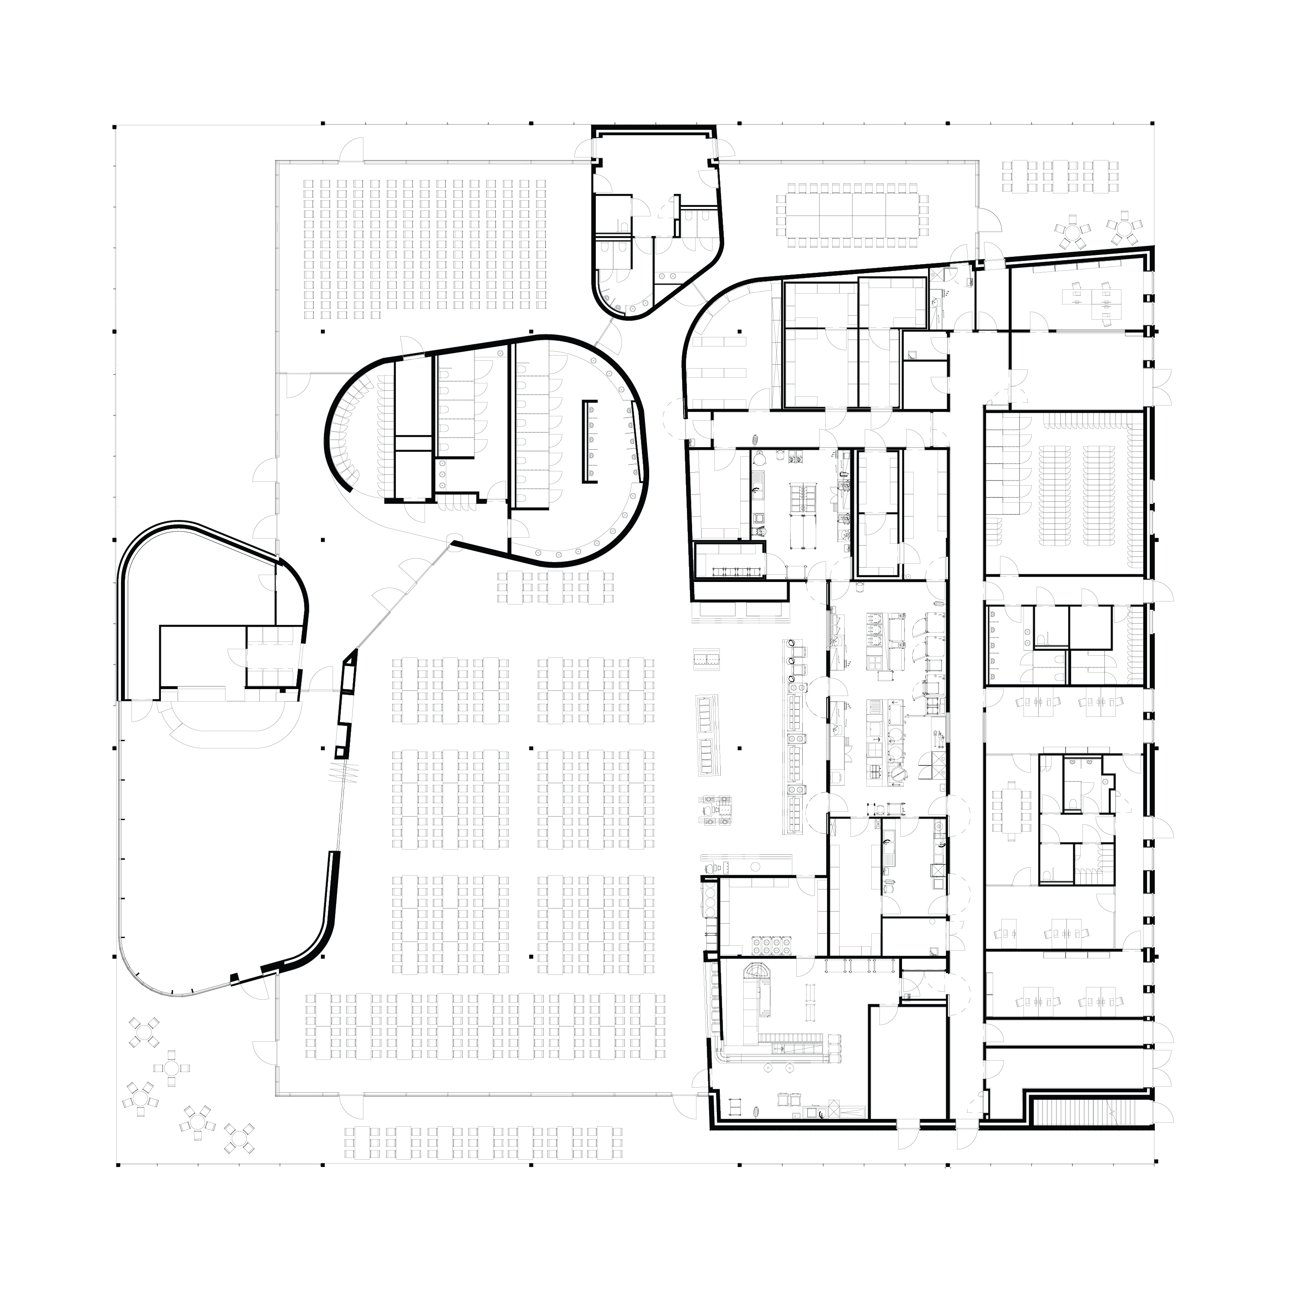
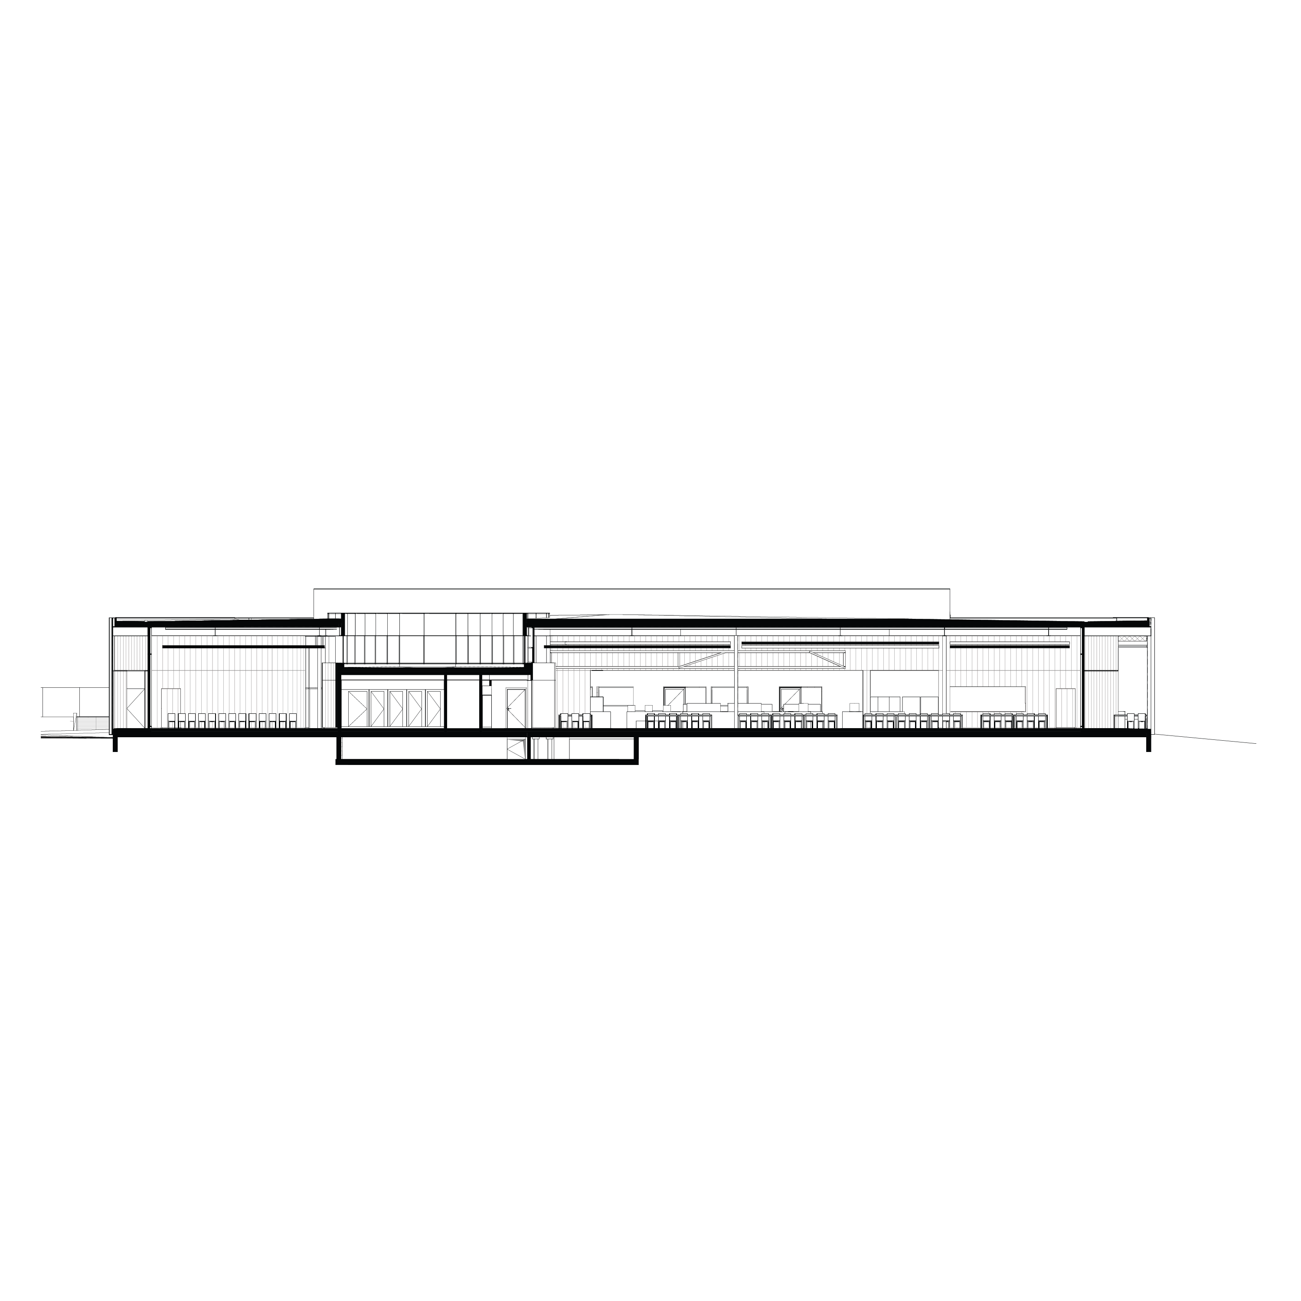
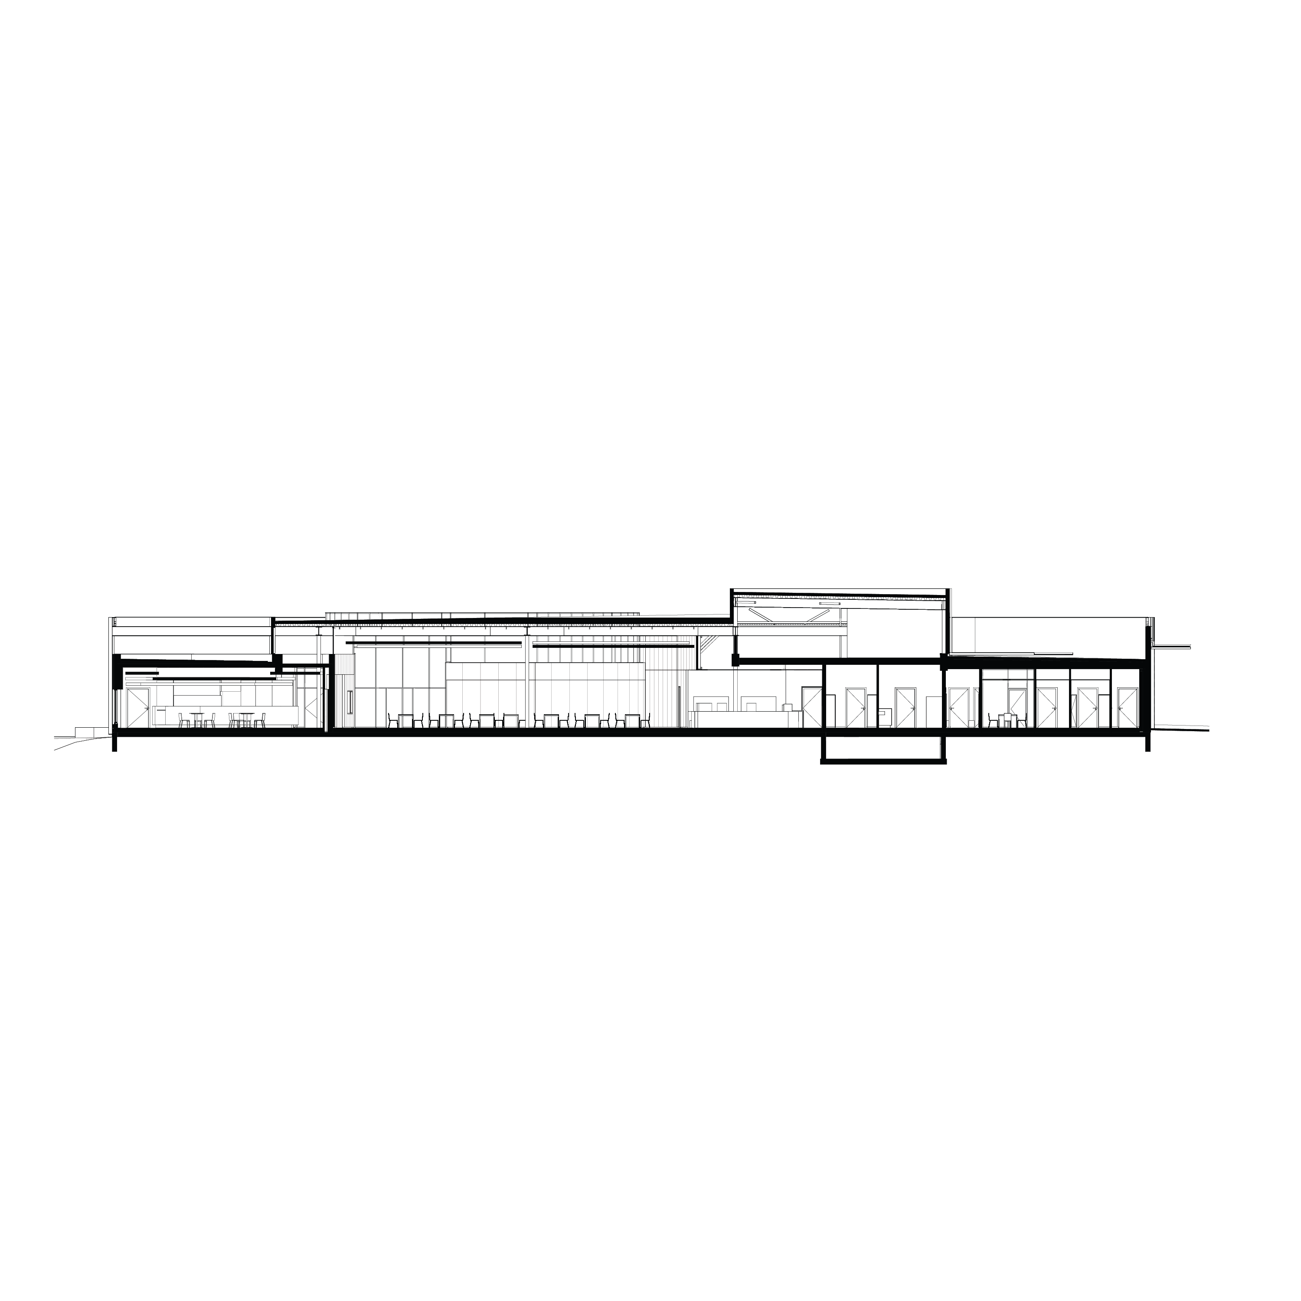
The Horeca complex brings together a cafeteria seating 450, a bar, two multipurpose halls and their ancillary facilities. Defence sought contemporary architecture expressing a desire to renew its image.
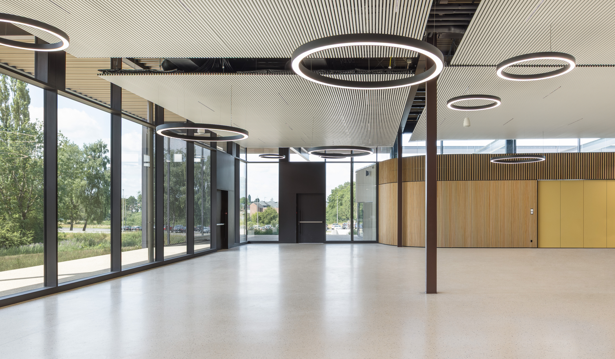
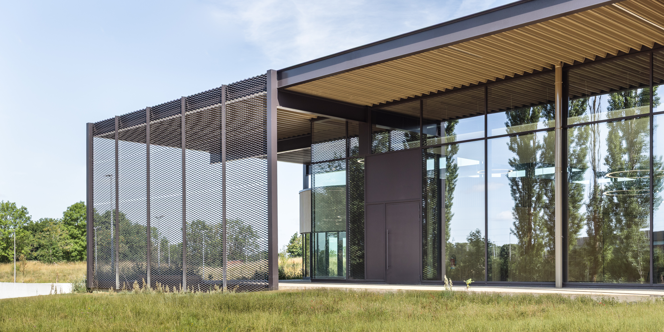
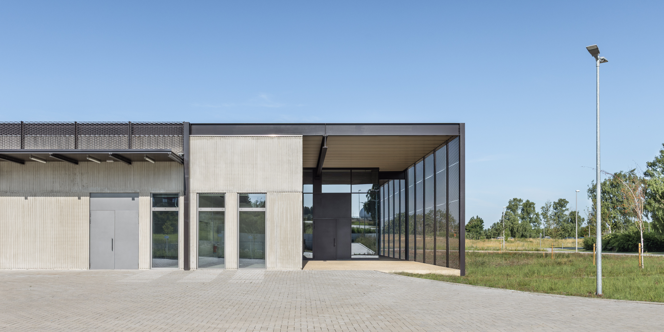
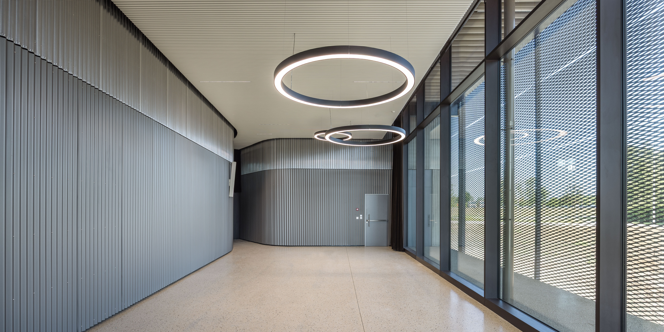
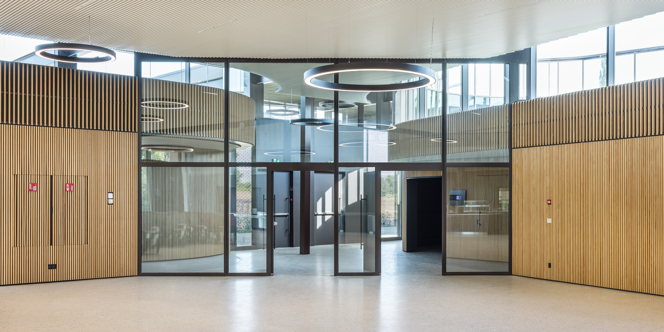
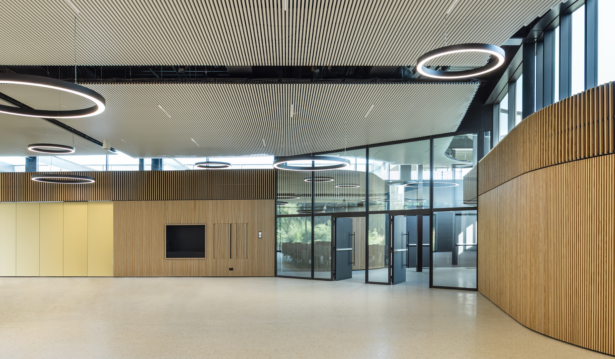
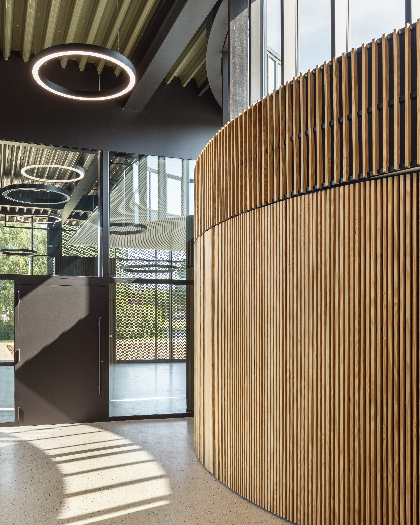
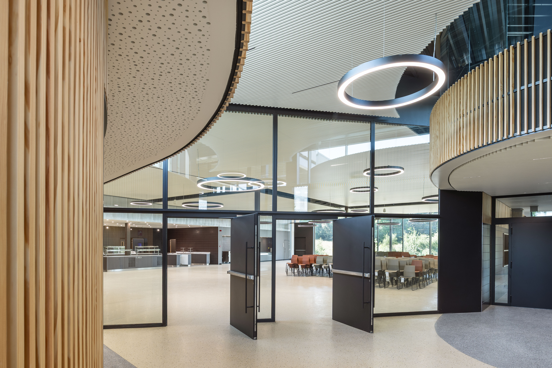
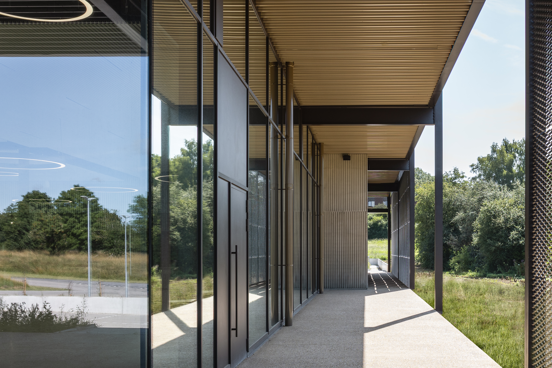
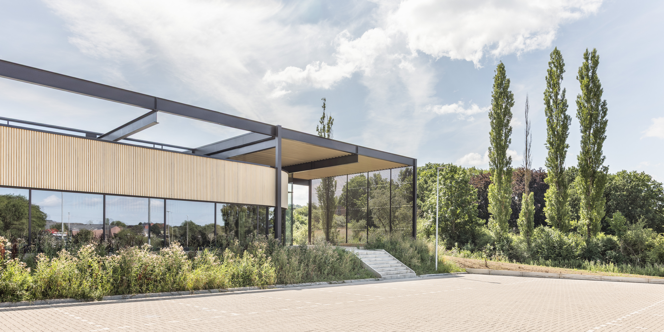
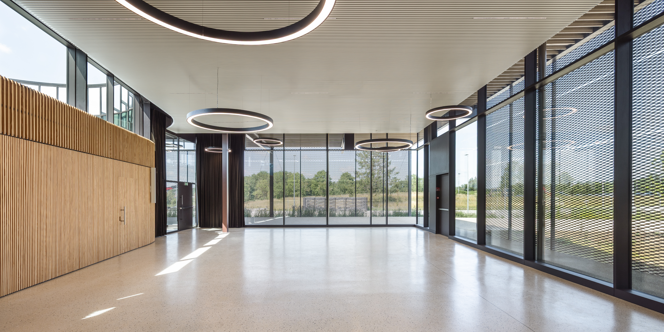
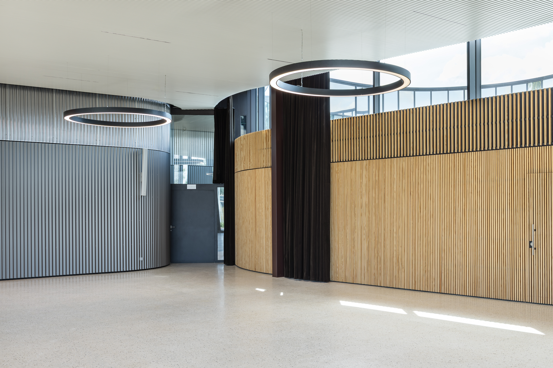
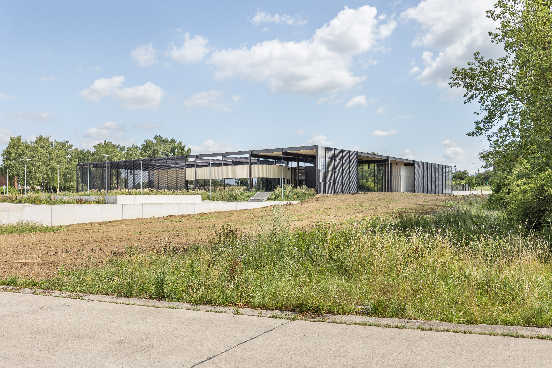
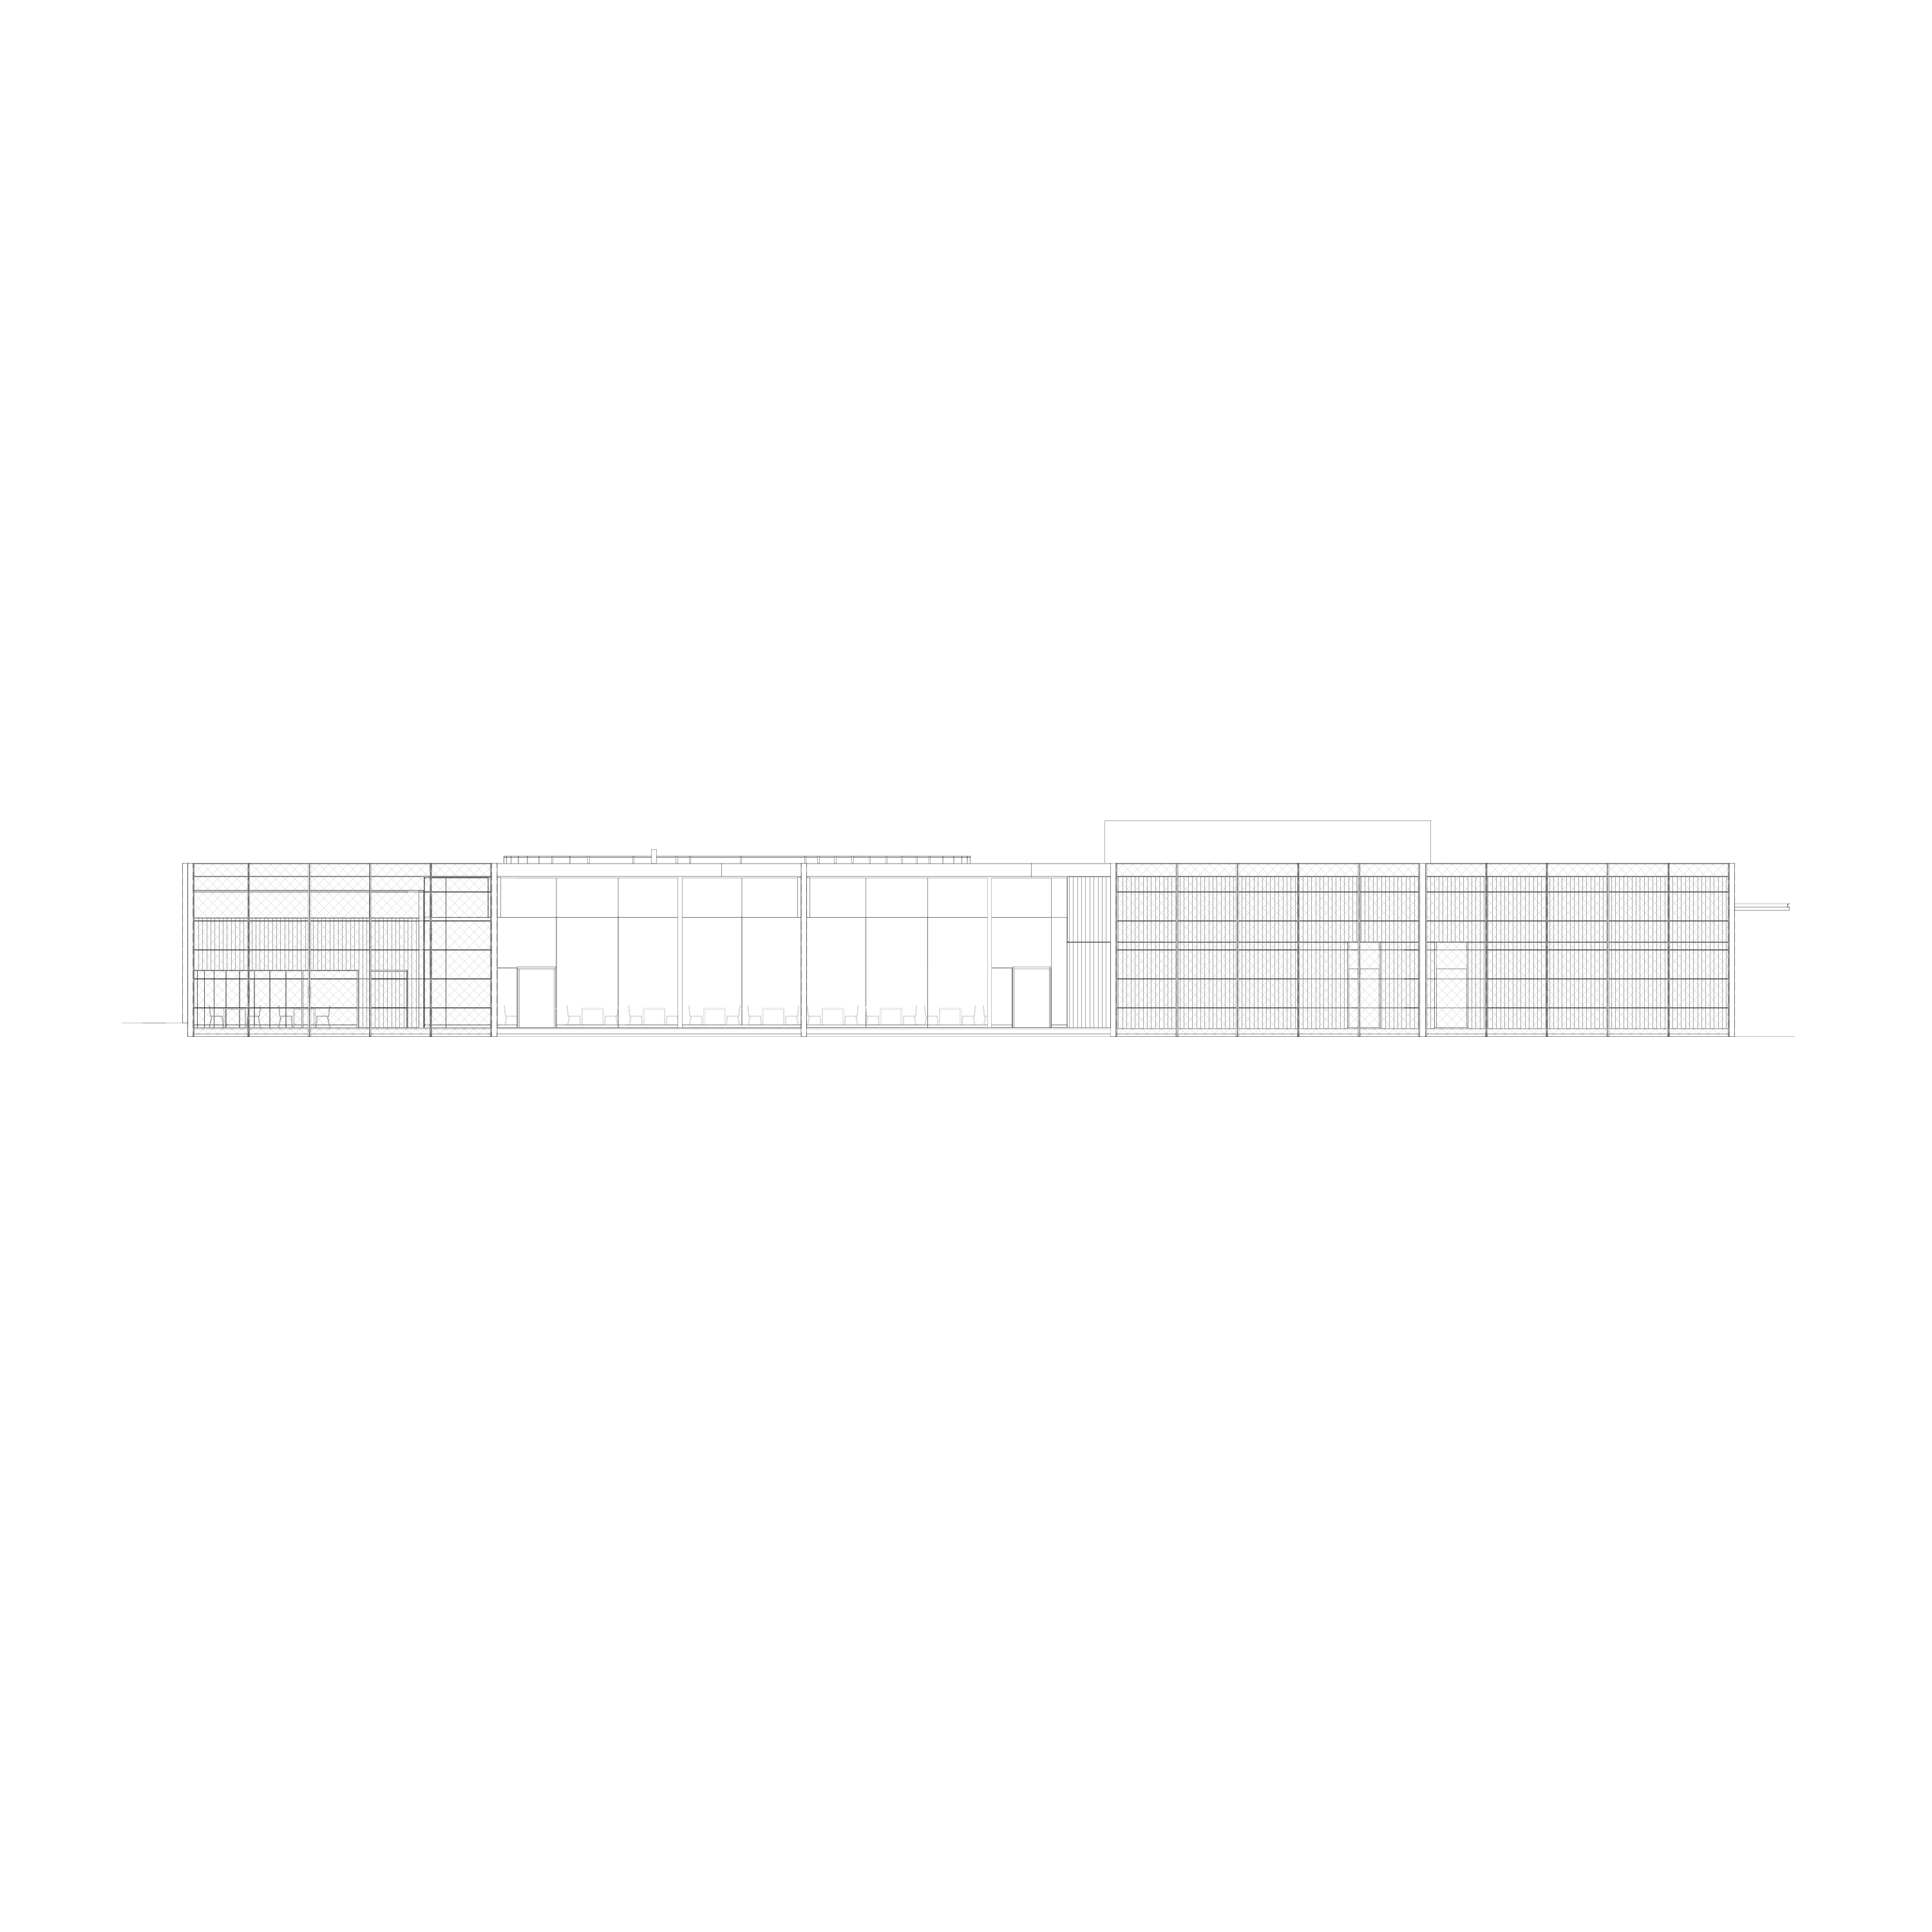
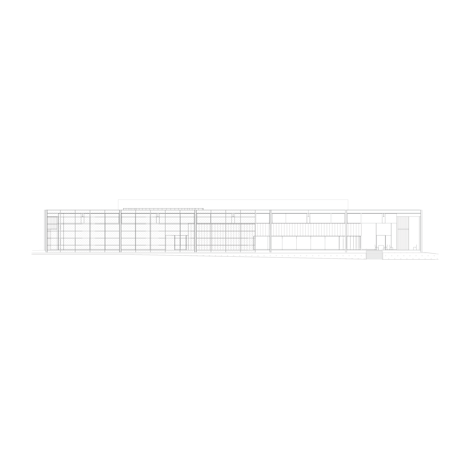
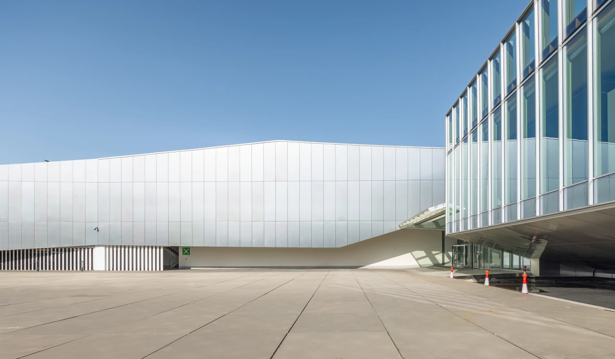
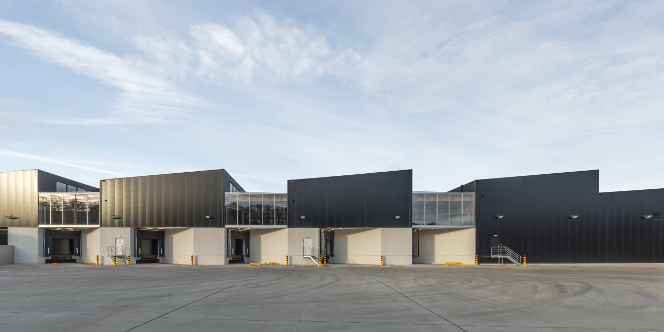
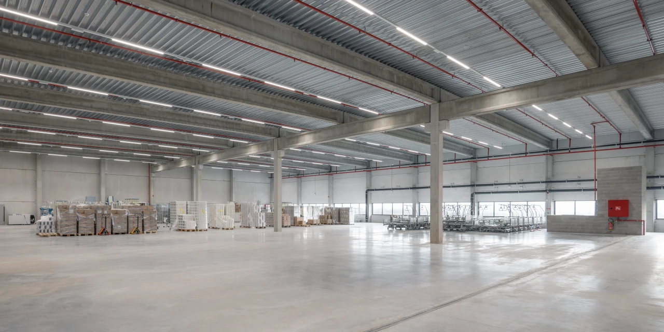
The project is a pavilion building on a perfectly square plan measuring 56.50 m on each side. It uses a robust industrial construction system (decorative washed concrete plinth, full-height concrete walls with decorative corrugated formwork, lacquered steel frame, steel tray roofing). It creates convivial spaces with carefully crafted interiors. The vast granito-finished spaces are organised as an open plan delimited by full-height glazed façades and curved interior partitions finished with timber slats and corrugated sheet metal. From this dichotomy the project draws a distinct and unmistakable identity.
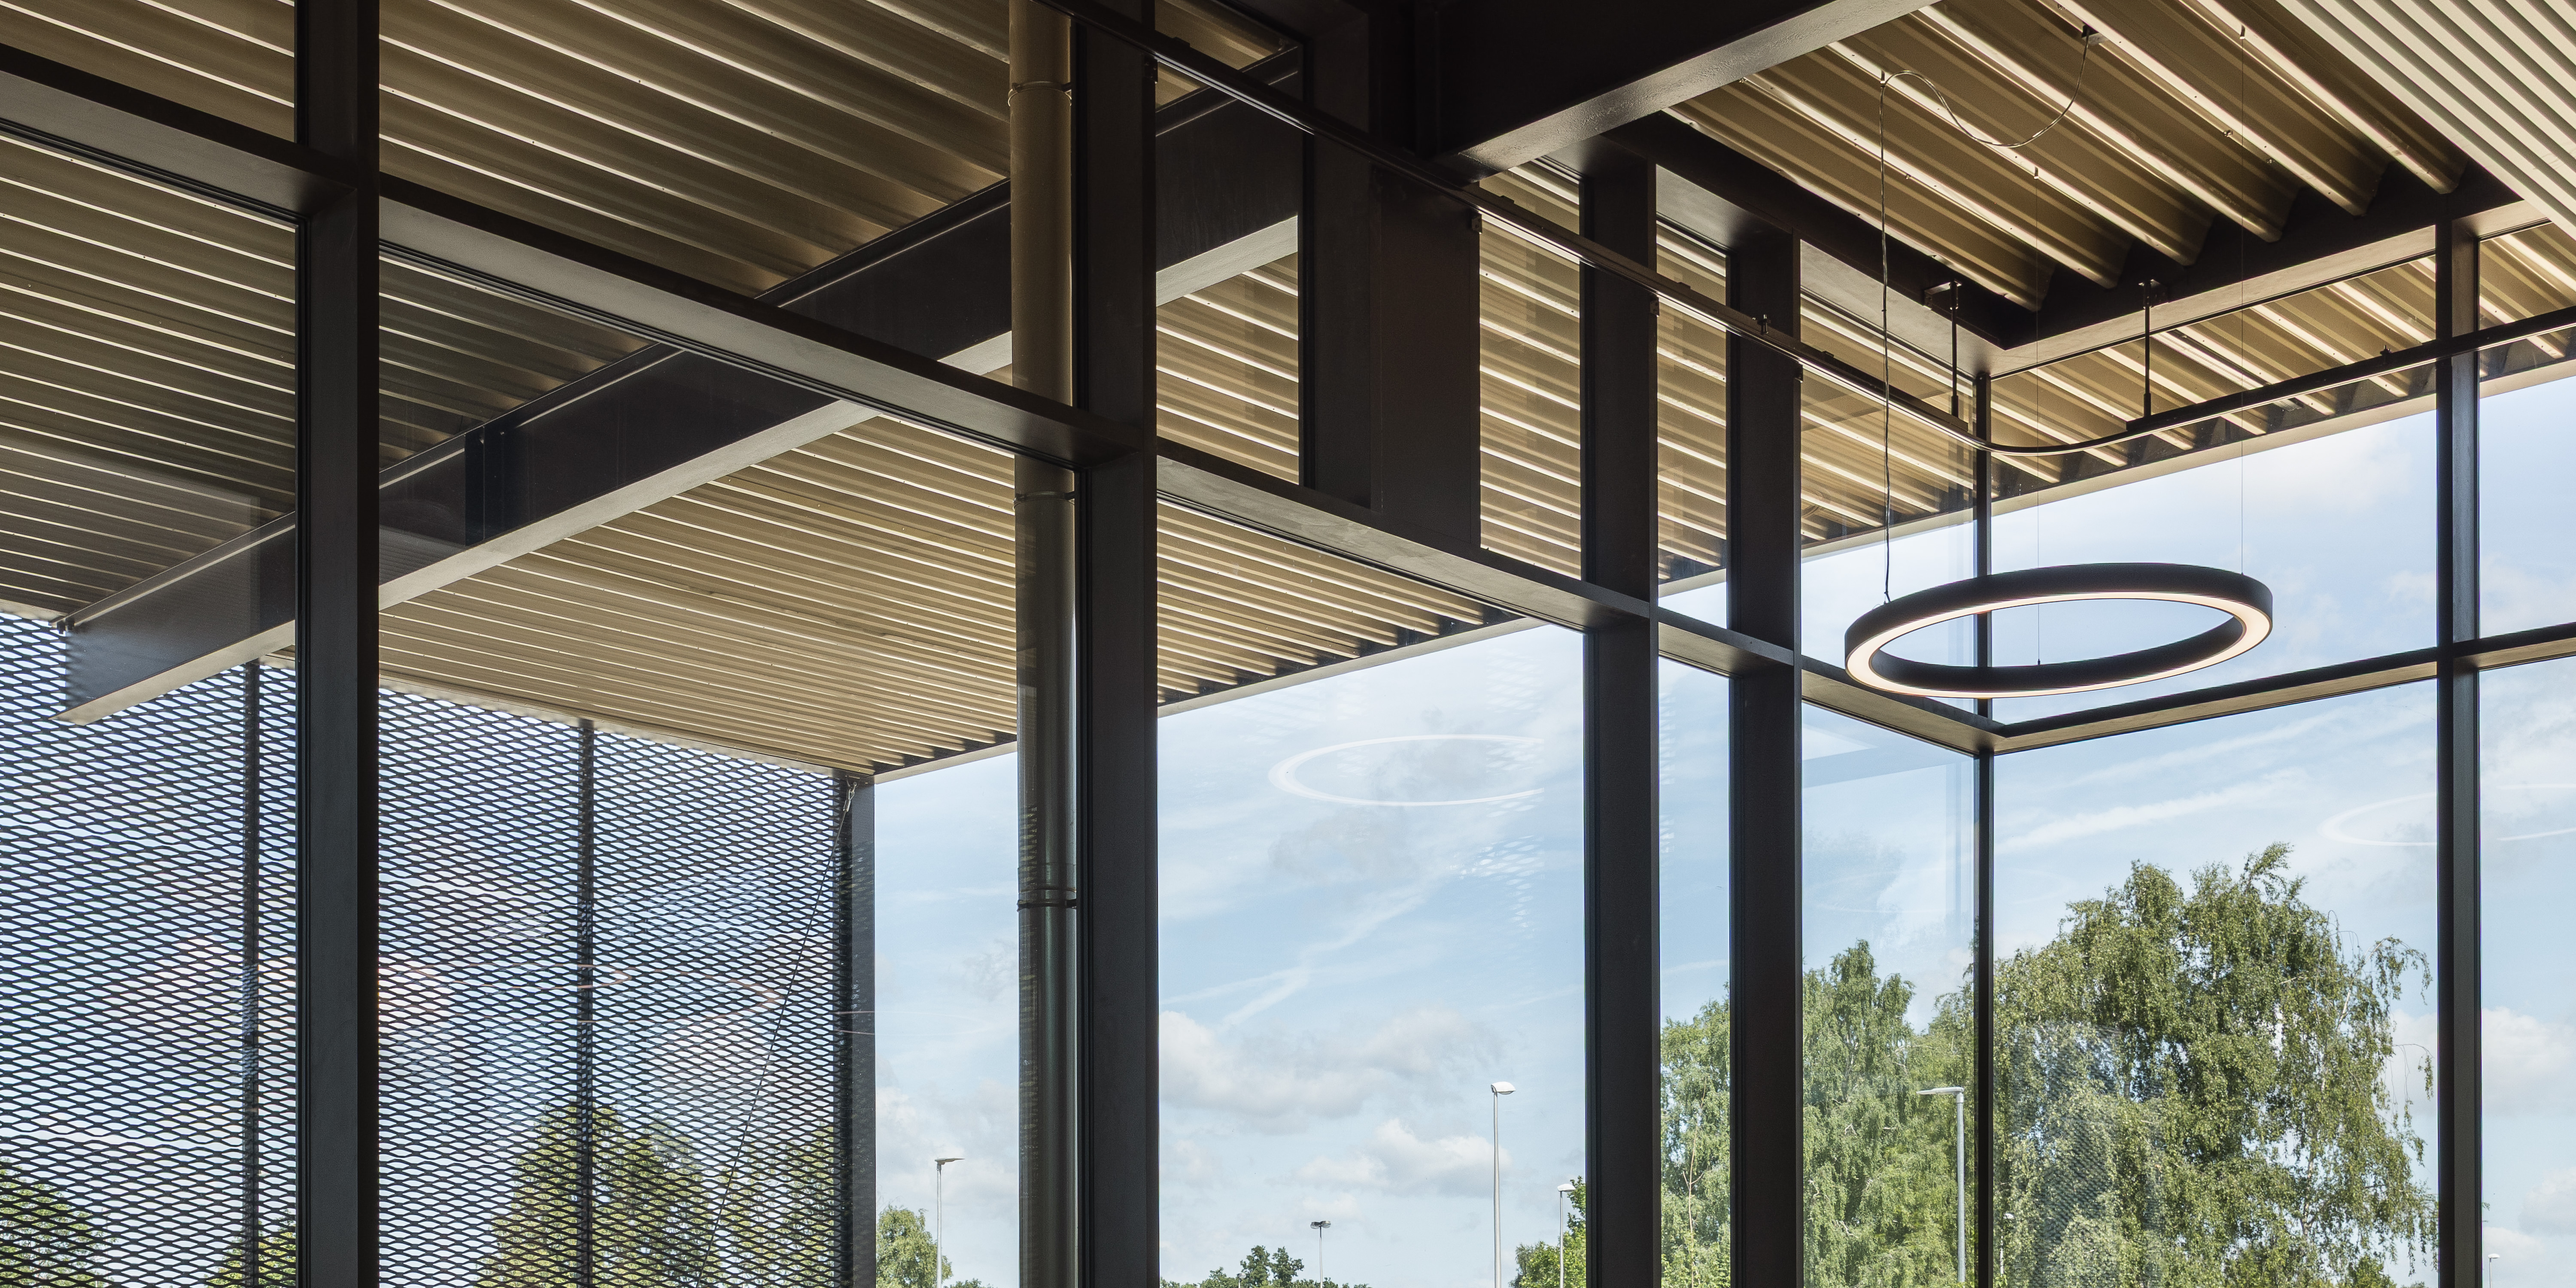
The mess is a central place within the military quarter. Emphasis is placed on user wellbeing through inspiring spaces with abundant natural daylight, controlled acoustics, open views, and the extension of spaces outdoors via generous covered terraces.