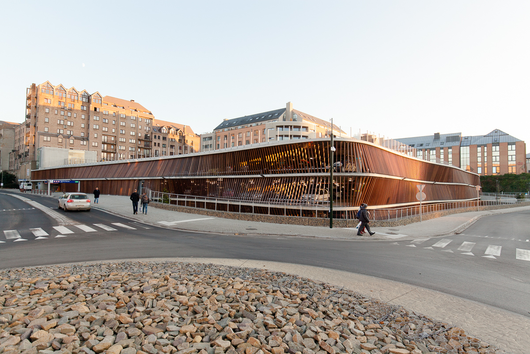
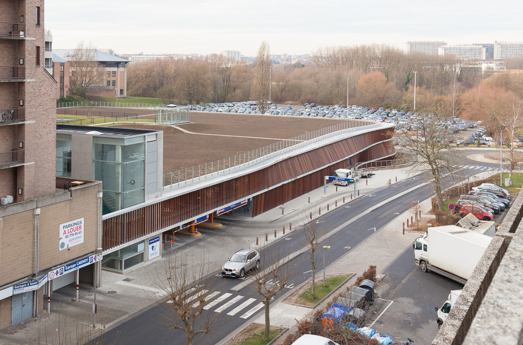
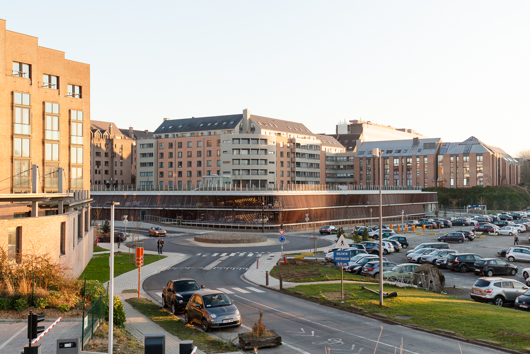
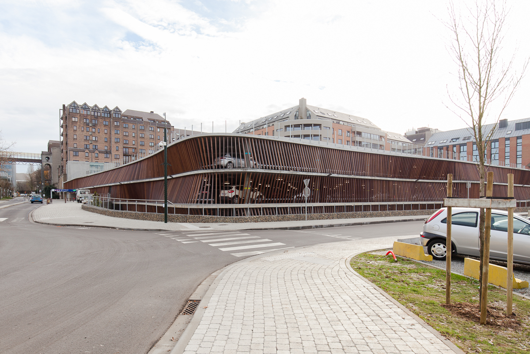
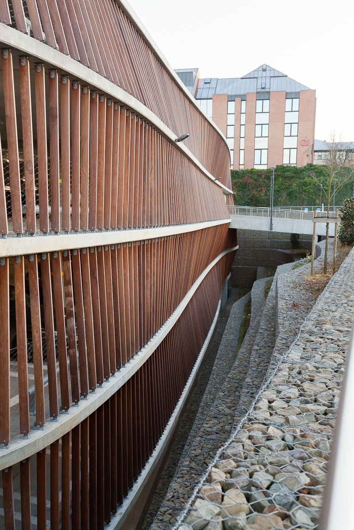
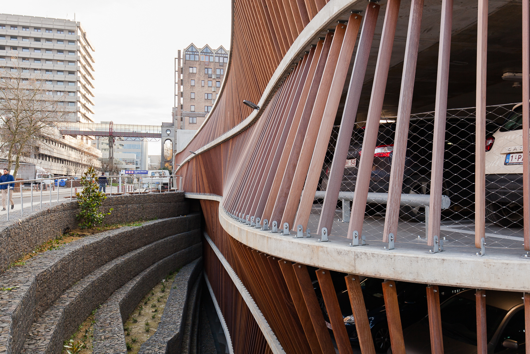
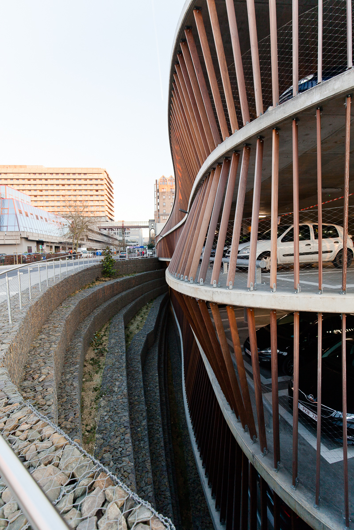
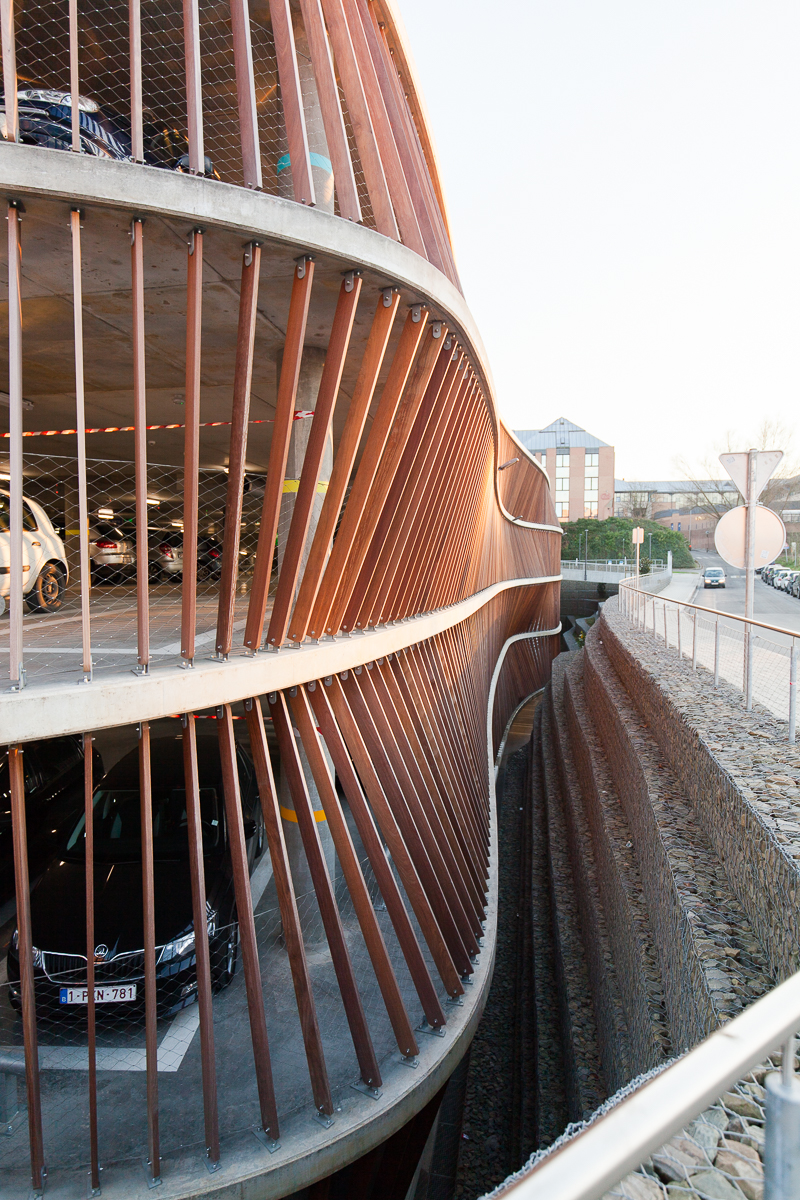
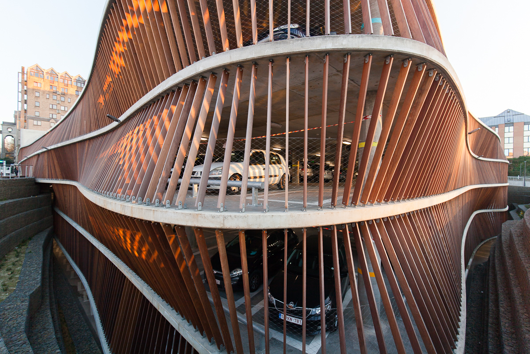
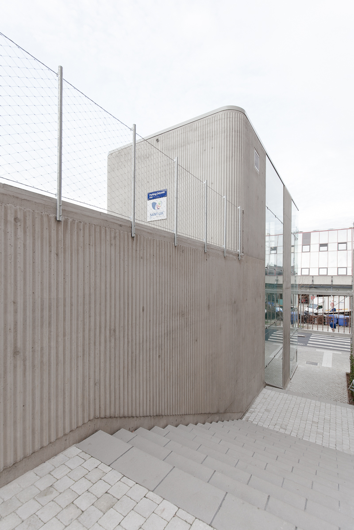
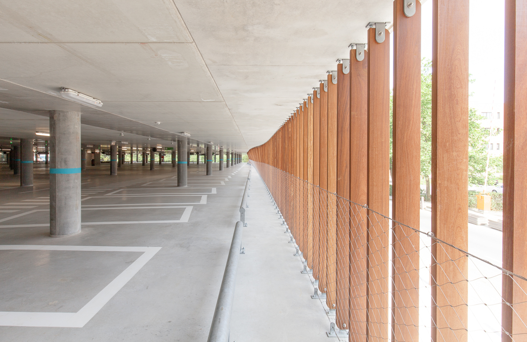
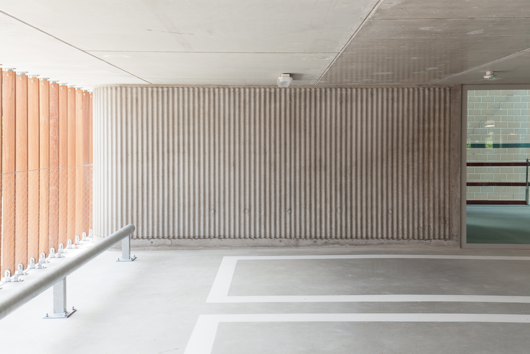
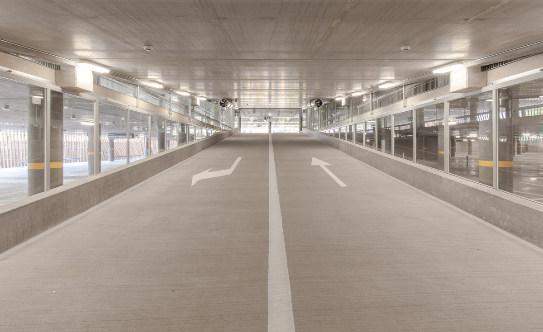
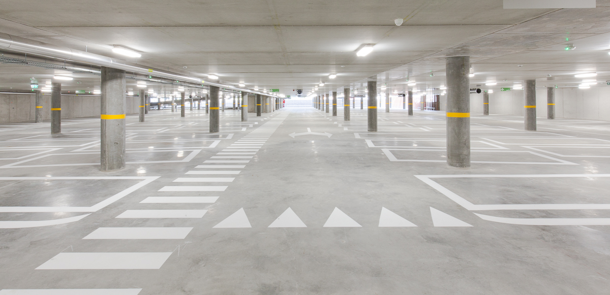
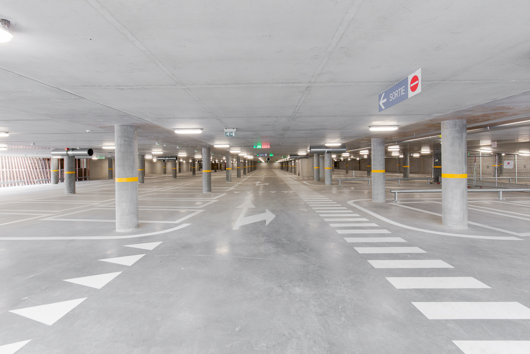
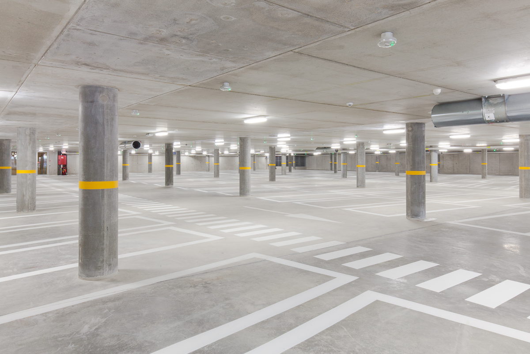
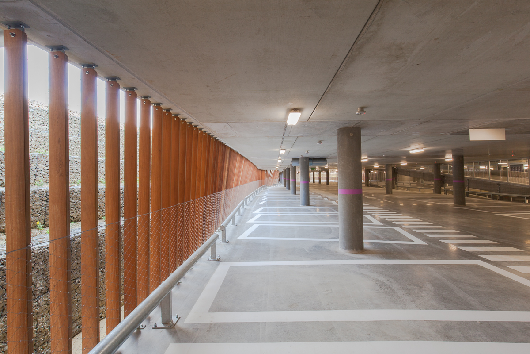
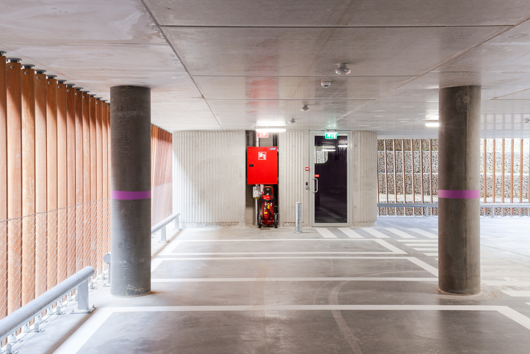
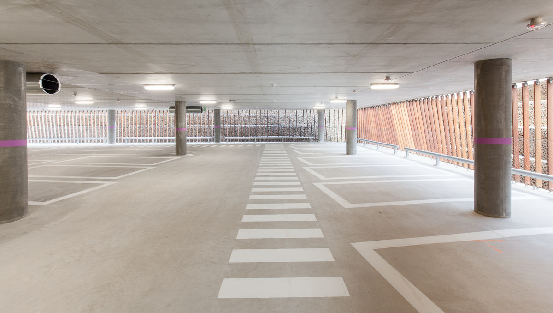
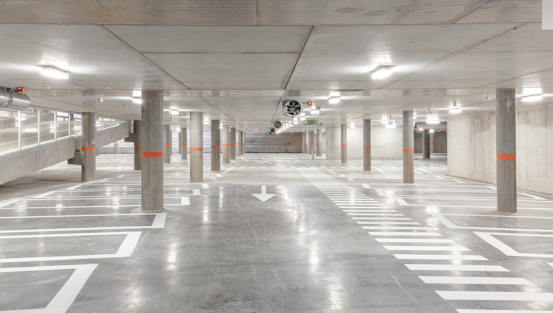
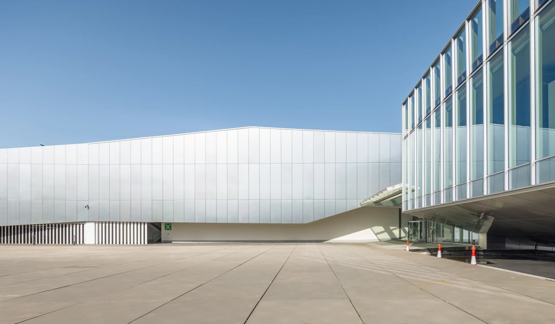
On the Saint-Lucas hospital campus, the project is set within a complex context of healthcare buildings, residential volumes, infrastructure and significant level differences. As a new parking facility, the project needed to be more than a functional response to mobility. From the outset, the ambition was to design a building that organises arrival on the campus while integrating as discreetly as possible into the existing streetscape. At the same time, the building had to anticipate the hospital’s future development.
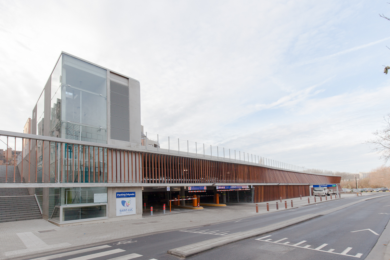
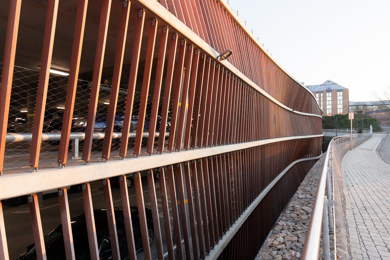
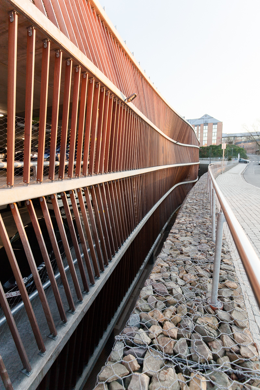
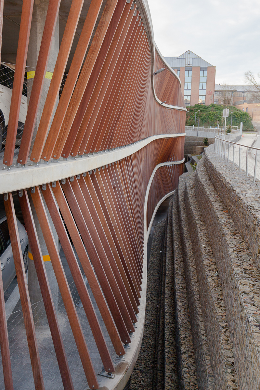
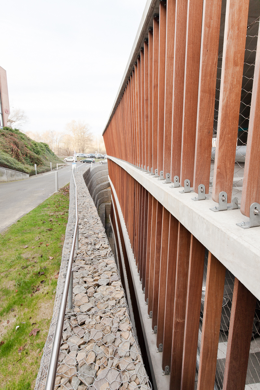
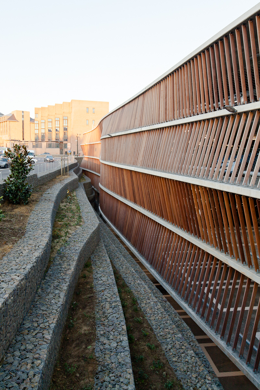
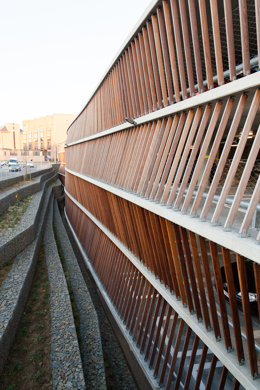
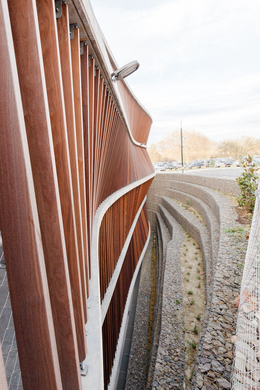
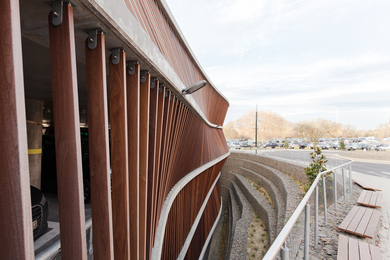
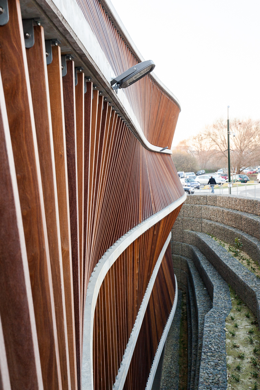
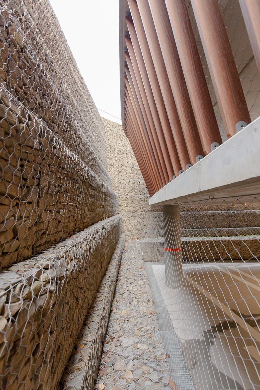
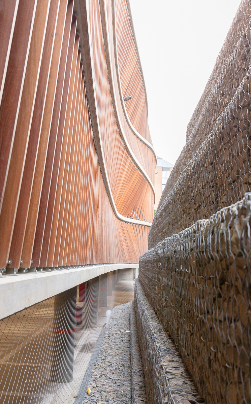
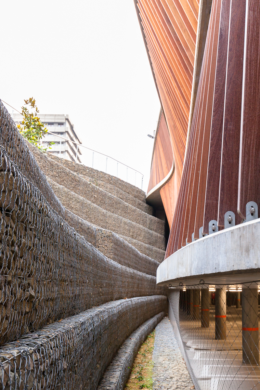
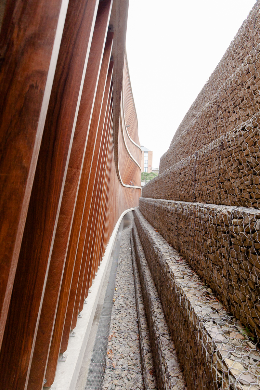
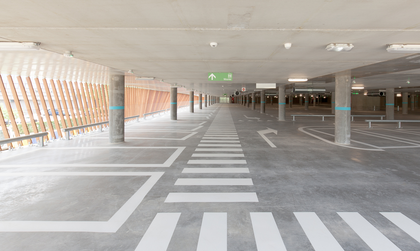
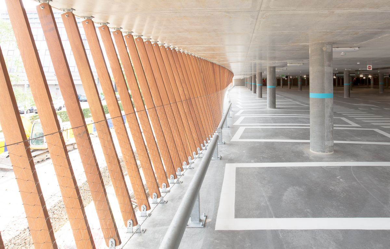
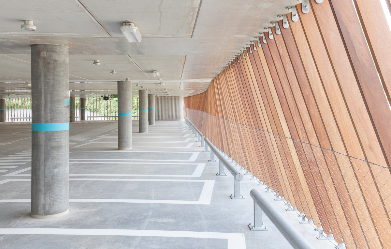
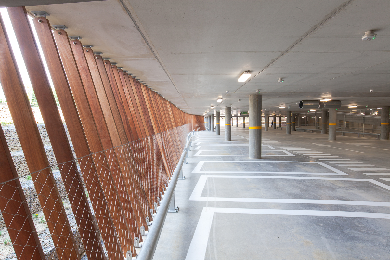
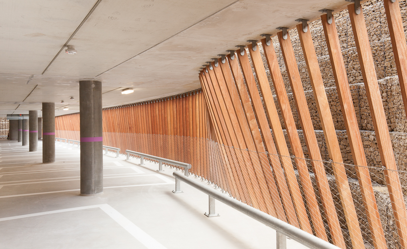
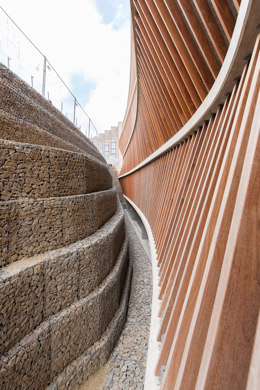
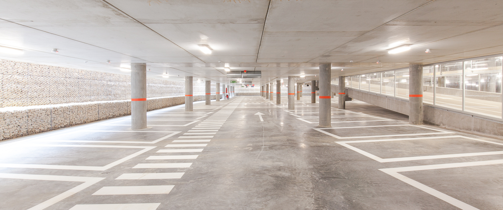
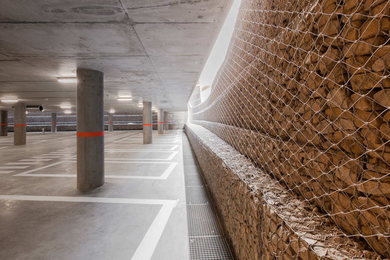
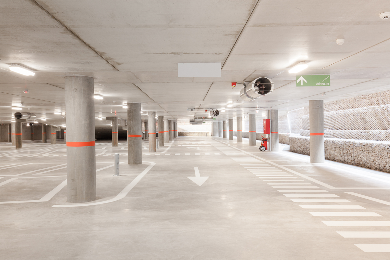
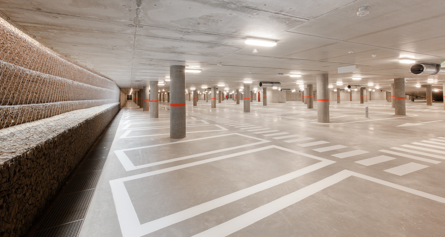
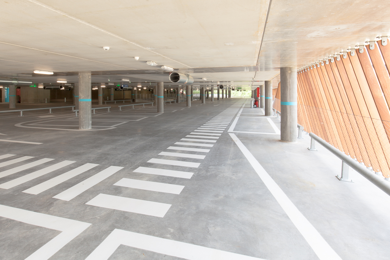
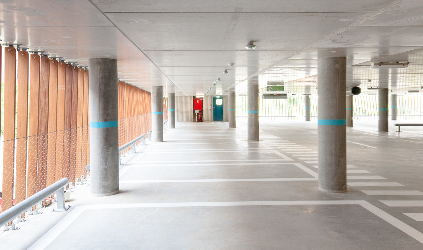
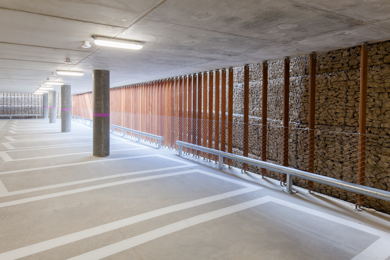
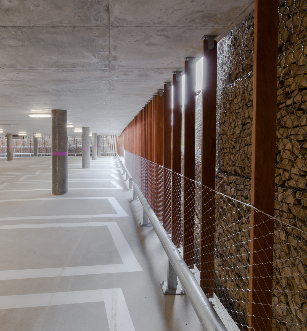
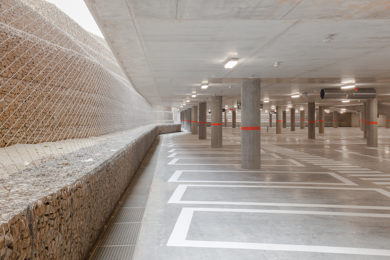
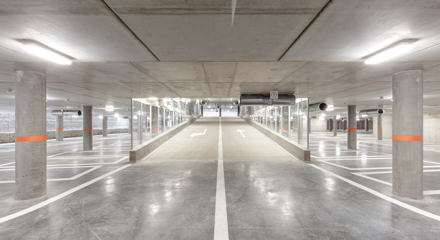
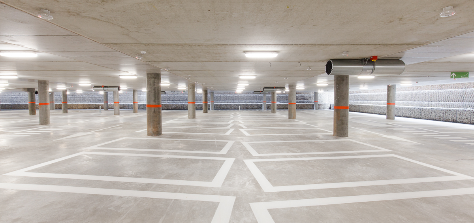
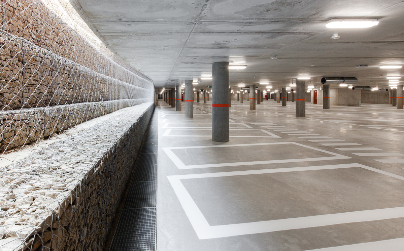
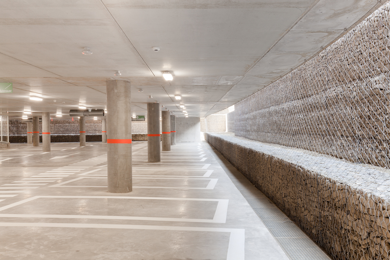
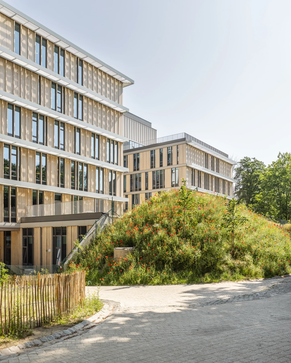
The main design decision was therefore to embed most of the volume within the existing topography. By placing the parking facility below ground level, its scale is reduced to that of a landscape intervention. Along the street, a meandering canyon opens up the underground levels, bringing daylight and air deep into the building. The volume and load-bearing structure also allow for future vertical extensions as part of the hospital’s expansion.
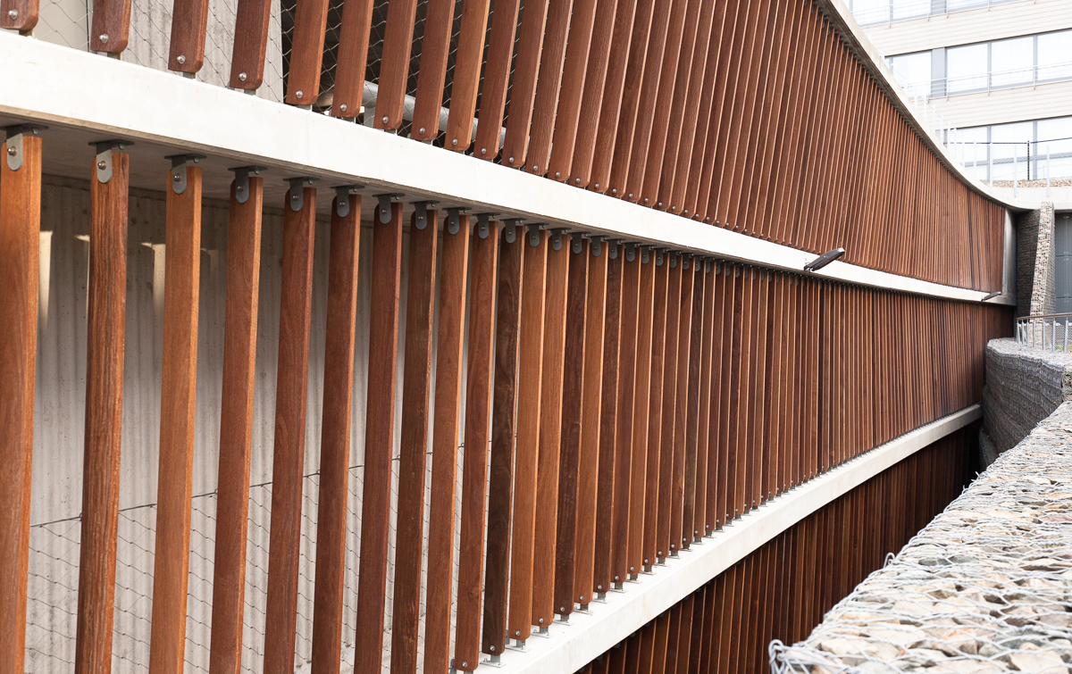
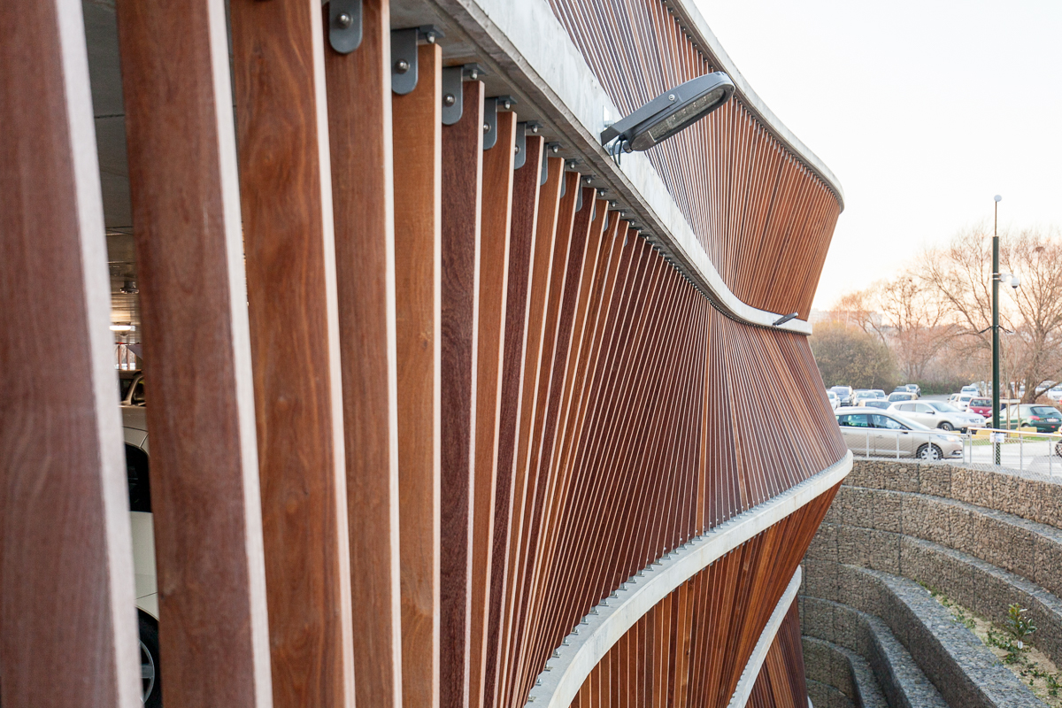
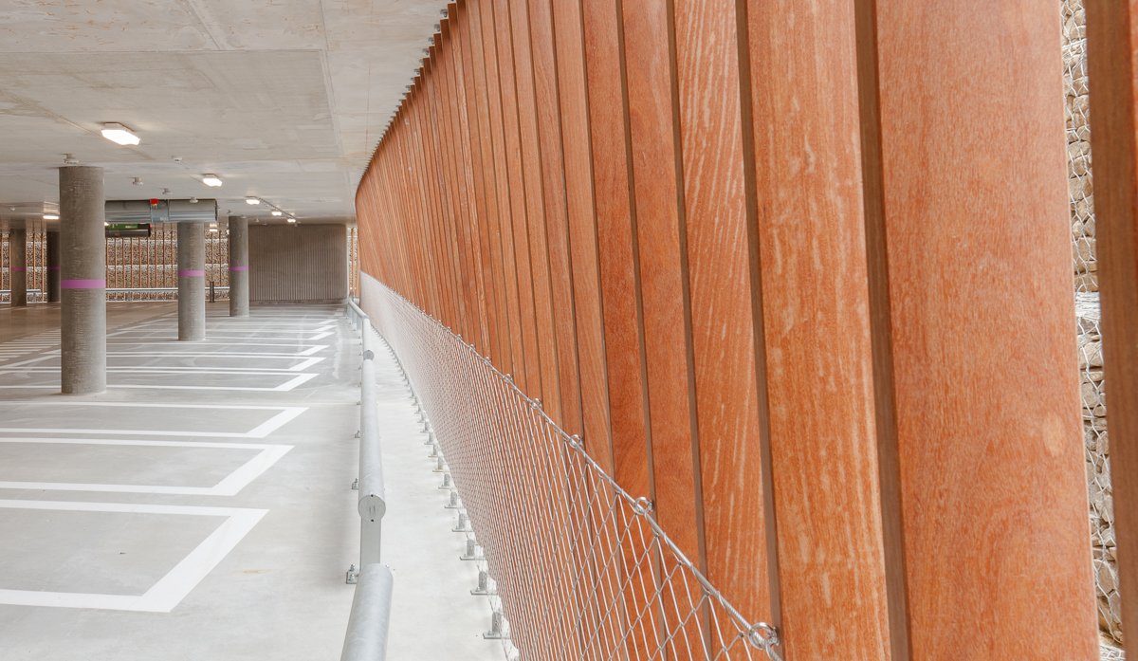
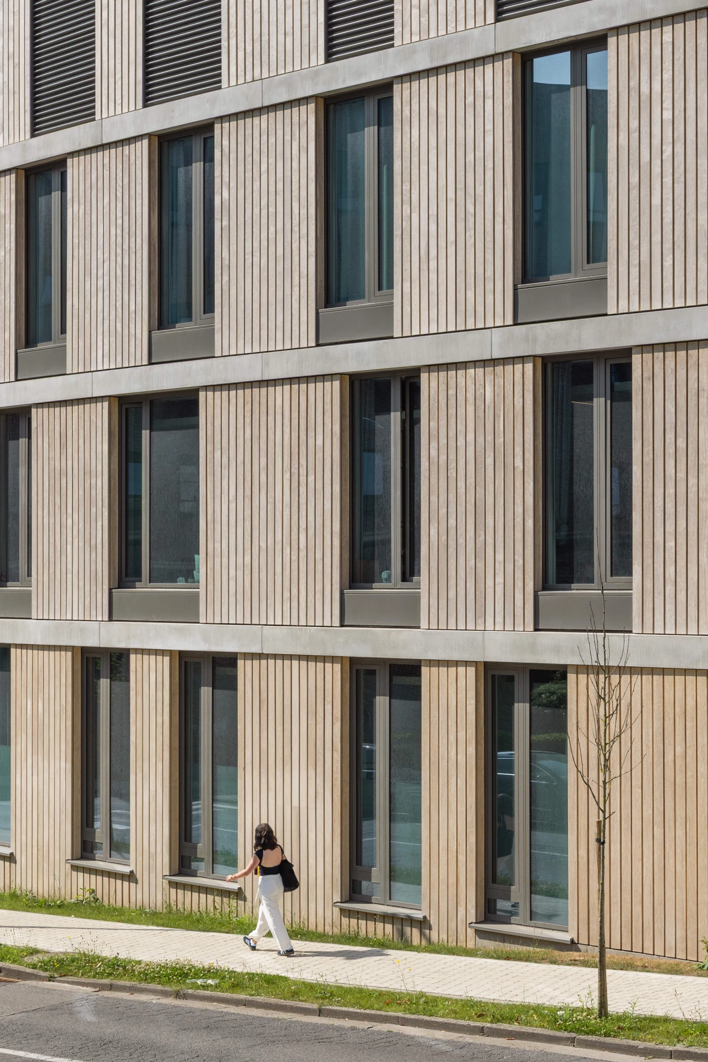
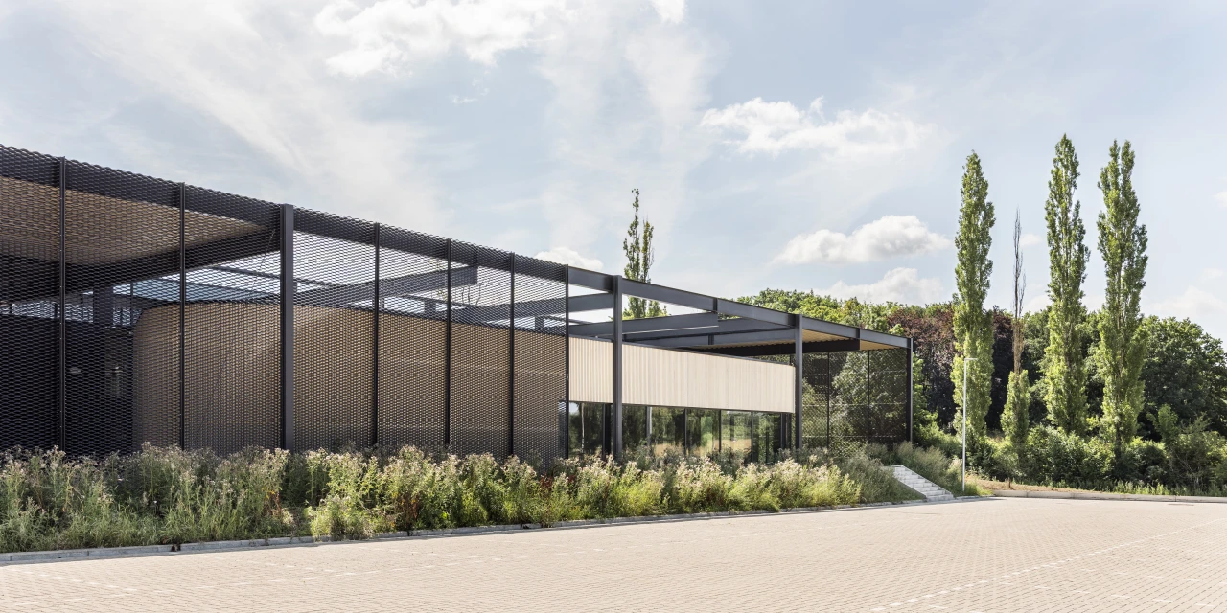
Infrastructure thus becomes part of the landscape. The undulating timber façade gives the visible parts of the building a warm expression, while carefully organised traffic flows inside and outside the building minimise the impact on the public realm. The parking facility becomes a natural and welcoming gateway to the campus.