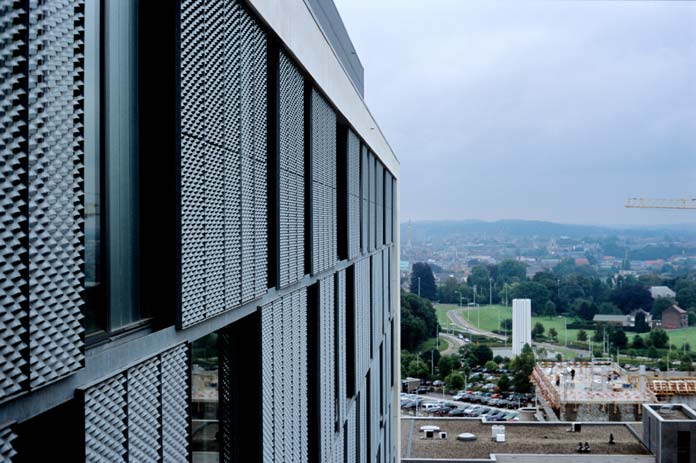
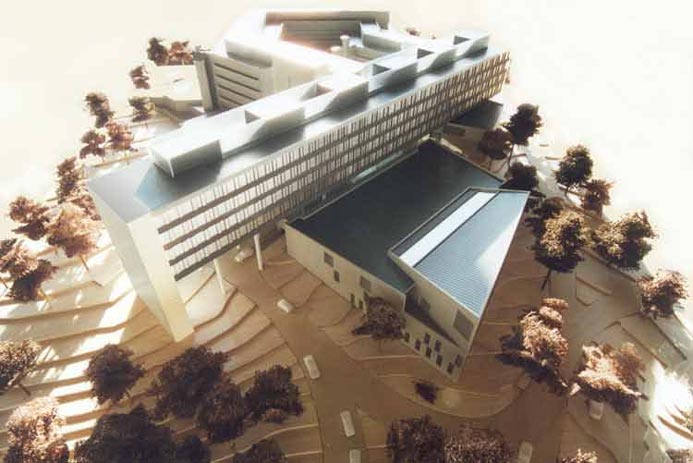
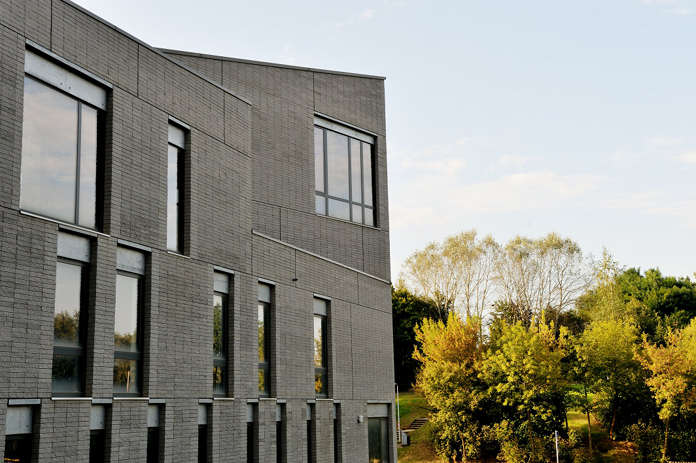
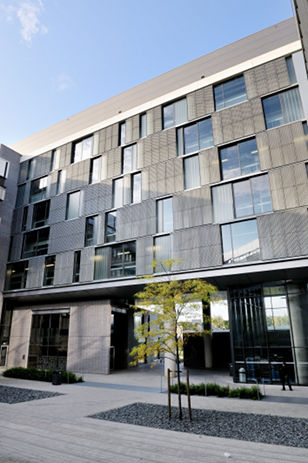
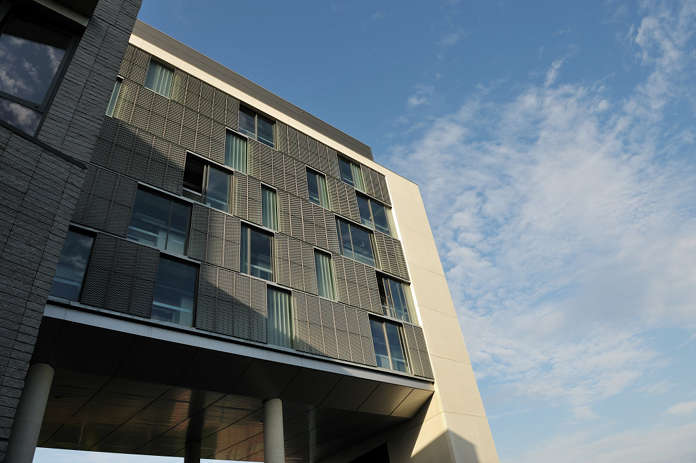
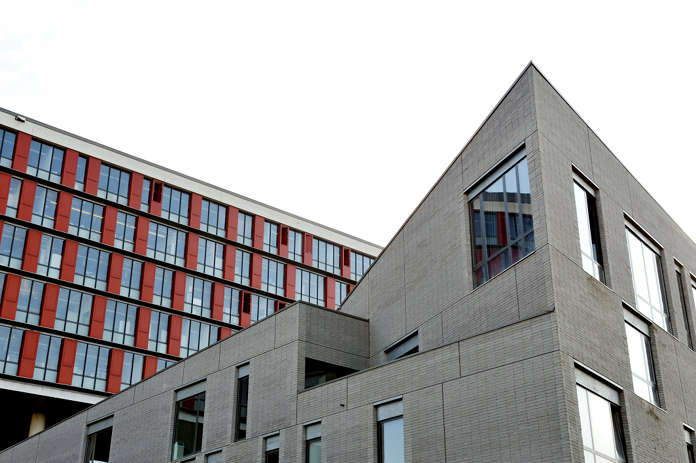
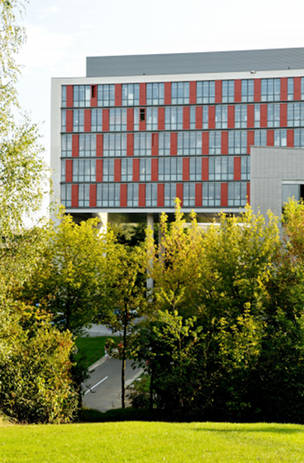
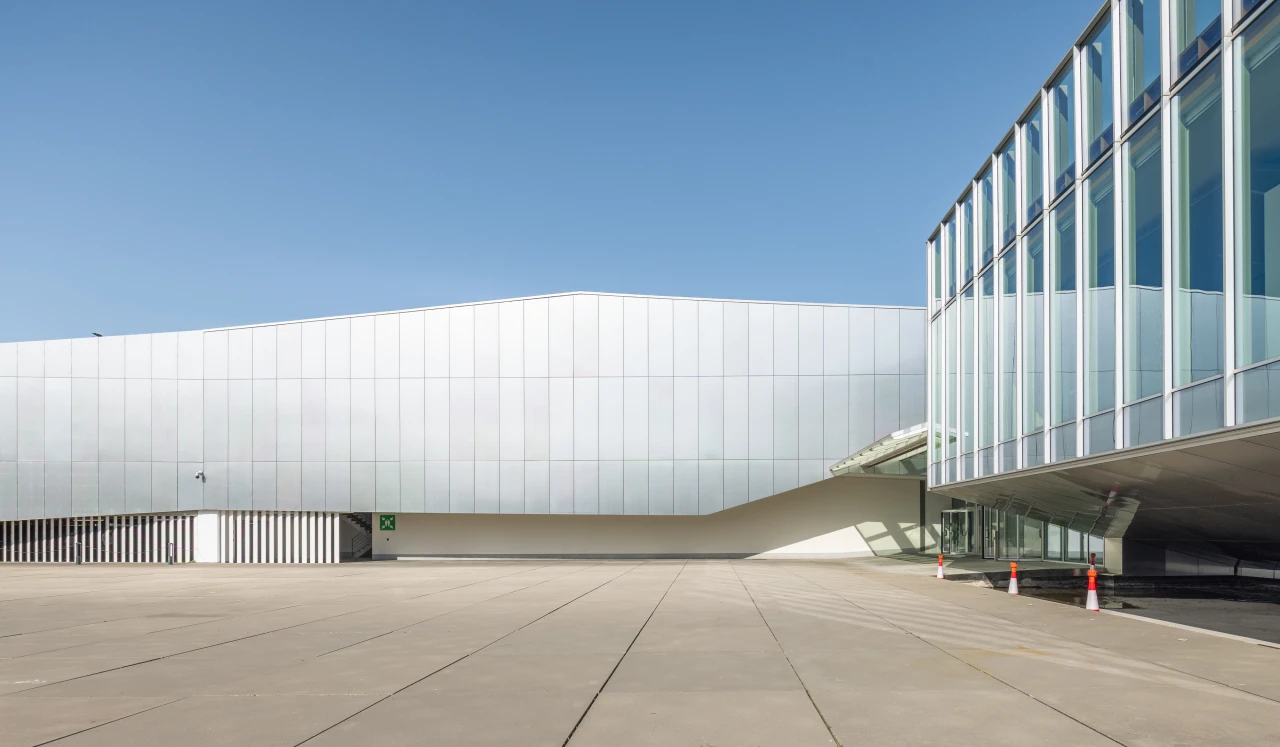
Over the years, the brutalist volumes of Gasthuisberg have obscured its distinctive natural topography beneath an accumulation of buildings. Restoring the natural hillside is the driving force behind the project. Three volumes, embedded into the slope like rocks, support a slender beam. Positioned perpendicular to the contour lines, this beam makes the hillside perceptible once again.
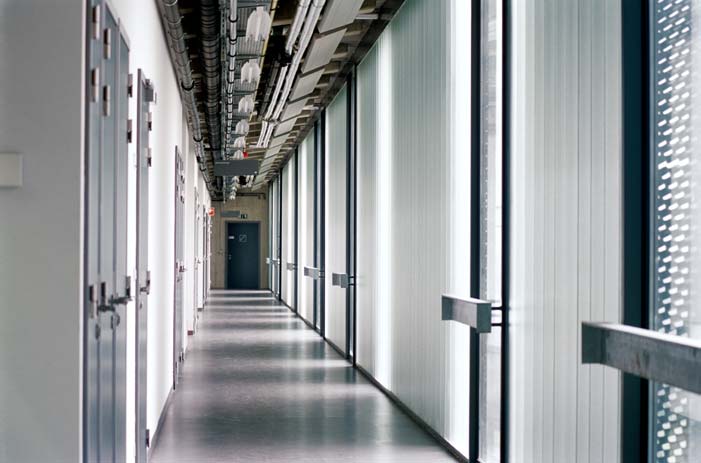
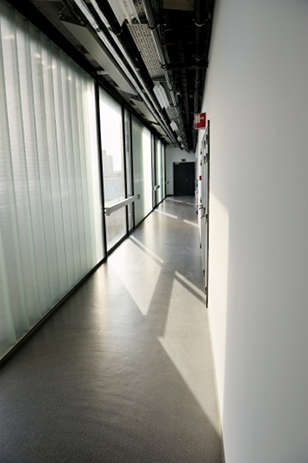
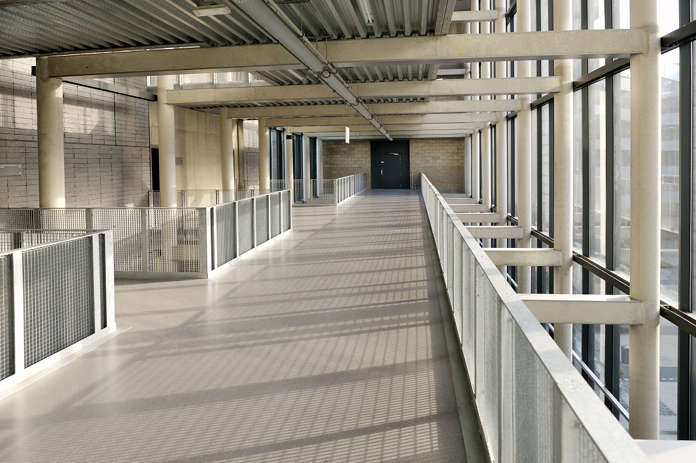
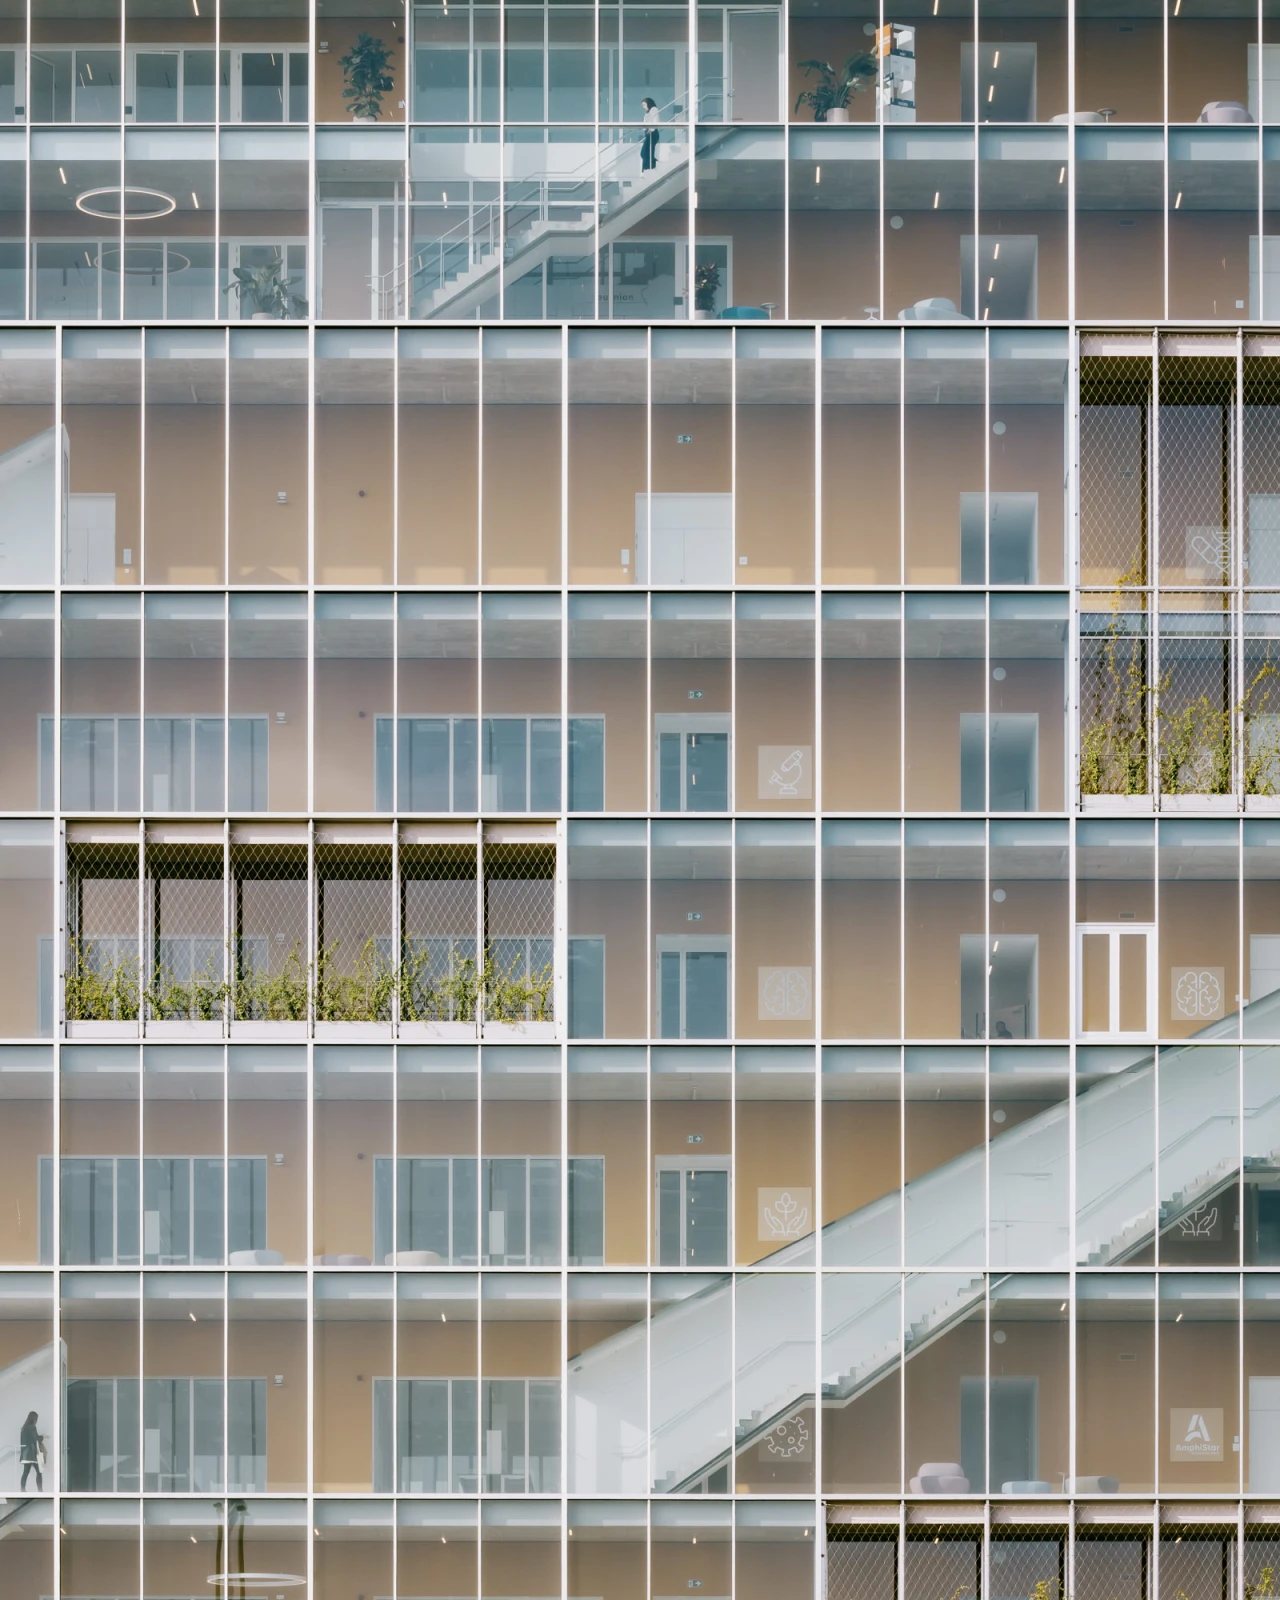
This suspended volume, defined by perfectly orthogonal lines, overlooks the entire complex of teaching auditoriums, whose architecture provides a striking contrast. It houses the laboratories of the Faculties of Pharmacy and Health Sciences. Circulation is organised around the perimeter. This configuration enhances the sense of scale, offers greater flexibility in spatial layout, improves safety, and enriches the overall experience of the space. Users enjoy spectacular views of the hillside.
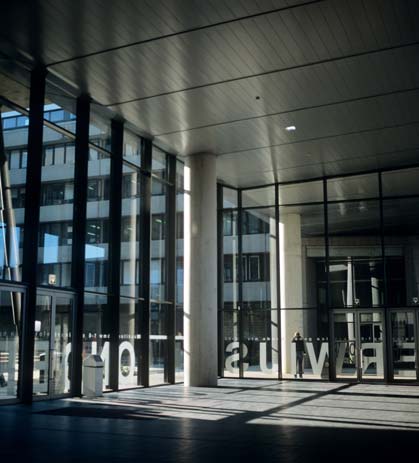
The extension restructures the existing complex. The courtyard between two older wings of the building—previously largely unused, dark and deteriorated—becomes the vibrant heart of the campus. Gasthuisberg’s natural topography is reflected in the courtyard and the surrounding open space. The variety of entrances, stairwells and halls creates a dynamic flow of circulation and interaction.