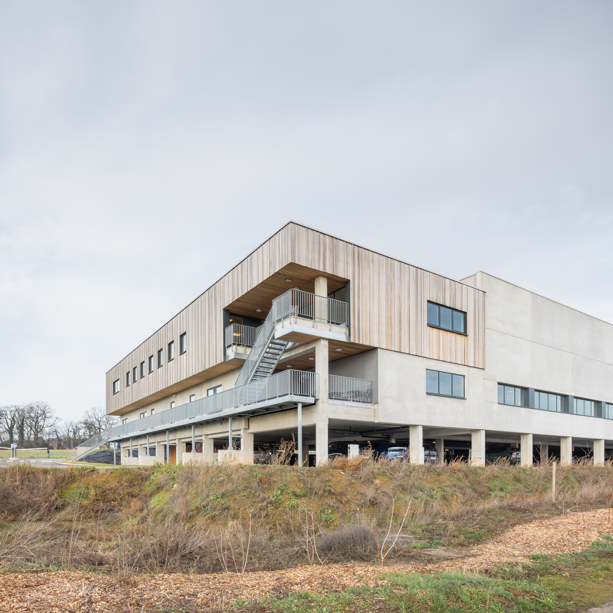
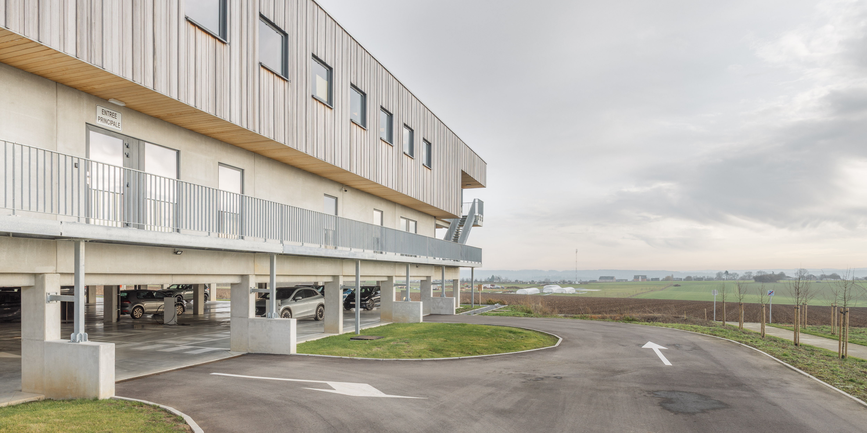
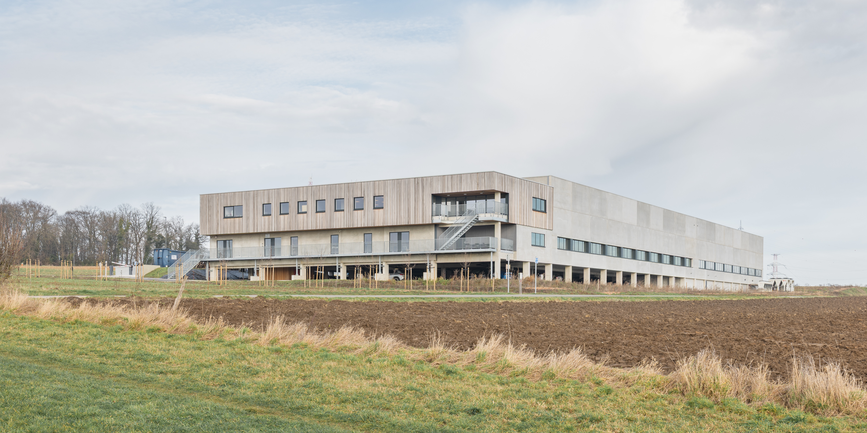
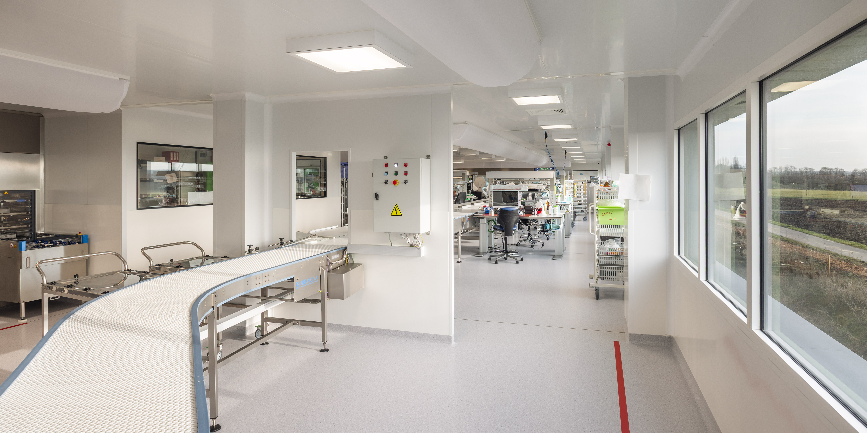
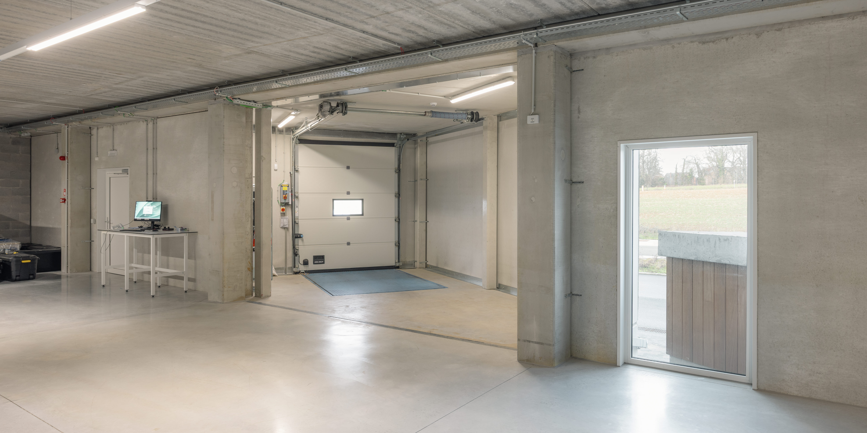
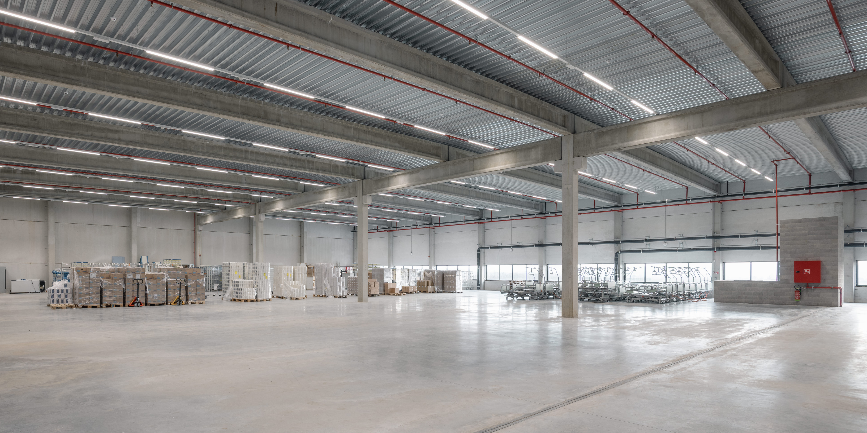
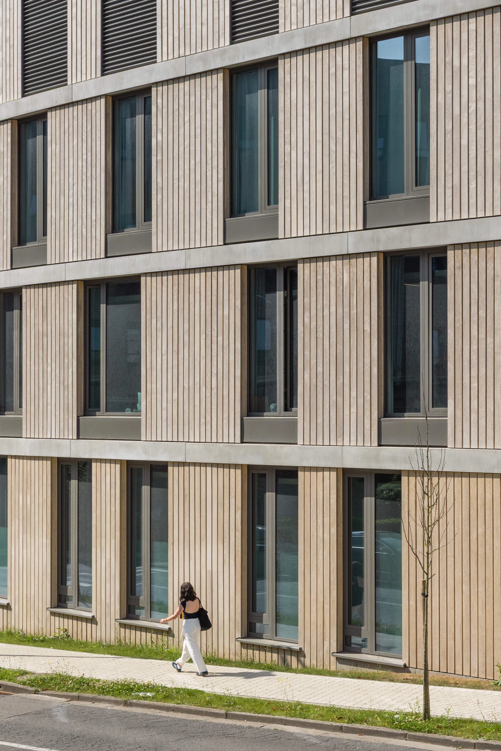
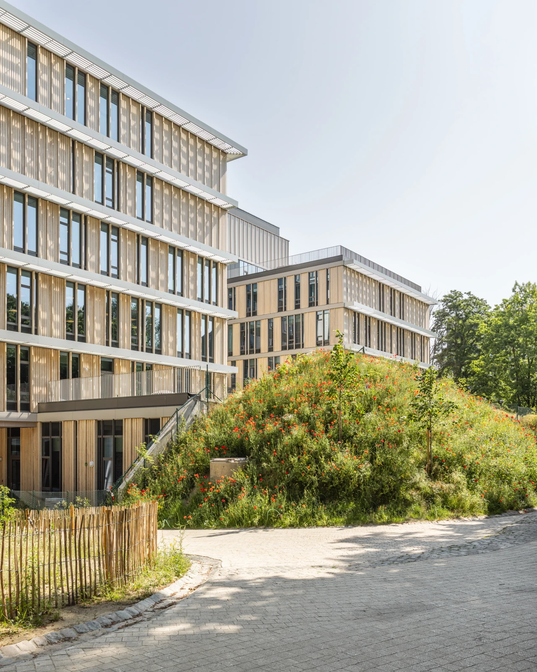
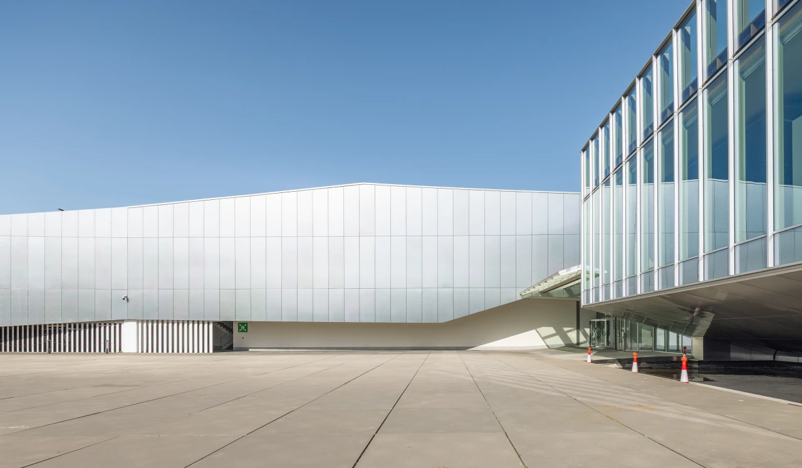
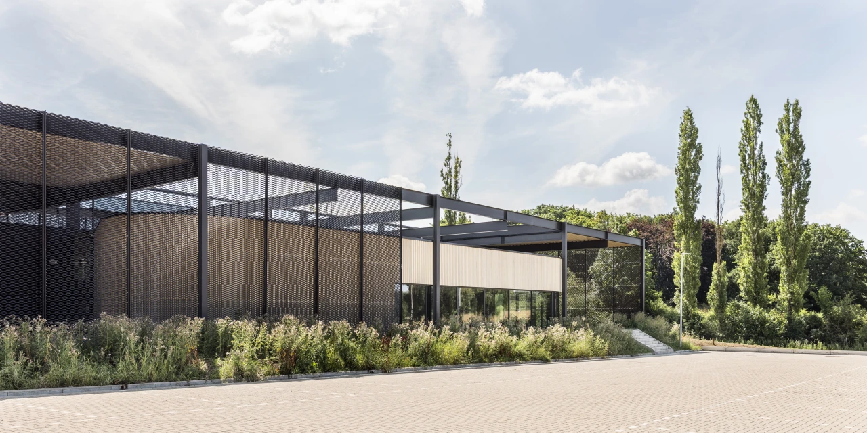
The sterilisation platform is jointly used by the three Namur hospitals of SLBO and CHU UCL Namur. Behind the project’s considerable technical complexity lies a clear and restrained architectural concept, bringing several key functions together within a single building: office spaces, the sterilisation unit and the storage warehouse. The scheme is supported by infrastructure that reflects the site’s intensive logistical activity, including a large covered car park, truck loading bays and a manoeuvring area, all carefully organised to optimise the flow of people, goods and equipment.
The project’s primary challenge is to ensure the optimal operation of the sterilisation unit, an essential facility for the hospitals that is designed to remain in continuous use. Beyond the fundamental technical requirements — including a strict forward-flow principle with no intersecting circulation routes, ventilation and finishes in accordance with ISO 8 classification, and high standards of ergonomics — the design introduces a number of additional strategies to enhance the facility’s functionality, both today and in the future. Daily travel distances for staff have been reduced as much as possible, while extensive visual connections between spaces encourage communication and collaboration. A full technical floor further facilitates equipment maintenance and provides the flexibility required to accommodate future organisational changes.
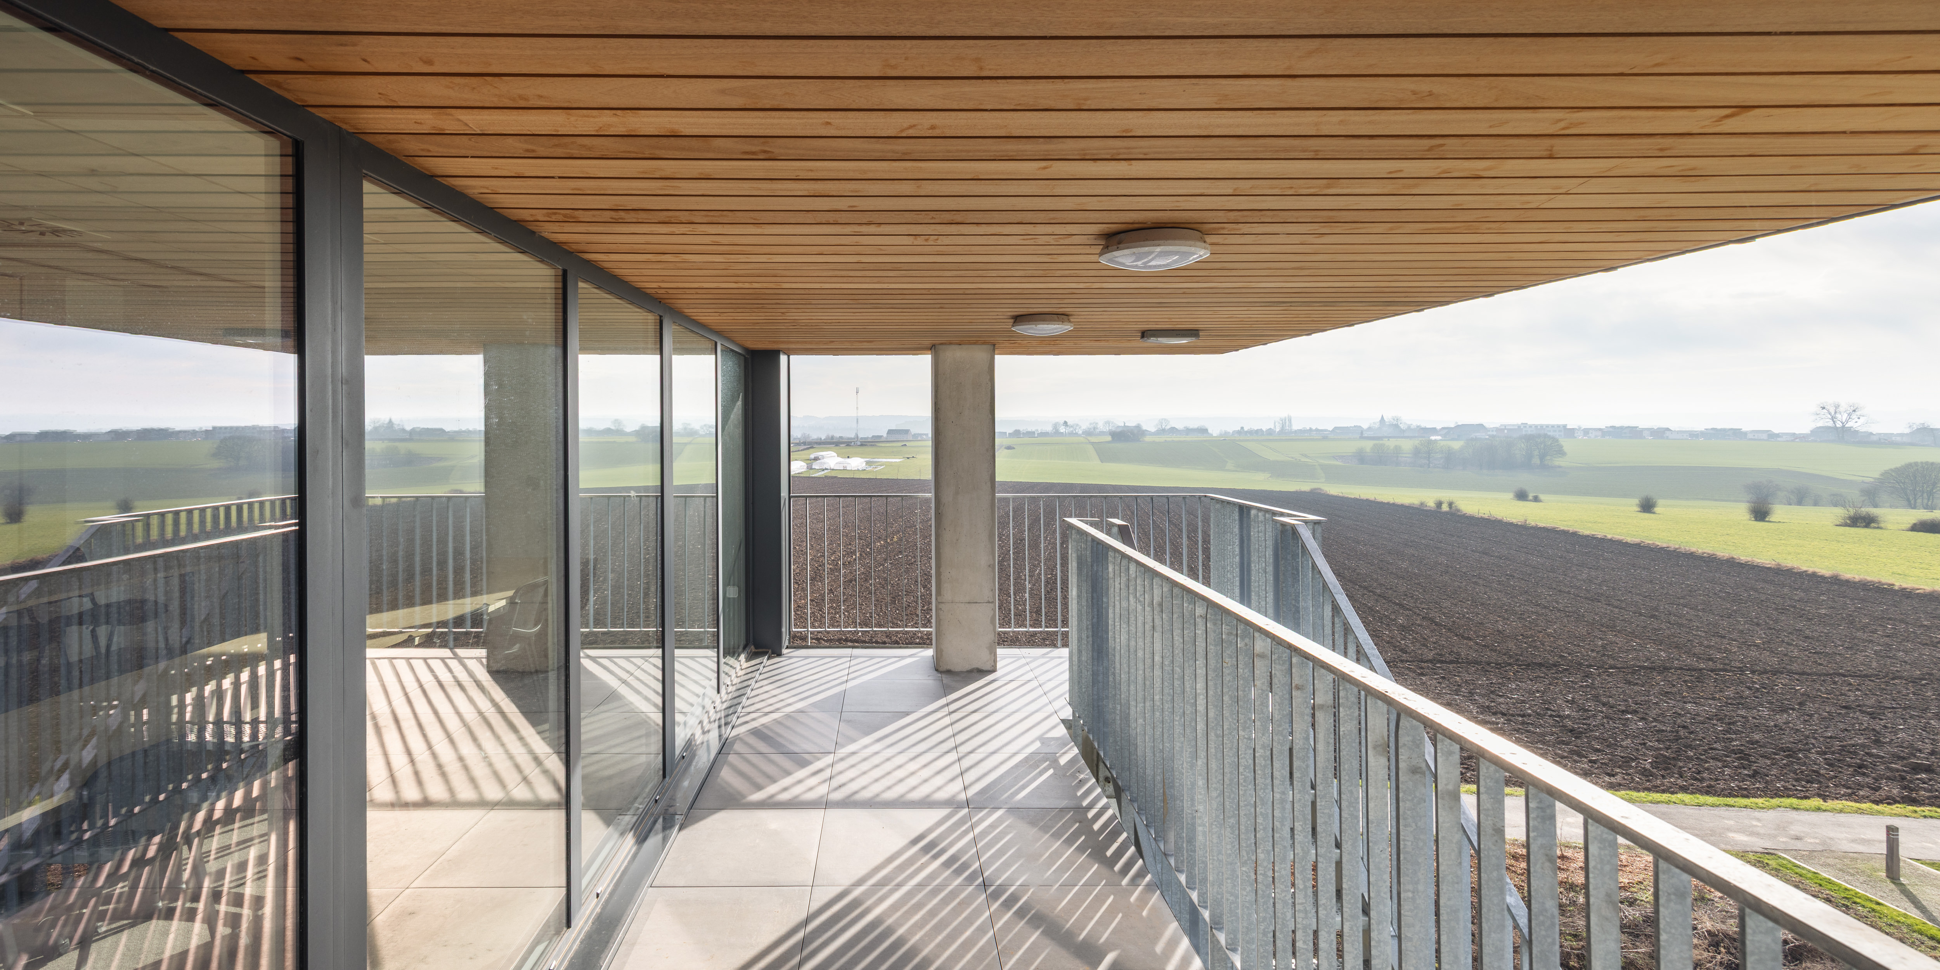
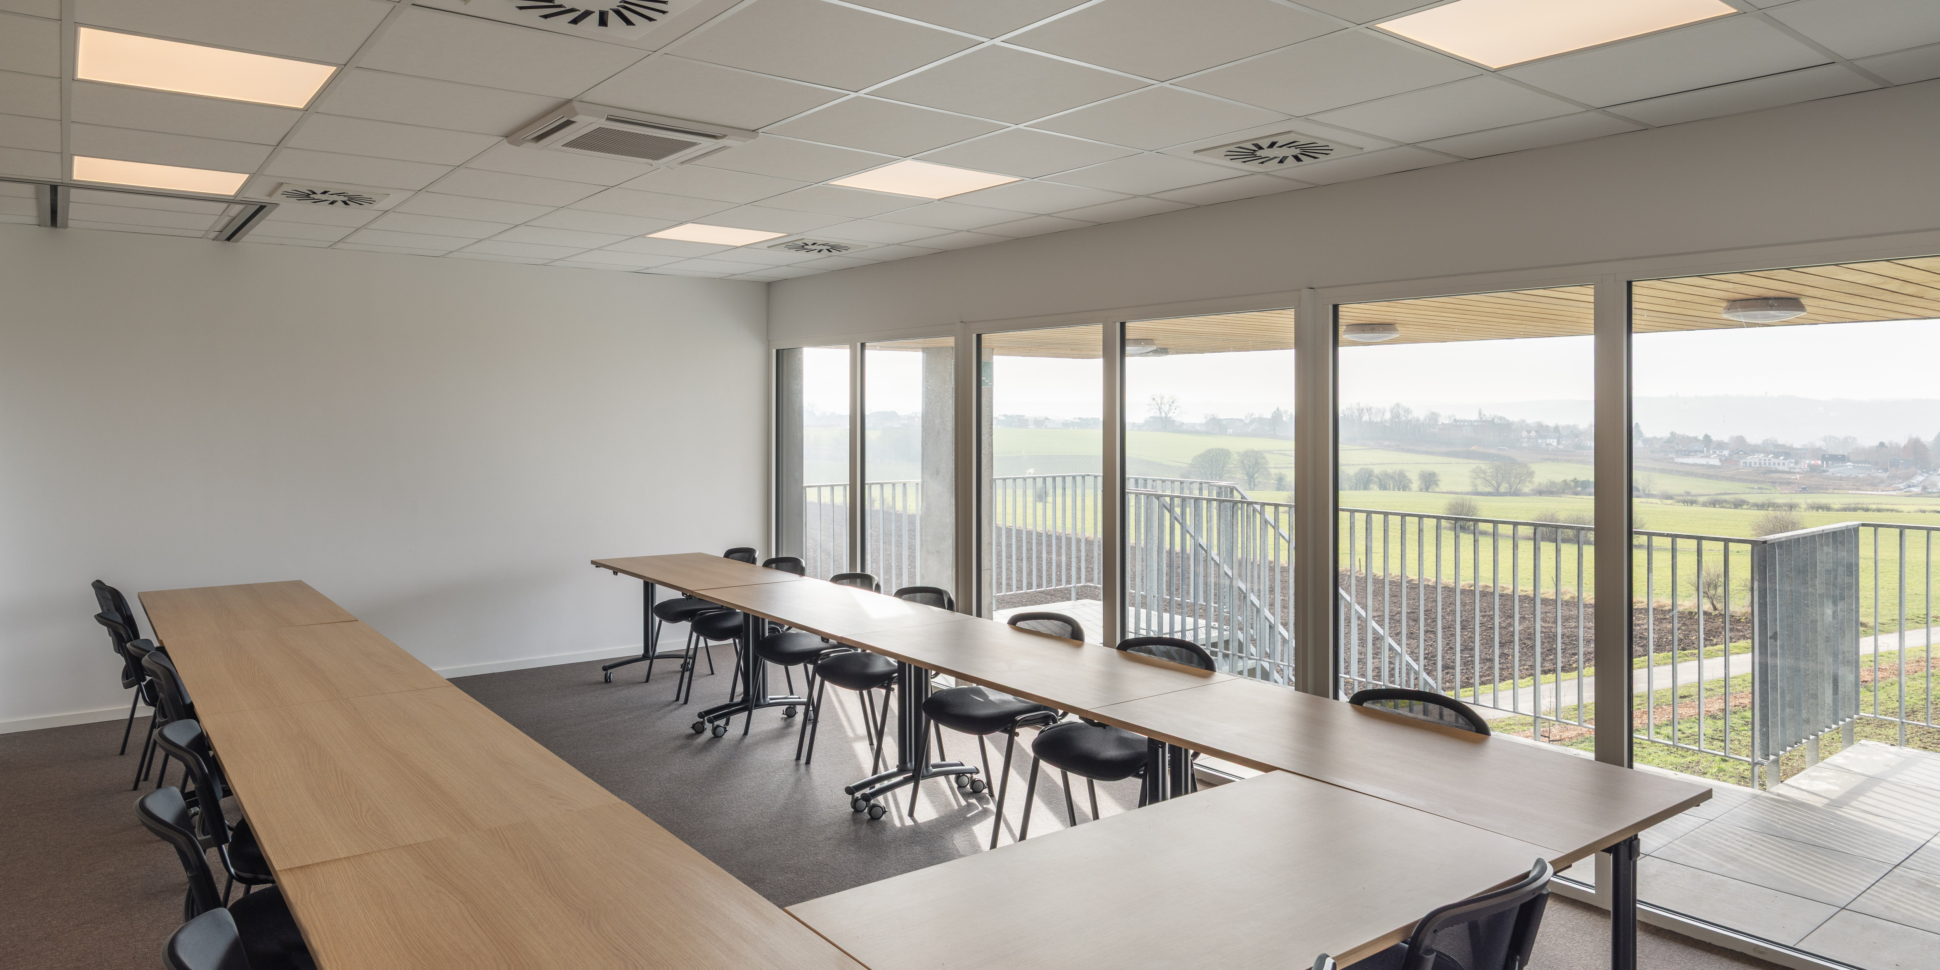
As the platform is a daily workplace for a large number of users, their well-being lies at the heart of the design approach. From the earliest studies of how the different functions could be positioned within the site’s sloping topography, the architecture sought to provide as many workstations as possible with generous natural light and elevated views across the surrounding landscape. This ambition is expressed most notably in the long horizontal ribbon window that gives the building’s southern elevation its distinctive character.