Molecular Genetics Laboratories
- Client
- Universiteit Antwerpen
- Year
- 2006 & 2015
- Location
- Wilrijk
- Program Area
- 4.120 m²
- In collaboration with
- Stablo, Istema
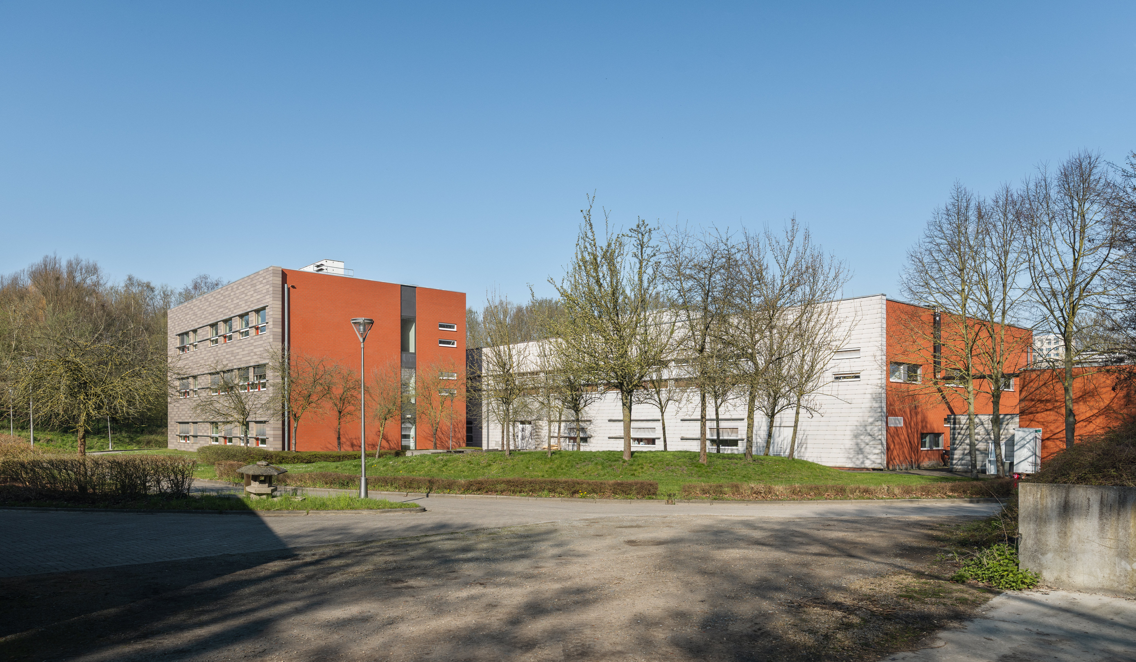
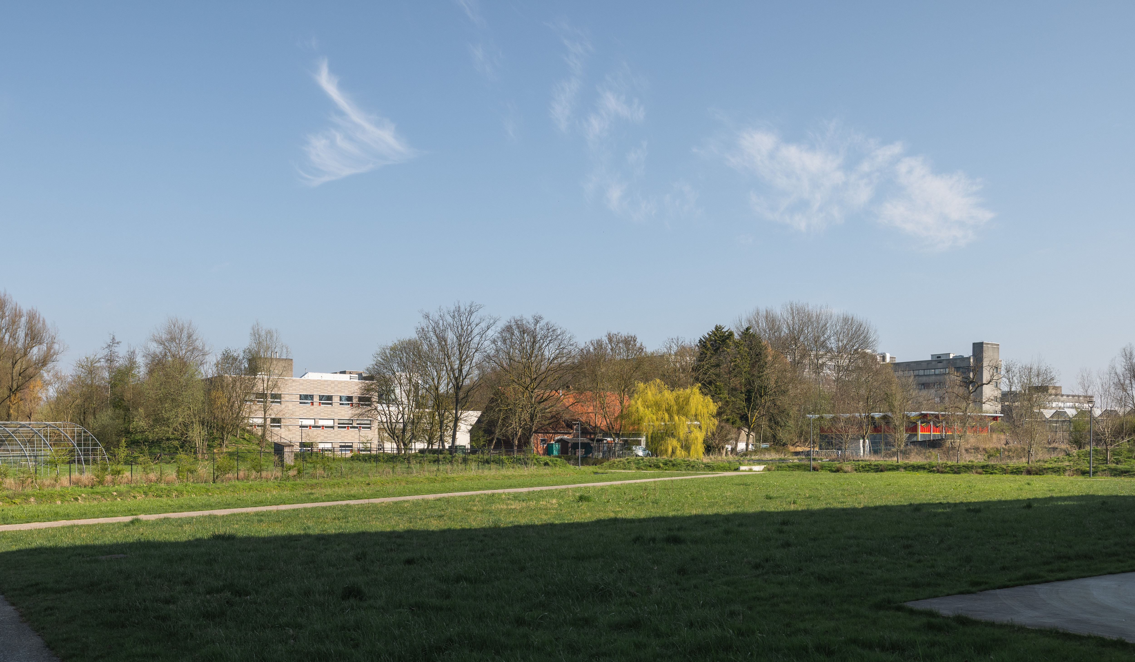
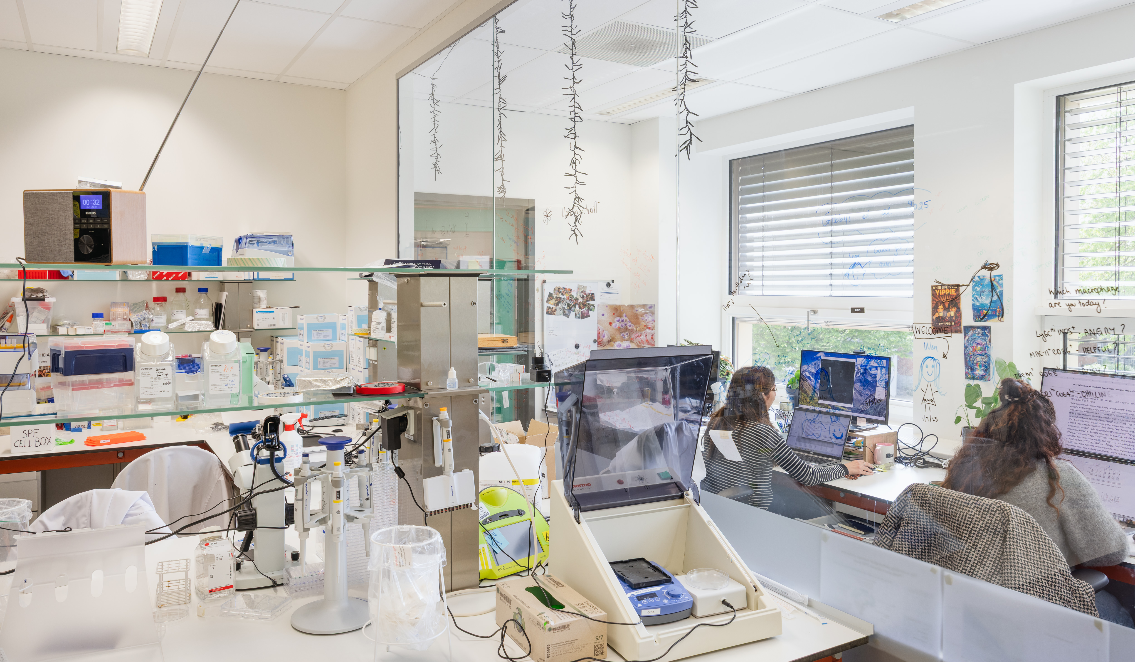
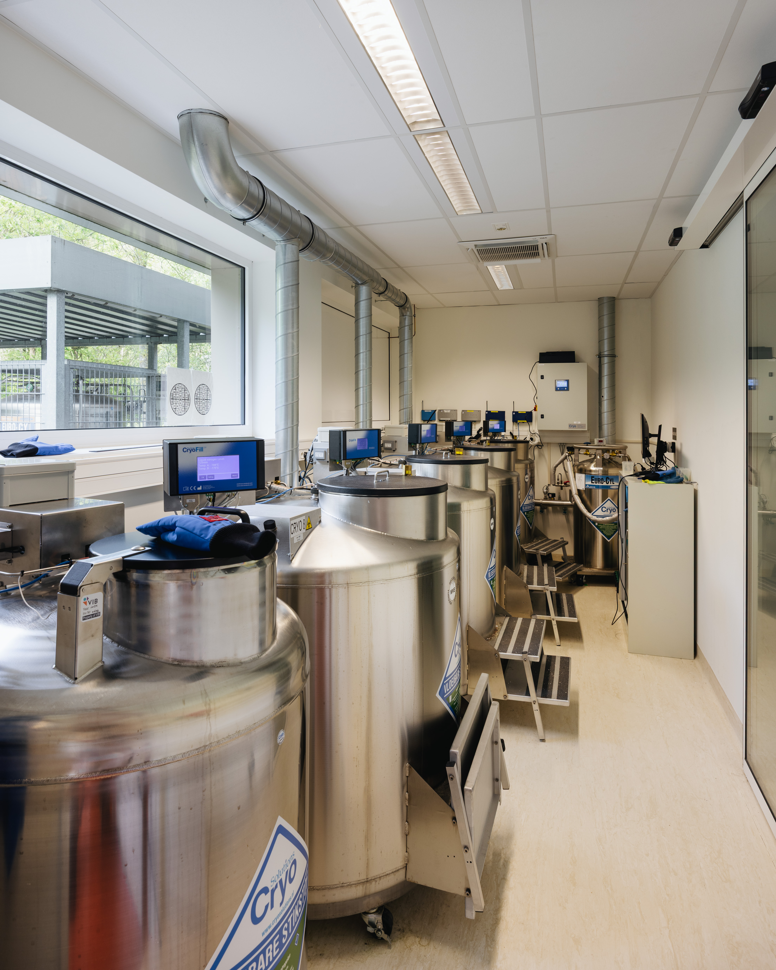
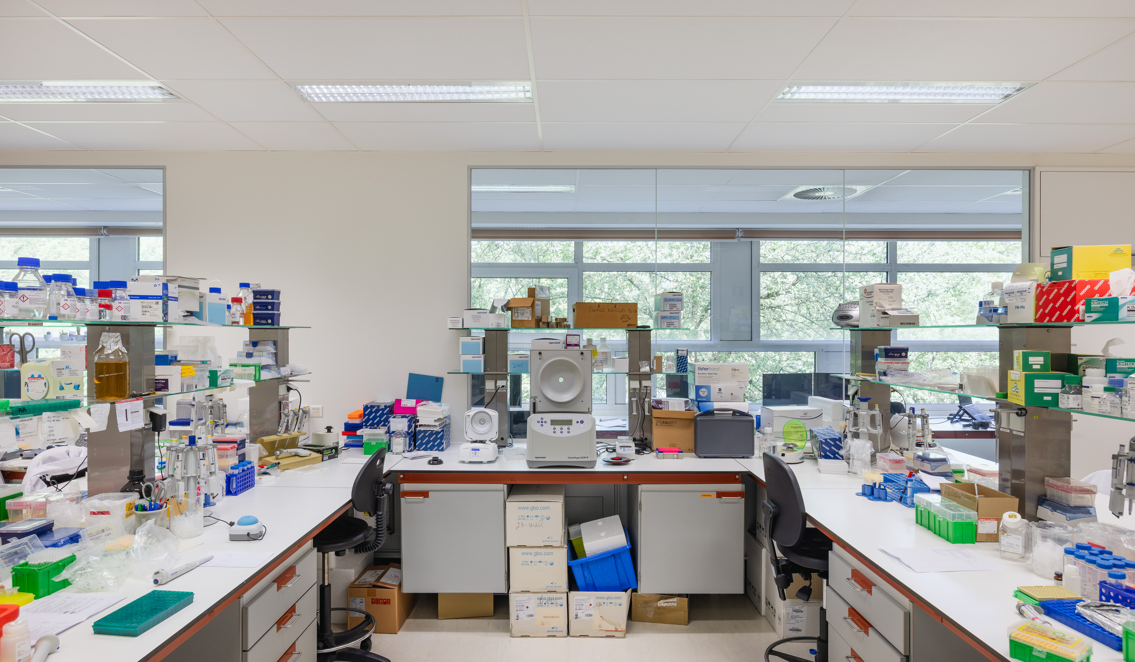
MODULO architects designed both the original laboratory building for the Department of Molecular Genetics and its subsequent extension. The project called for highly technical research facilities, complex building services and efficient workplaces to be combined with the flexibility required by a growing research group.
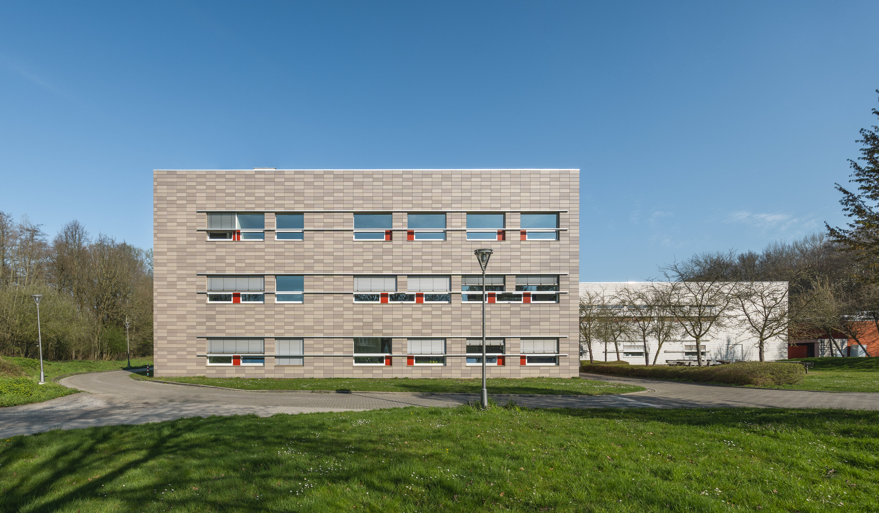
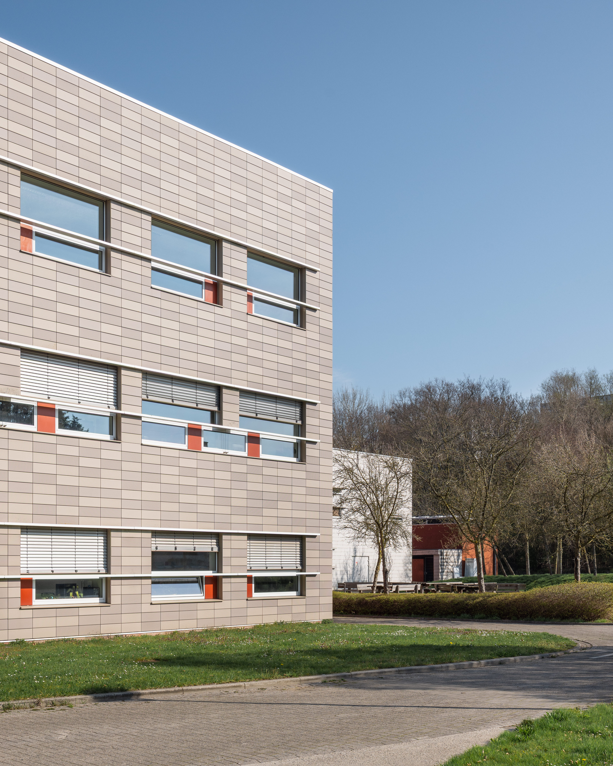
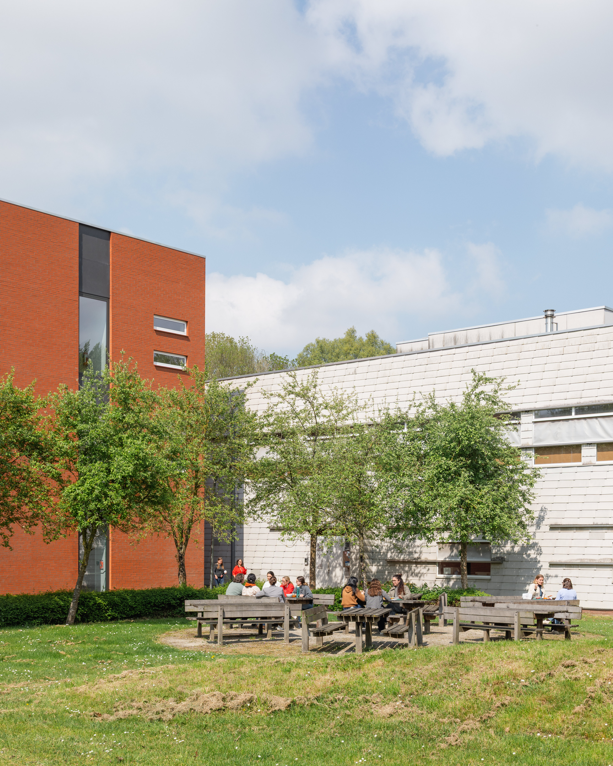
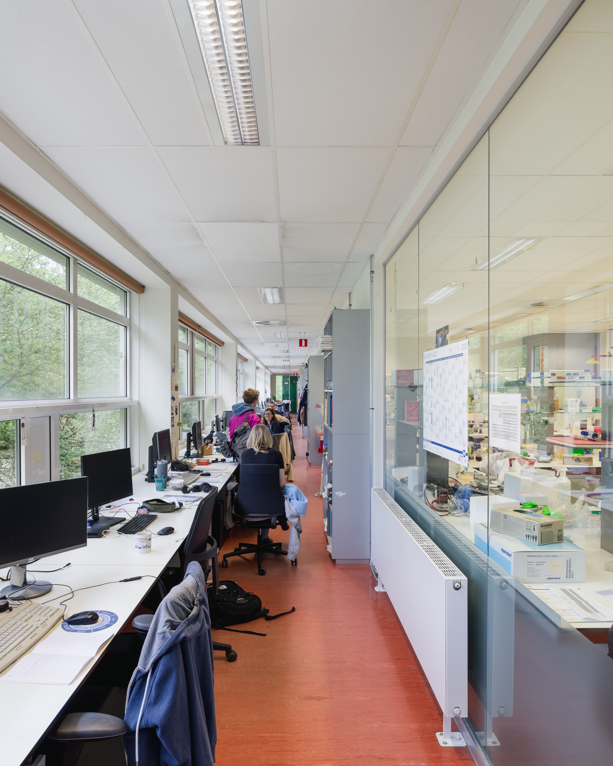
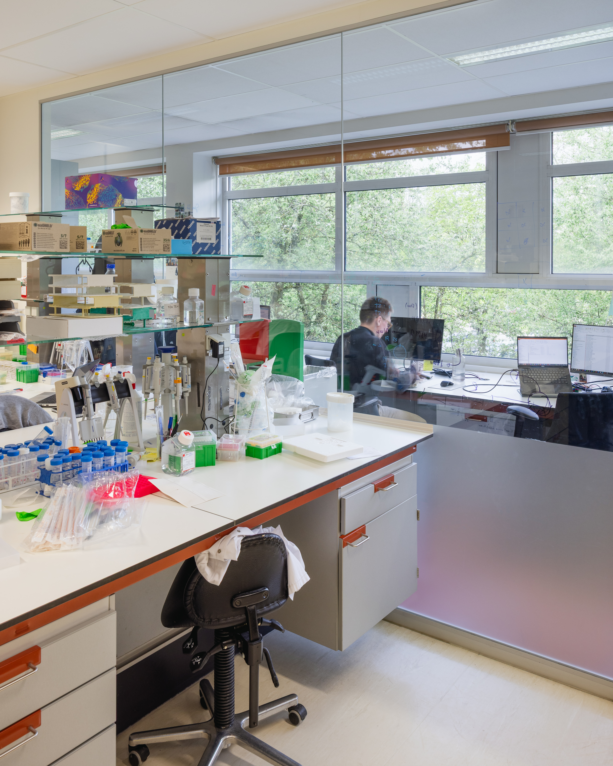
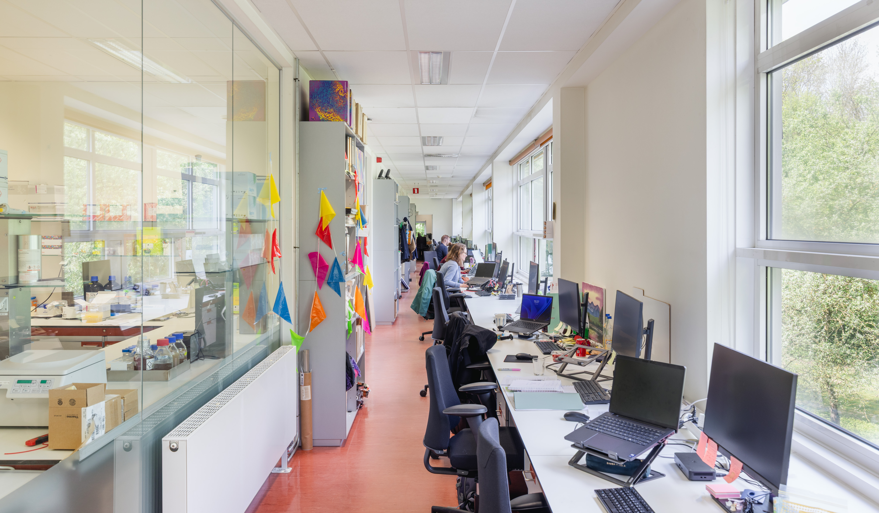
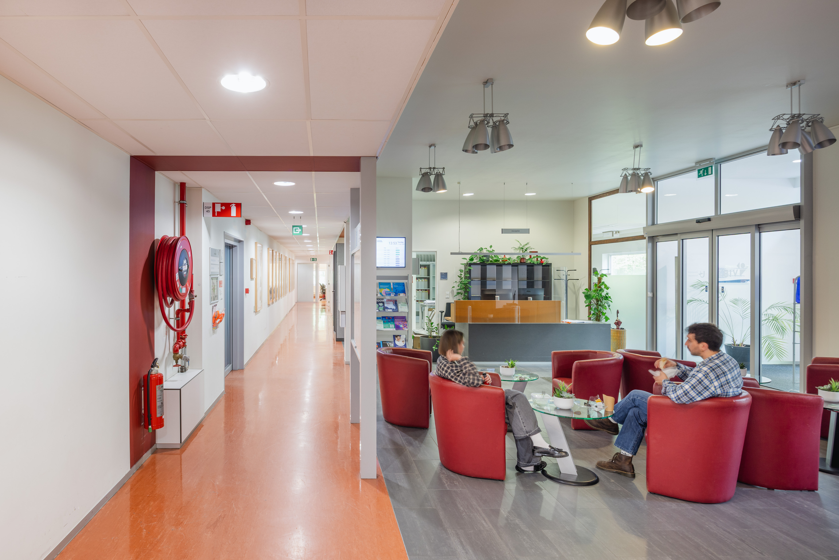
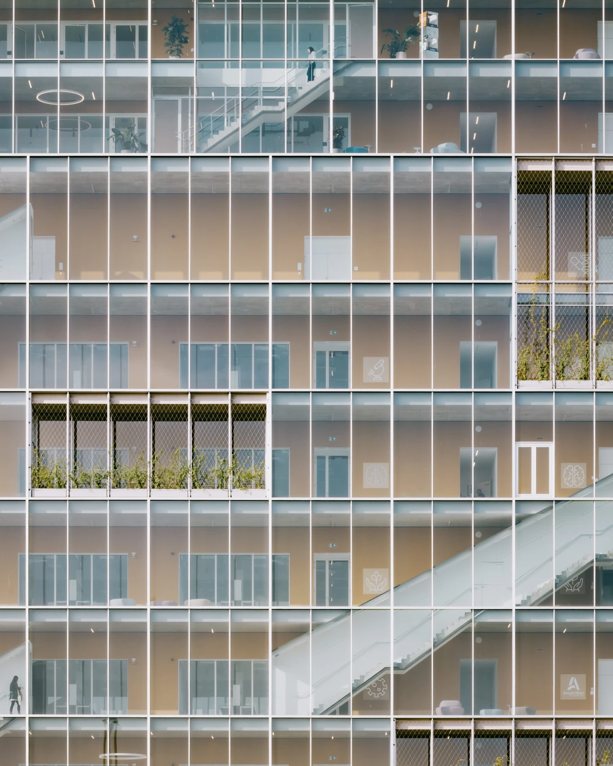
In the first building, the laboratories are arranged along the longitudinal façades, with offices at either end and cold rooms, circulation, sanitary facilities and technical infrastructure grouped within a central service zone. This compact organisation allows the laboratories to be serviced efficiently and adapted over time. The internal layout is also expressed in the façades: horizontal window bands and staggered light-grey slate cladding define the longitudinal elevations, while orange-red brickwork marks the end façades. In the extension, glazed writing and workspaces are positioned along the façade, with the laboratories arranged centrally behind them. This allows the deeper laboratory spaces to receive natural light and maintain views towards the exterior.
Ceramic façade tiles give the extension its own identity, while the rhythm, proportions and colour palette connect both construction phases to form a technically advanced, flexible and recognisable research complex.