Headquarters and bio-incubator VIB
- Client
- VIB Bio-incubator
- Year
- 2024
- Location
- Ghent
- Program Area
- 14.420 m²
- In collaboration with
- BEEL architecten, Istema, Evolv Engineering
- Photographer
- Stijn Bollaert
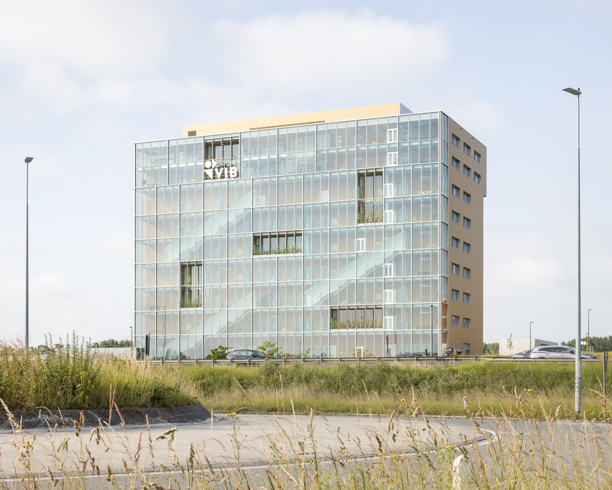
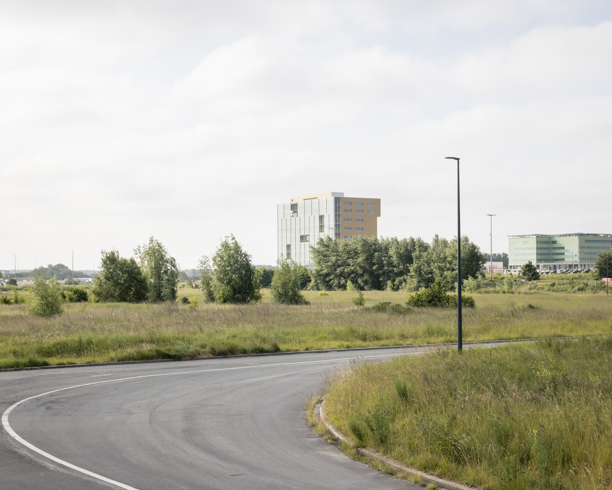
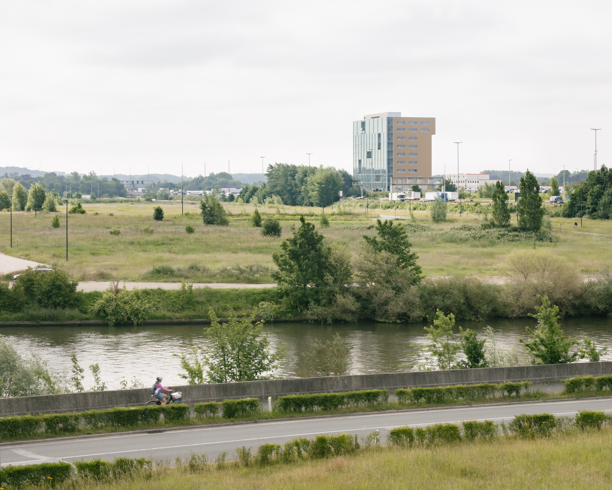
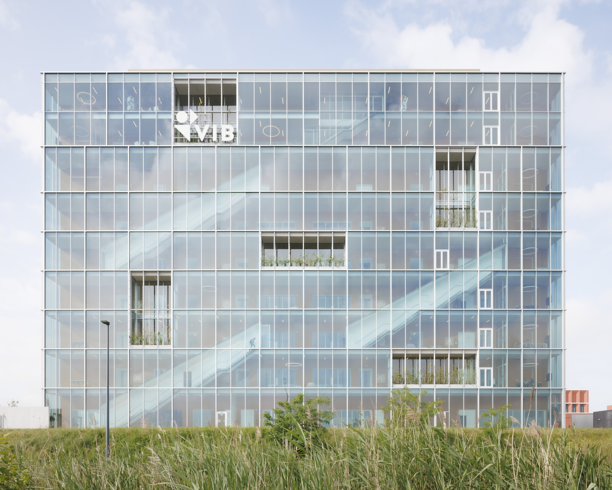
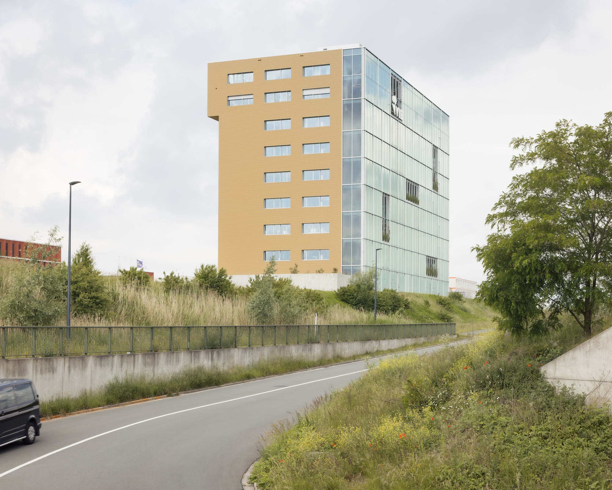
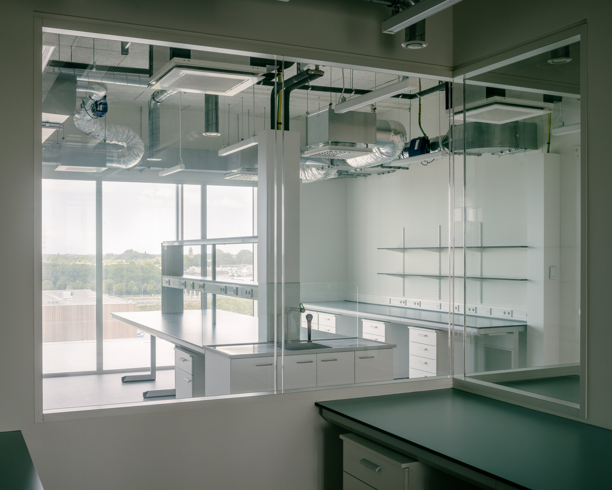
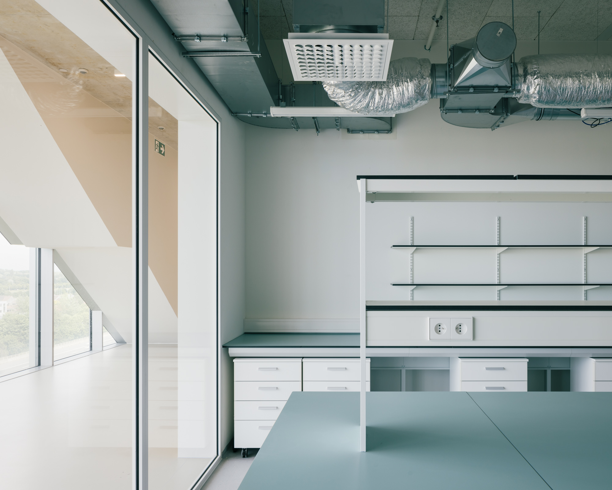
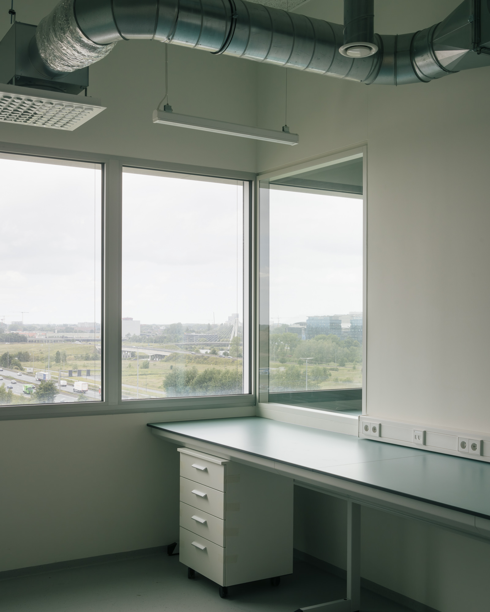
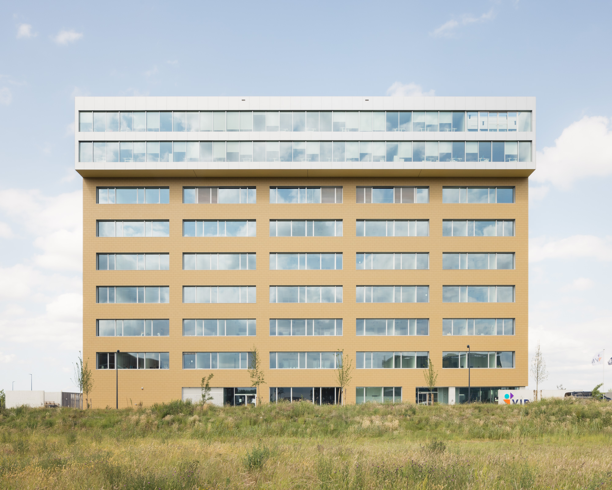
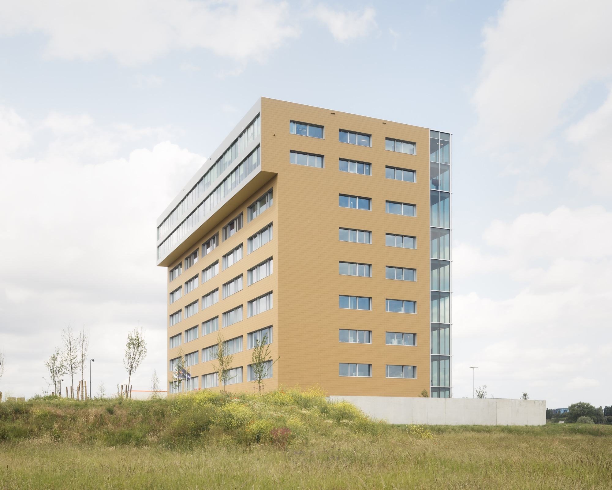
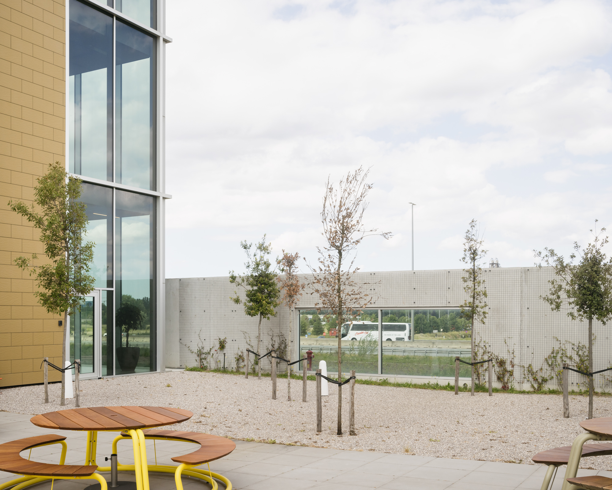
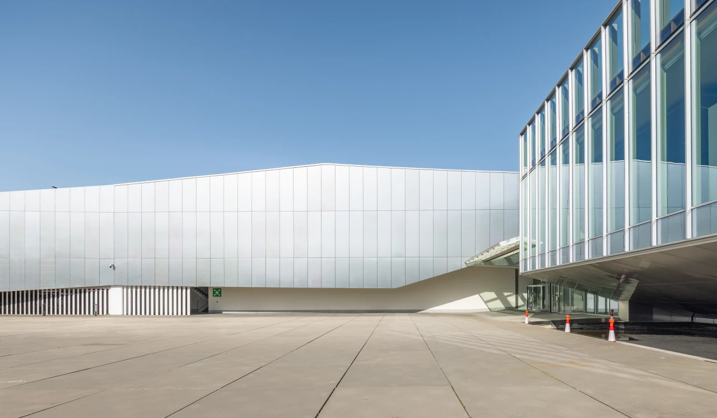
The new VIB headquarters and bio-incubator give Tech Lane Ghent at Eiland Zwijnaarde a distinctive identity. Twenty interconnected incubator modules provide life sciences start-ups with the space they need to grow. The challenge was to combine high-tech laboratories, flexibility and efficiency with opportunities for interaction and knowledge exchange.
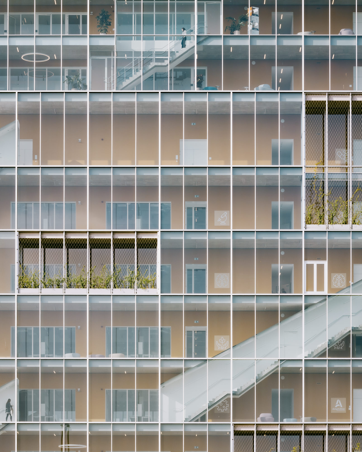
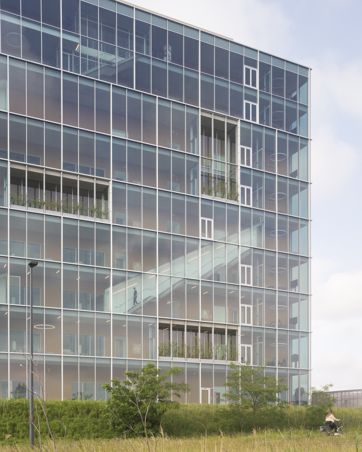
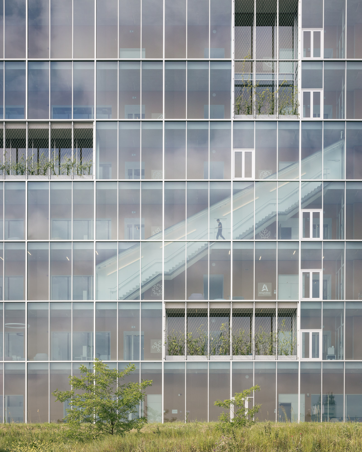
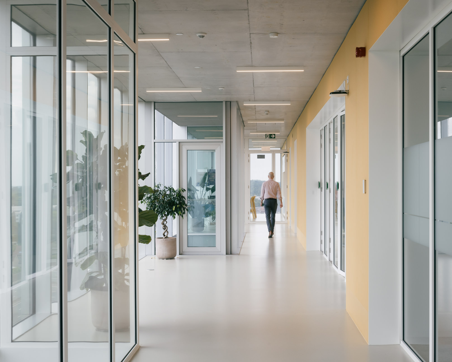
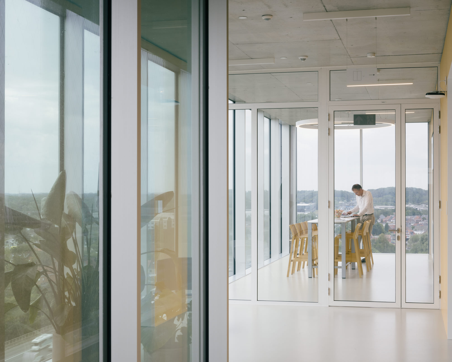
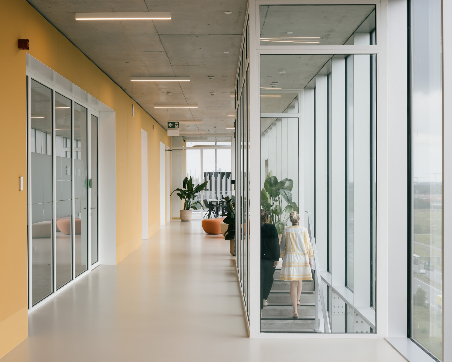
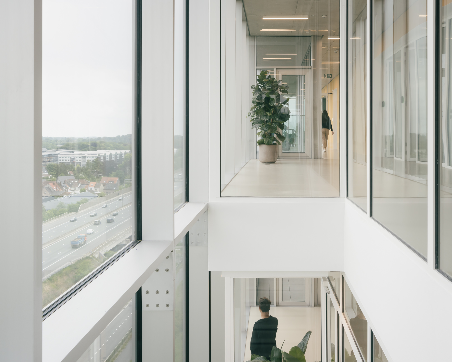
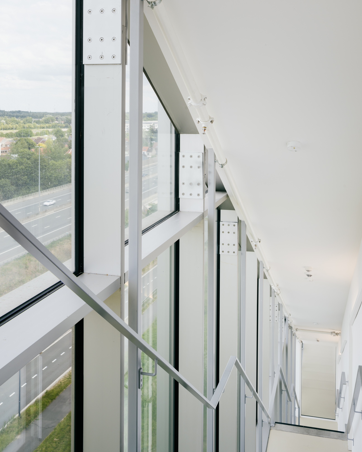
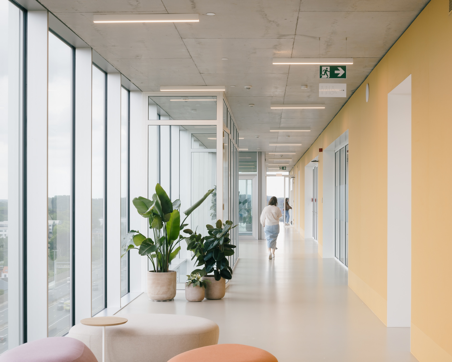
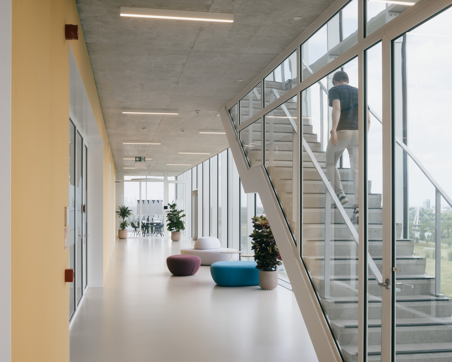
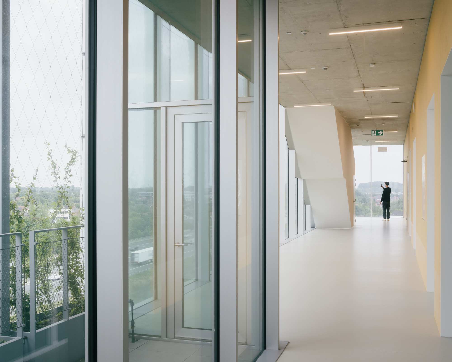
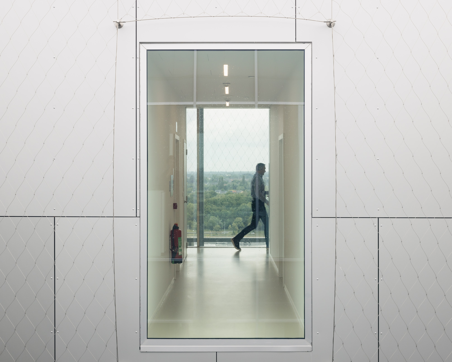
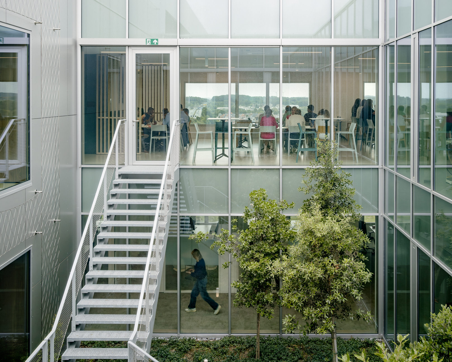
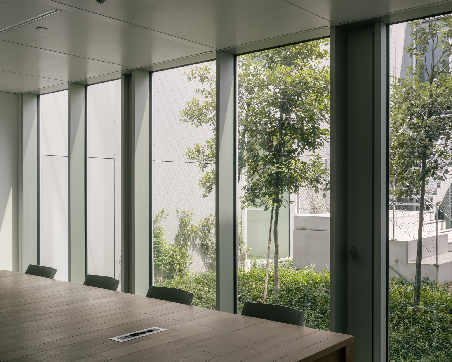
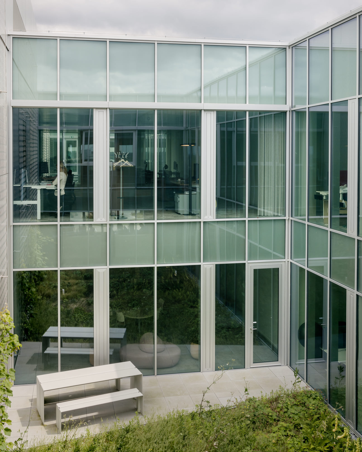
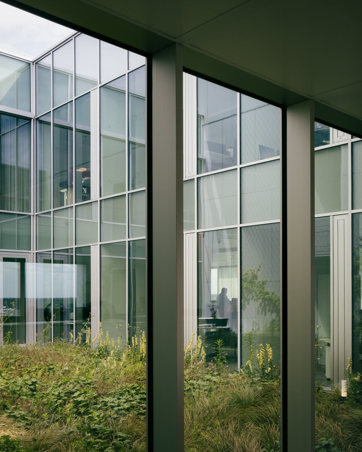
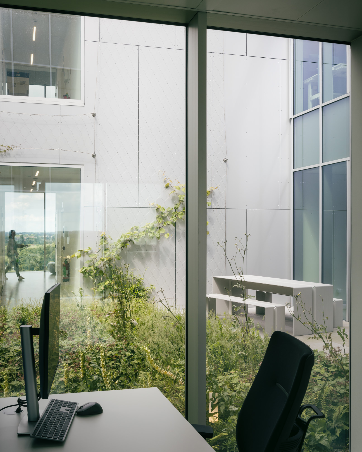
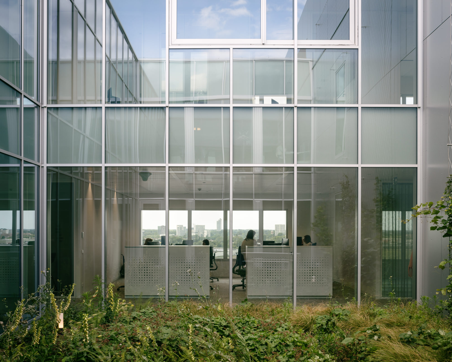
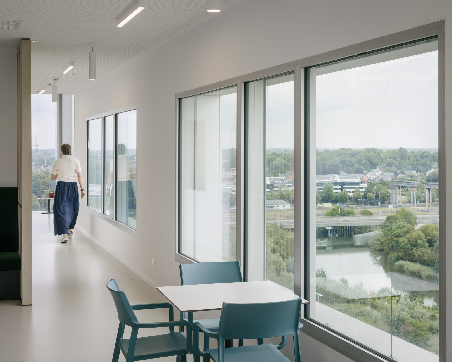
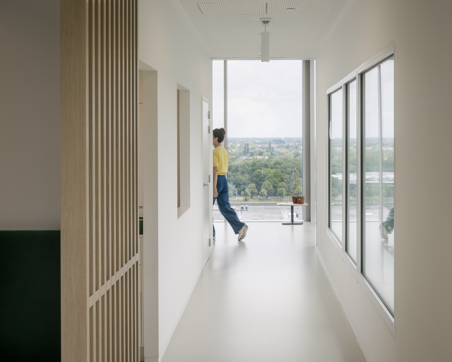
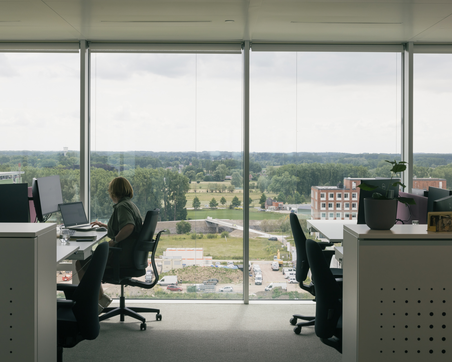
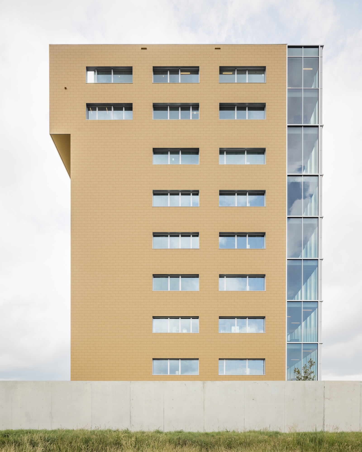
Together with BEEL architecten and ISTEMA, we designed a compact, vertical building that acts as a gateway along the E40 motorway. Behind the glazed motorway façade, an interactive zone unfolds: cascading staircases, meeting facilities, informal gathering spaces and vertical test gardens turn circulation into a vibrant landscape, while simultaneously providing a buffer against traffic noise. A secondary daylight zone provides the laboratories with stable lighting conditions for research. Open views across the interactive zone and the workspaces also keep researchers visually connected to their surroundings. On the top two floors, patios and the cantilevered ‘periscope’ create a bright, open working environment for the VIB headquarters, overlooking the campus.
The building’s compact form, limited footprint, high-performance envelope and adaptable spaces support sustainable, future-oriented use. The building achieved a BREEAM® Very Good rating and forms part of Eiland Zwijnaarde, the first development area in Belgium to be certified under BREEAM® Communities, which has since achieved the final rating of Excellent.