ECAM Brussels engineering school
- Client
- ECAM Brussels engineering school
- Year
- 2012
- Location
- Brussels
- Program Area
- 13.718 m²
- In collaboration with
- Khôzé architecture, Arcadis
- Photographer
- Corentin Haubruge
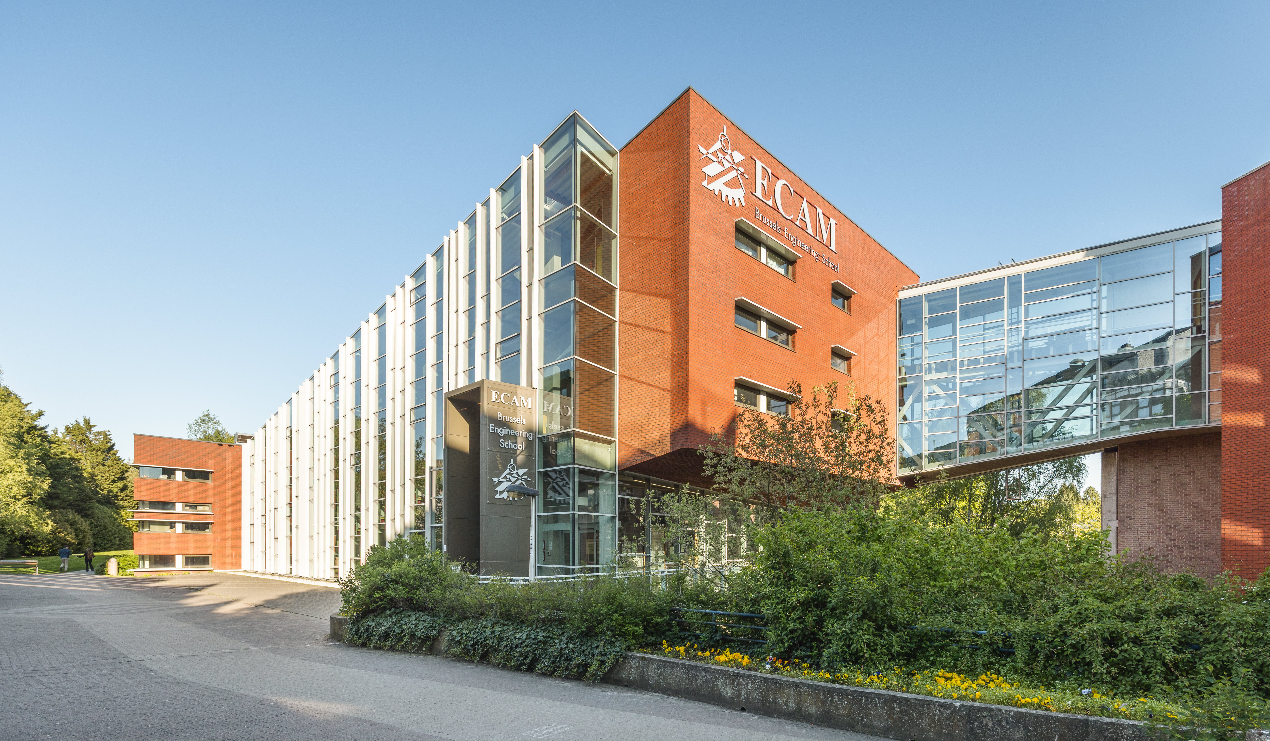
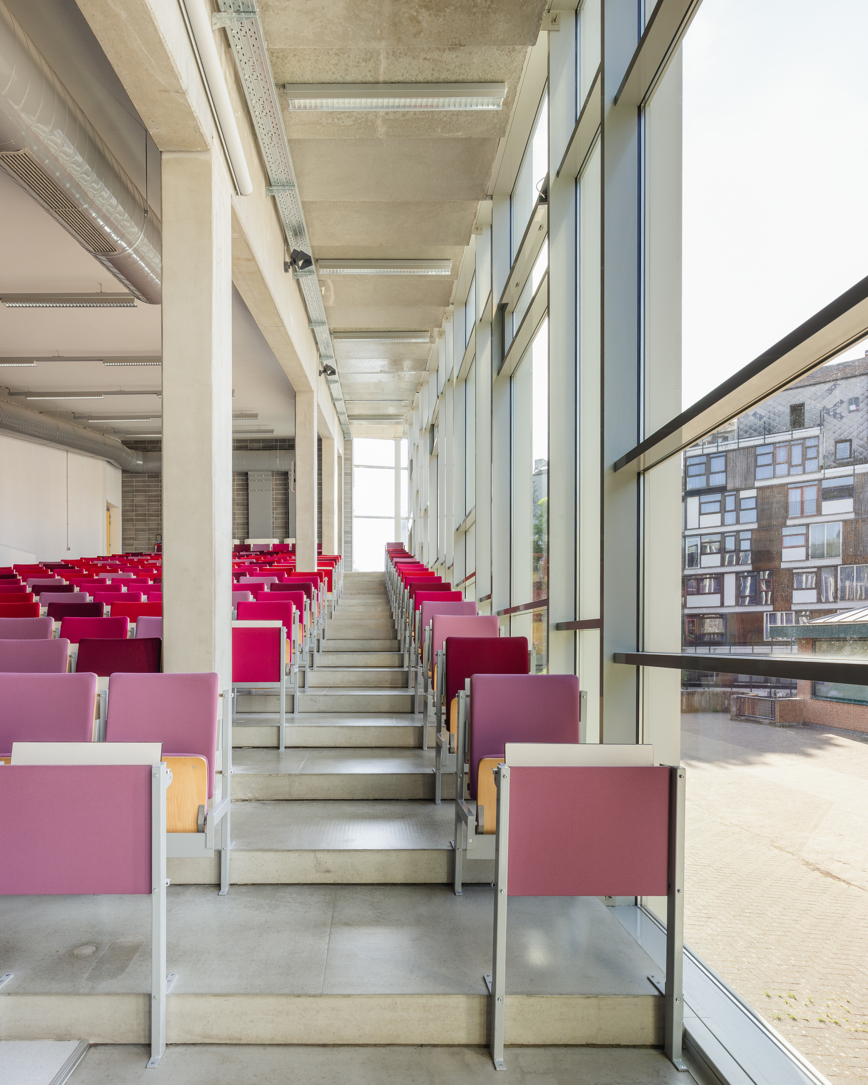
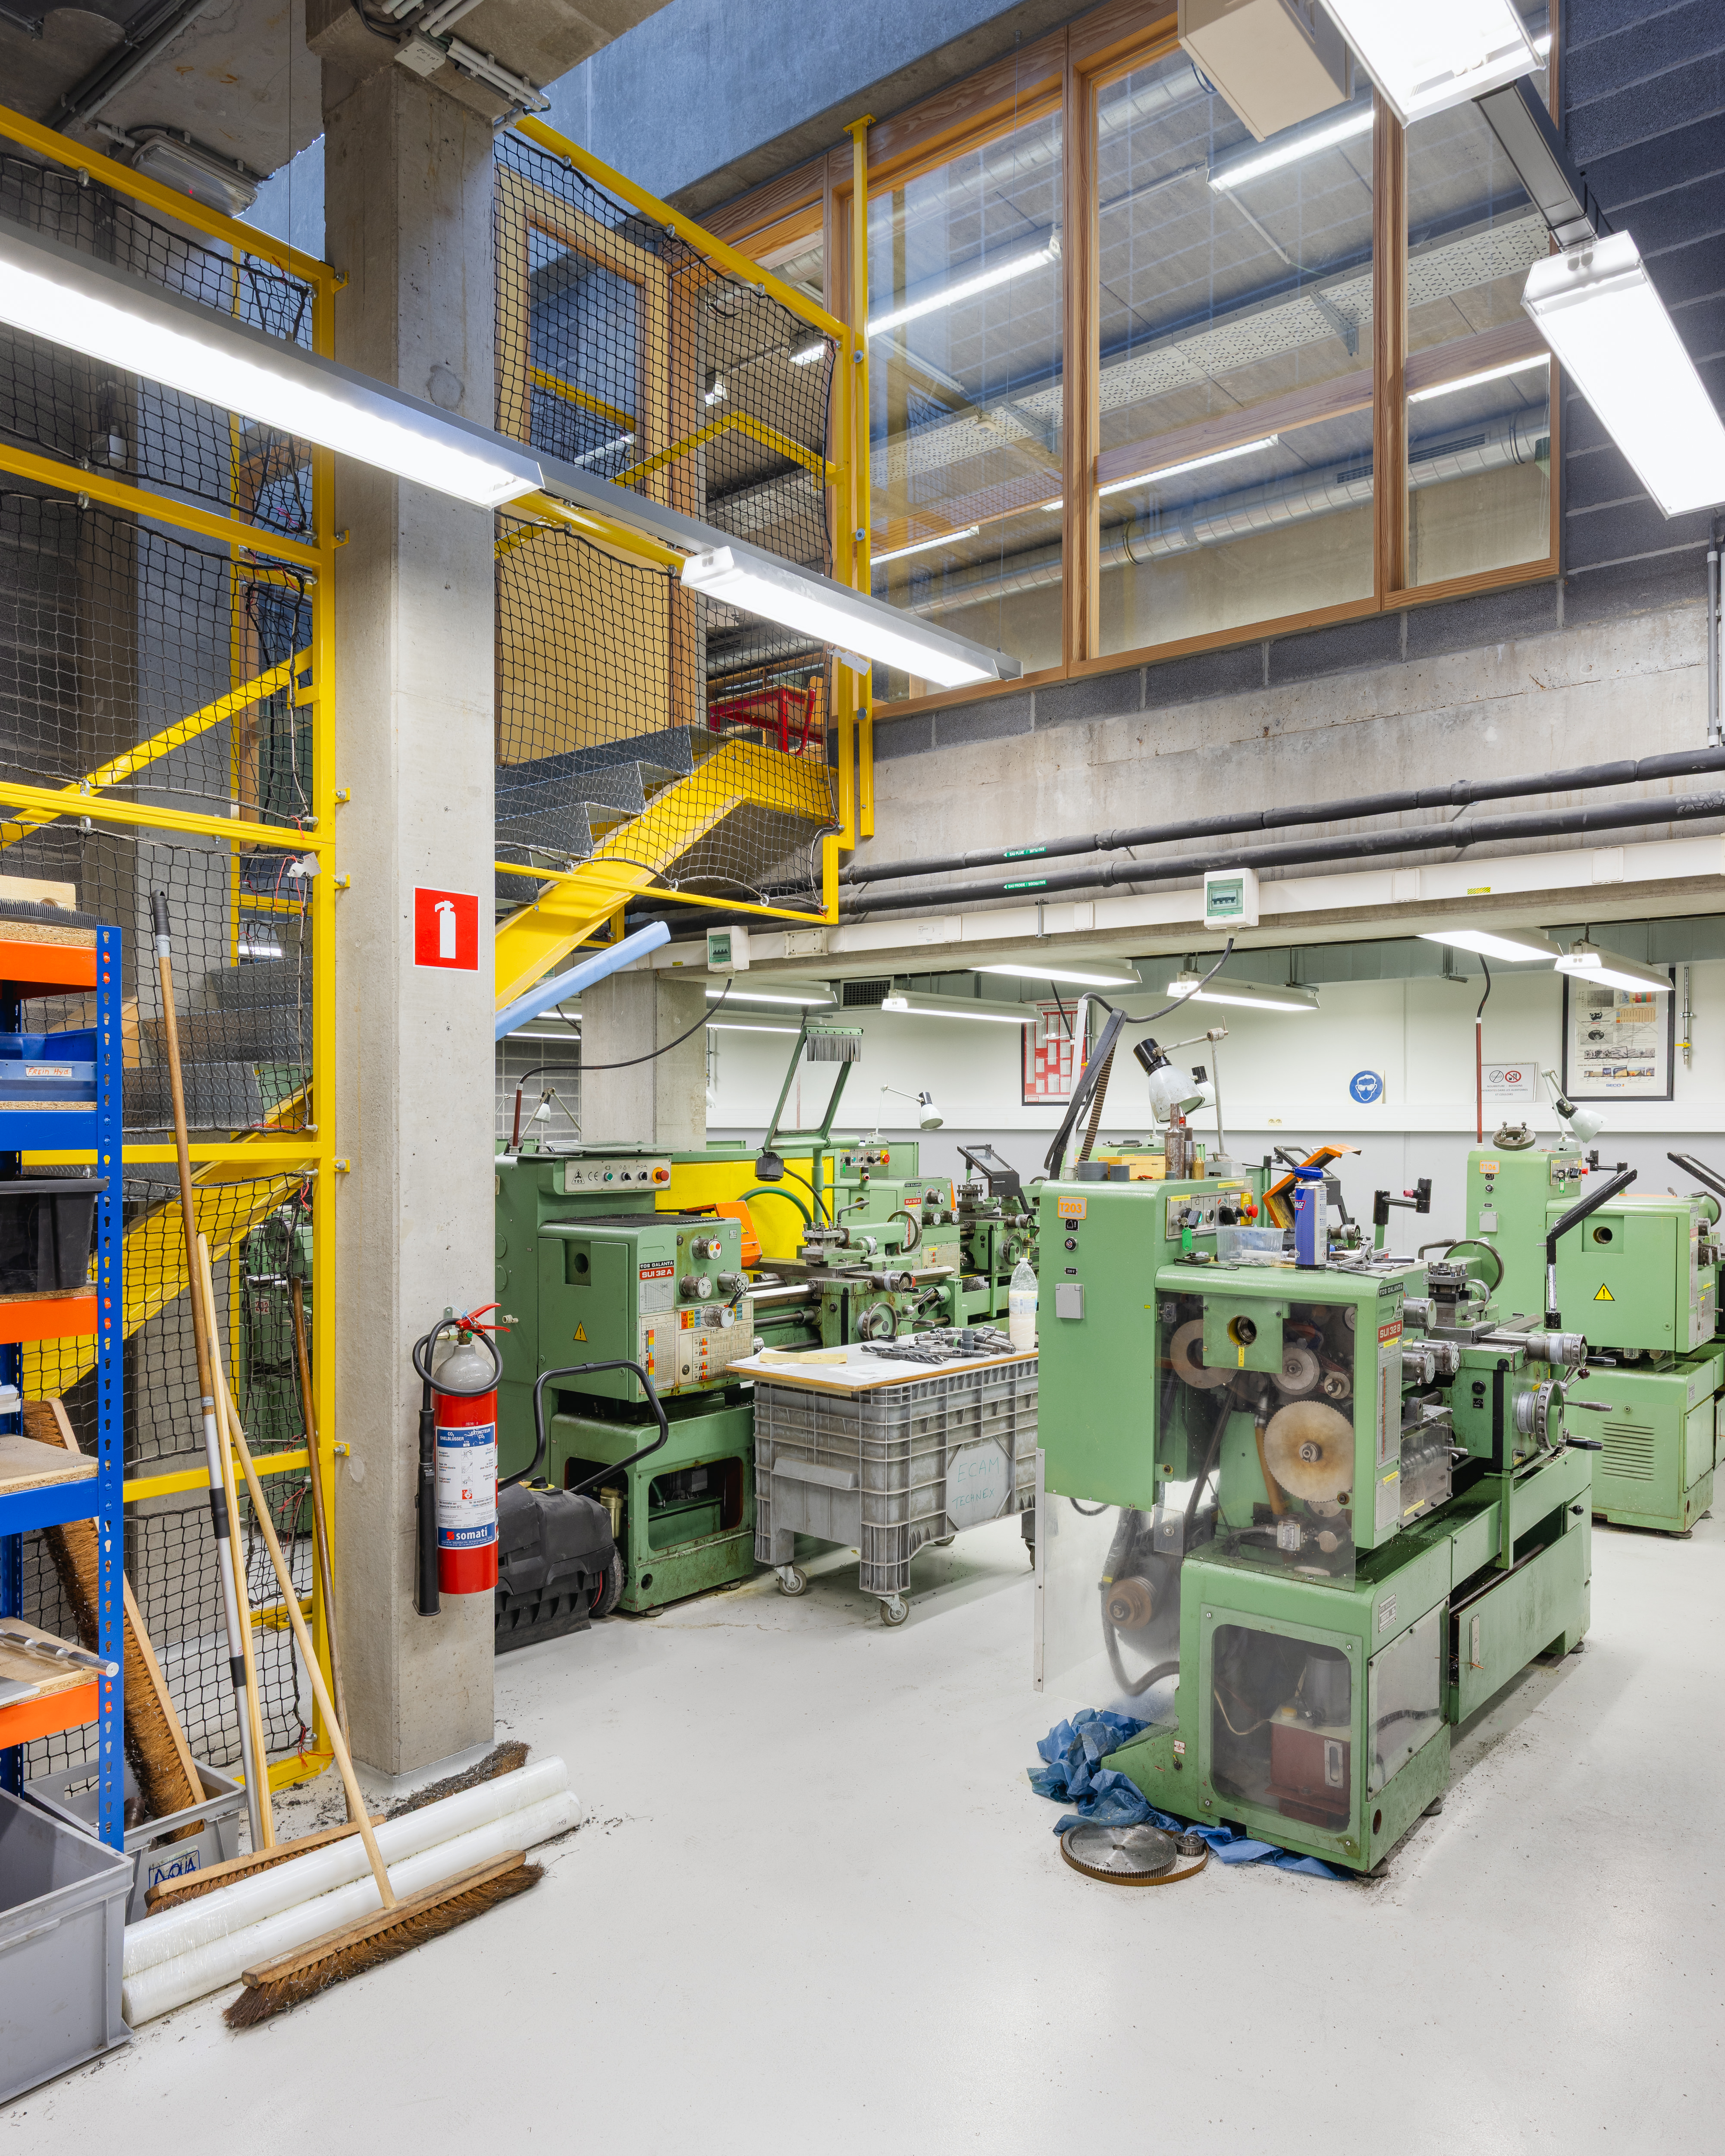
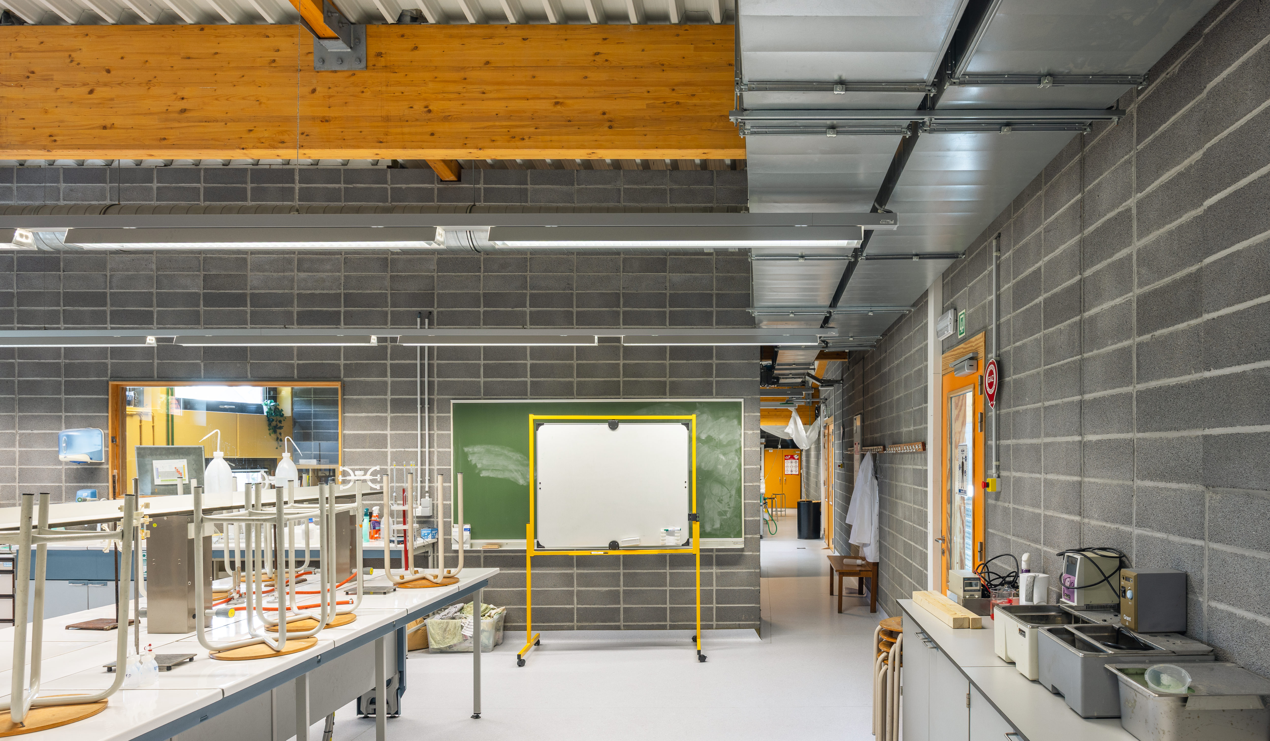
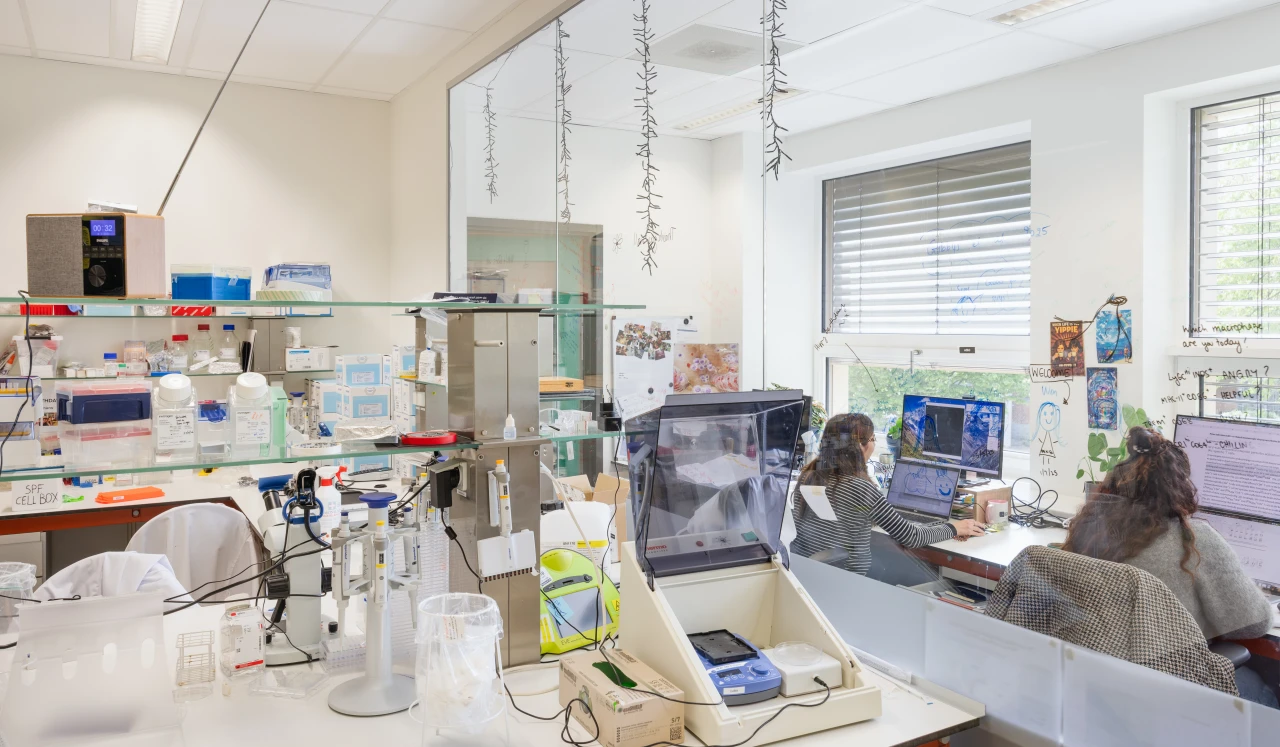
The desire to teach in a contemporary, functional, and iconic building formed the basis of the project for the ECAM School of Engineering. The project includes a variety of laboratories and workshops dedicated to construction, metallurgy, electronics and electricity, mechanics, and thermodynamics. The narrow, elongated, V-shaped site adjoins Alma metro station, an iconic architectural work by L. Kroll.
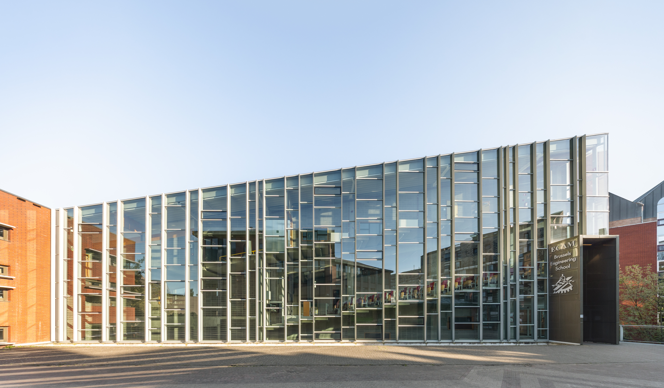
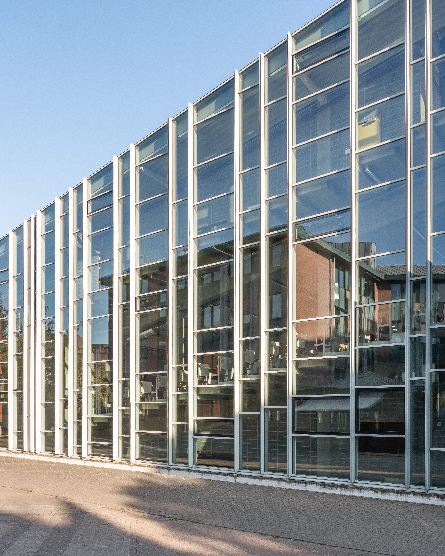
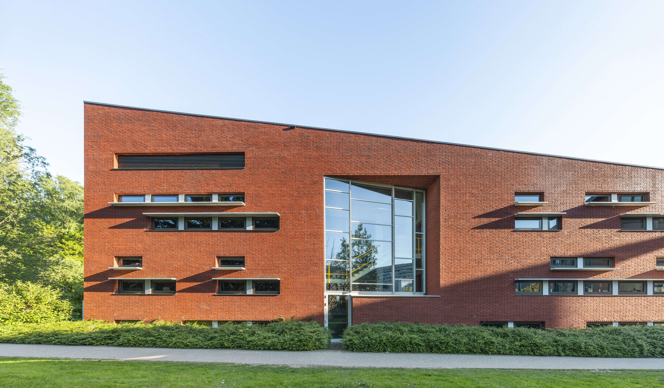
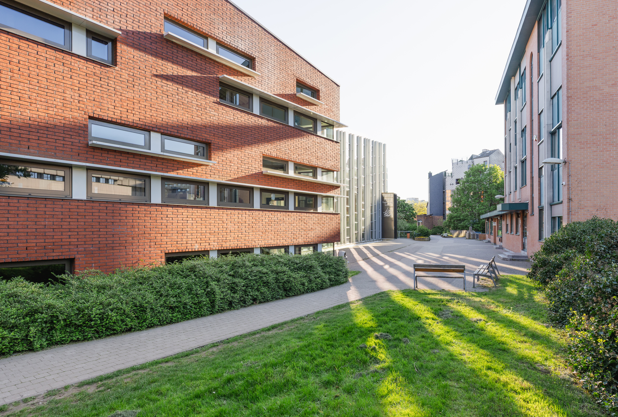
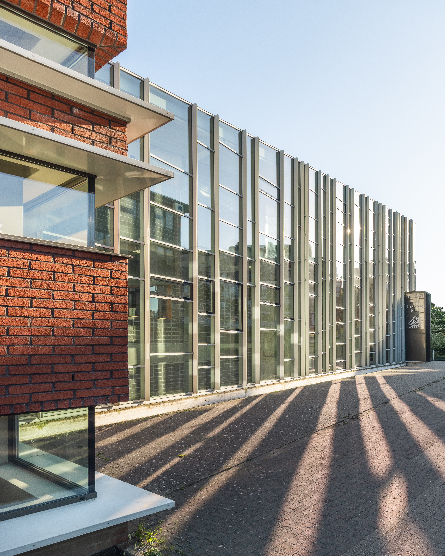
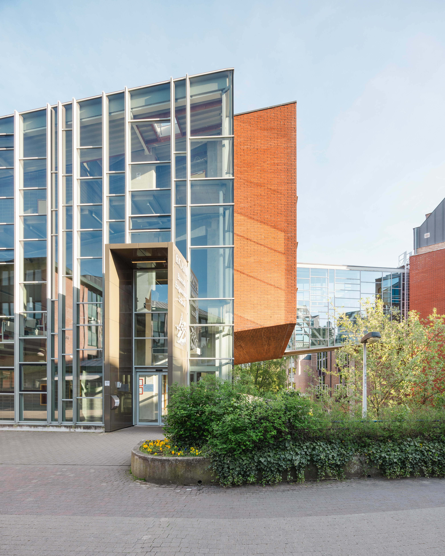
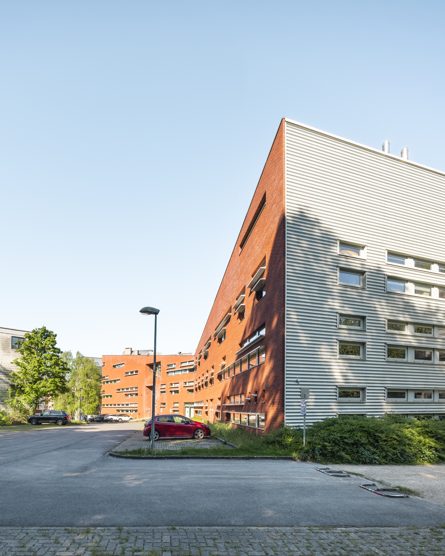
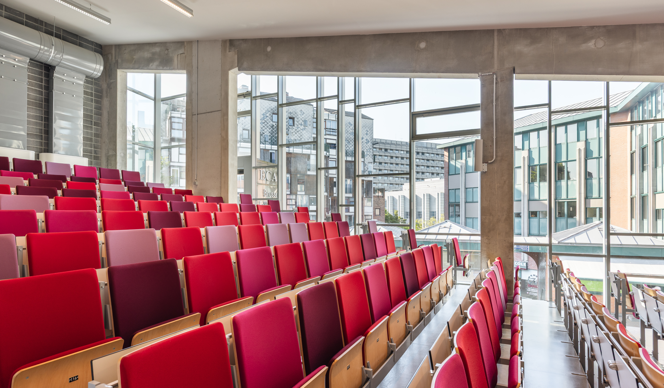
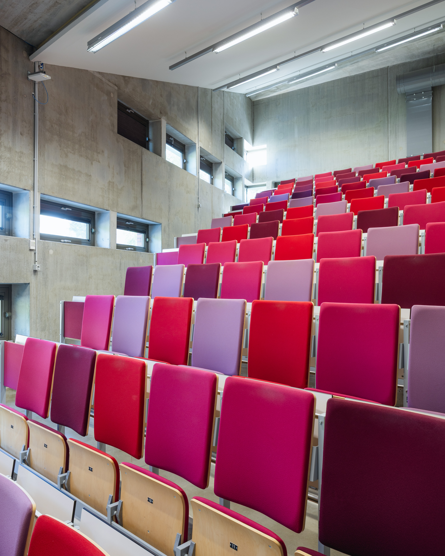
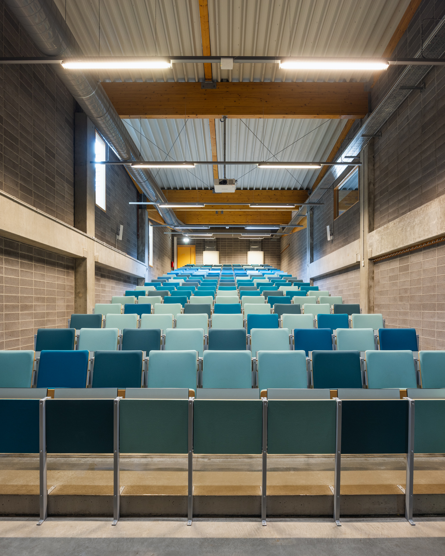
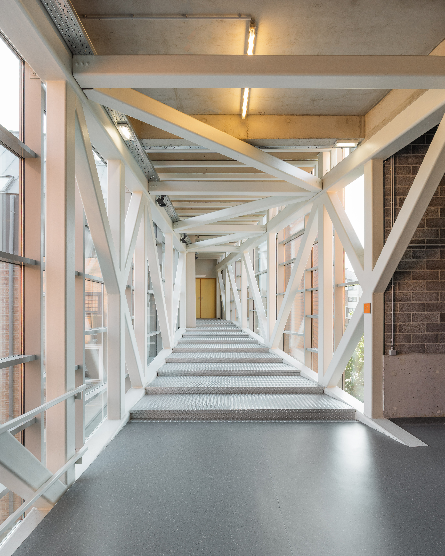
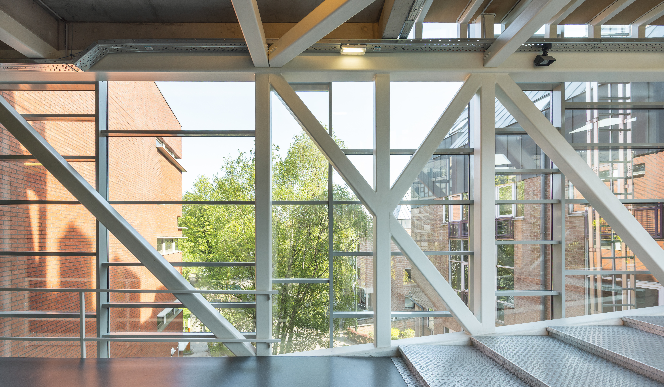
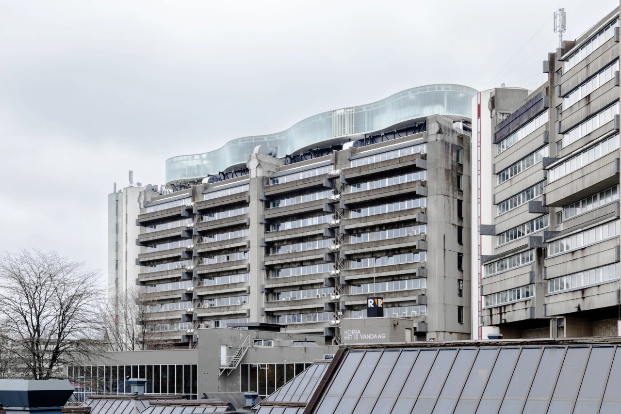
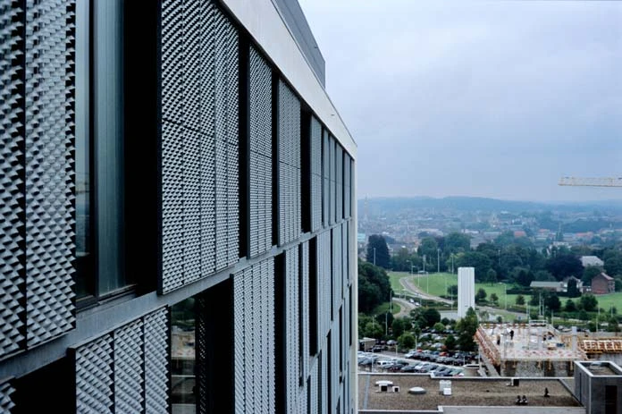
The project follows the V-shaped configuration of the site. One wing accommodates a vertical stack of lecture halls, with tiered precast-concrete seating projecting outwards in cantilever. A steel-and-glass footbridge connects the building to an existing structure. The V shape of the floor plan is also reflected in the roof. The north façade is fully glazed, while the sun-facing façade consists of a largely solid masonry structure punctuated by wide horizontal windows, each topped by deep solar-shading elements, with two per floor.
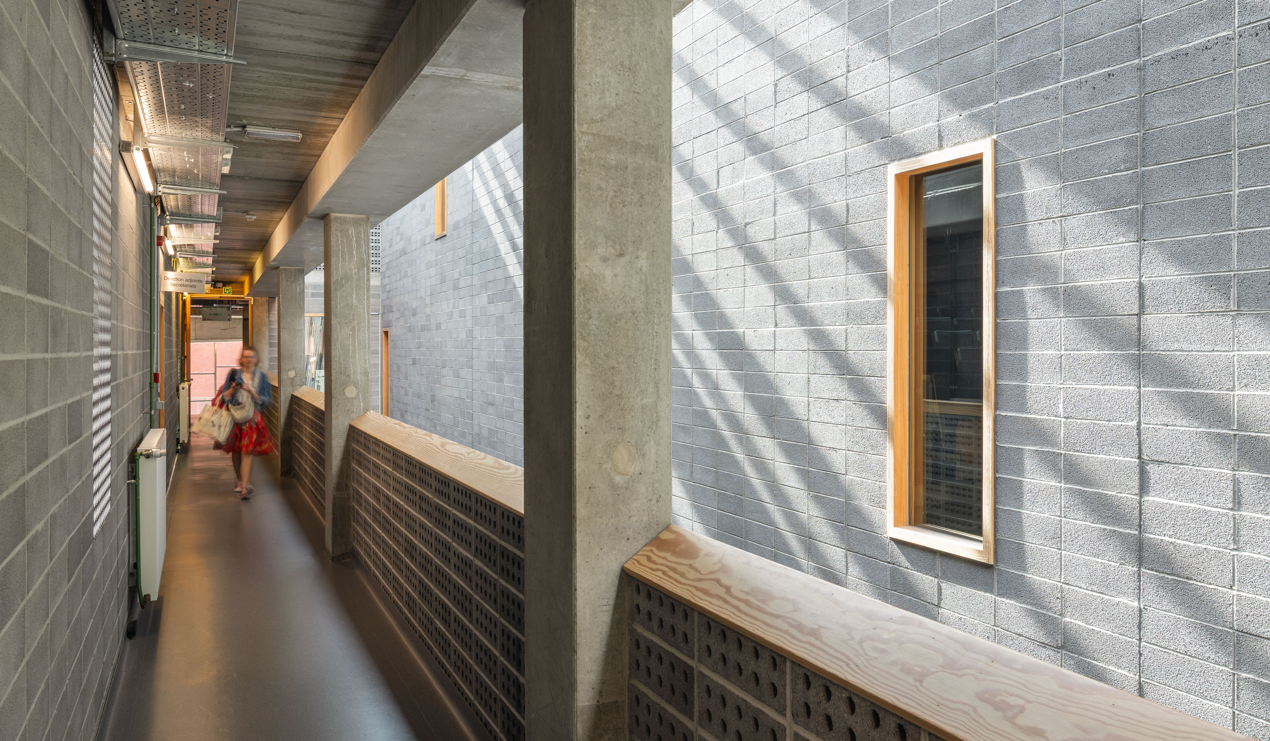
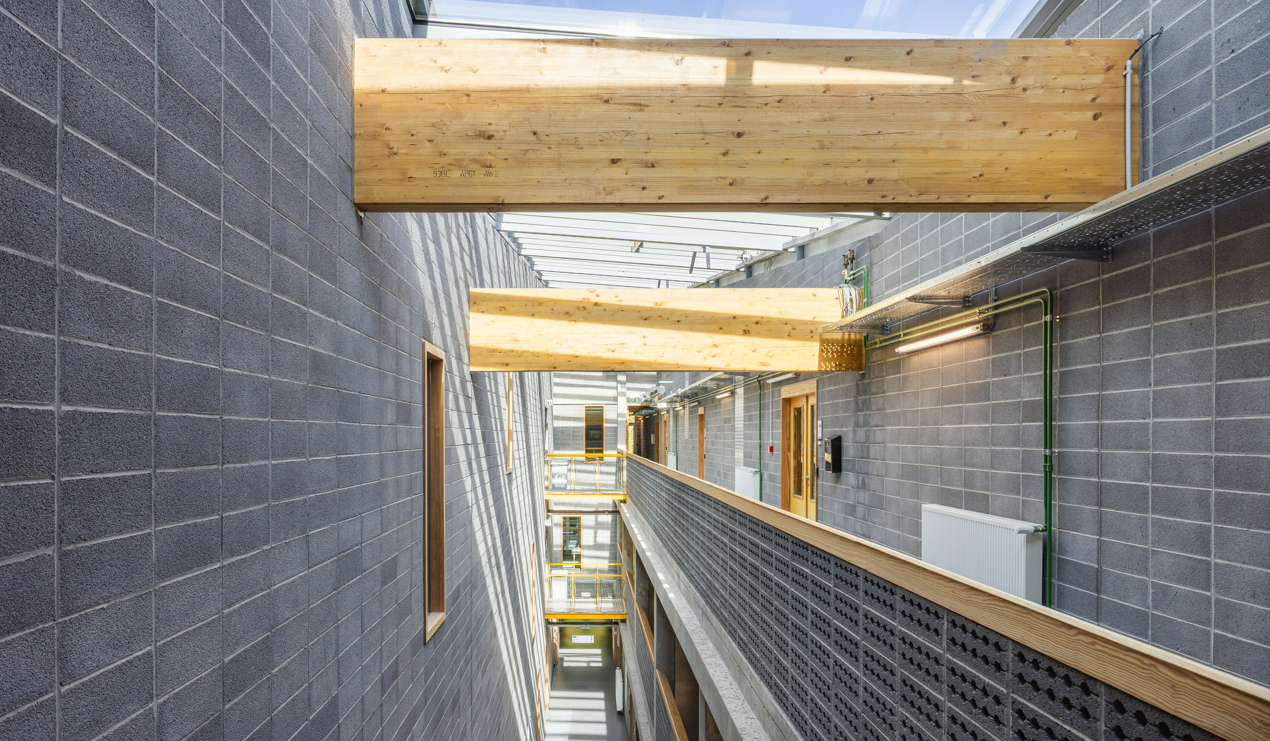
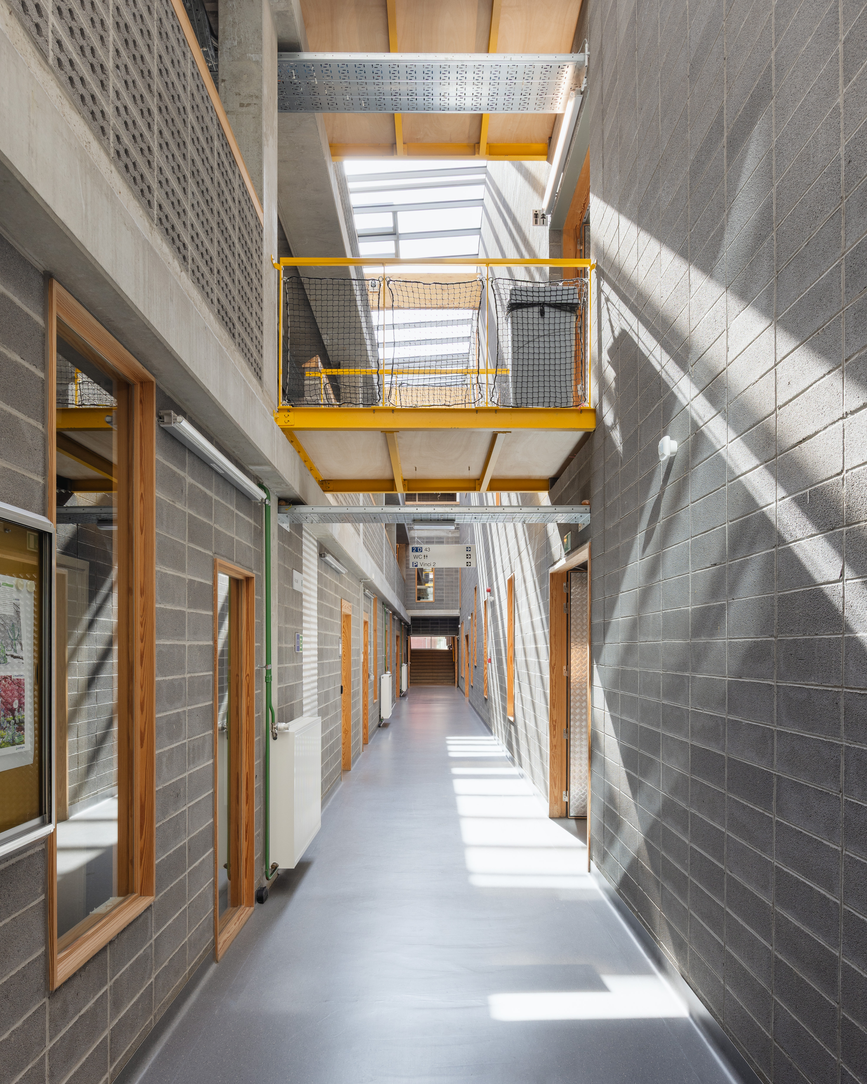
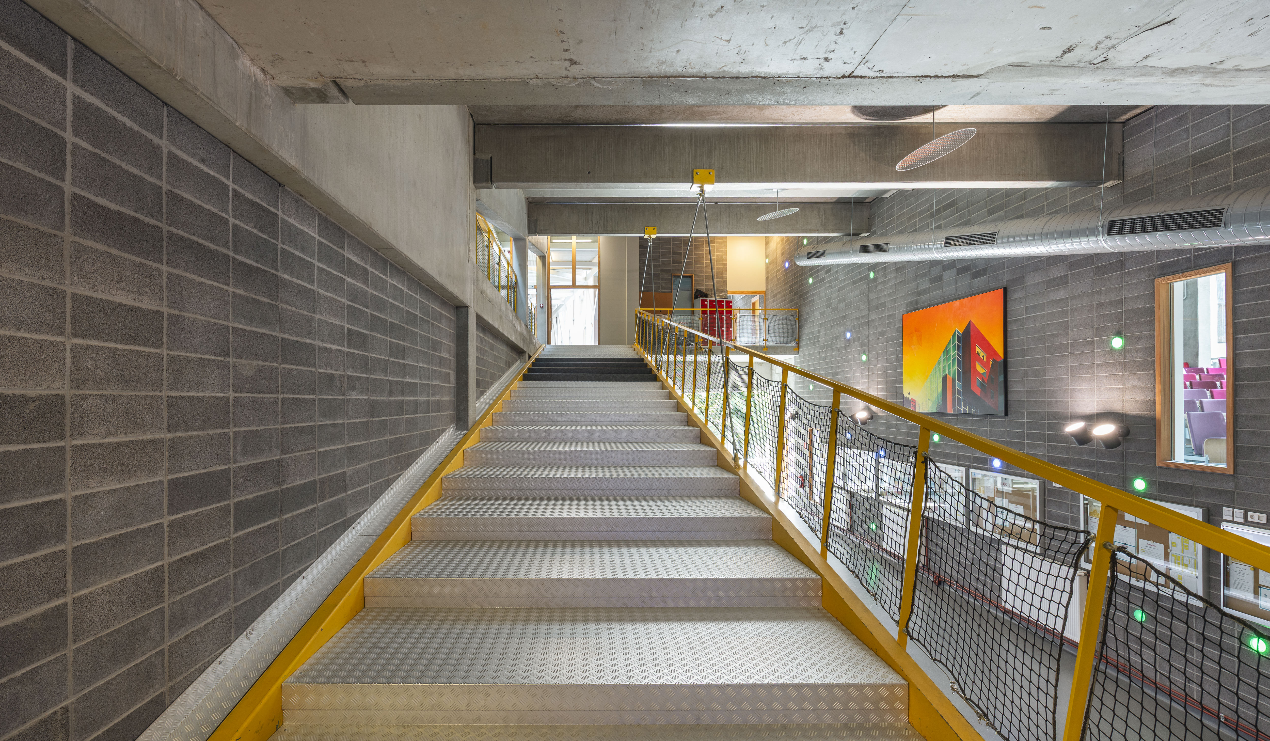
The building’s aesthetic stems from the concept of a student-proof structure and a comprehensive showcase of construction techniques. The precast structure, masonry, window-frame assemblies, plumbing, electrical installations, and ventilation and heating systems are all left exposed and integrated into the design in an aesthetically considered way.