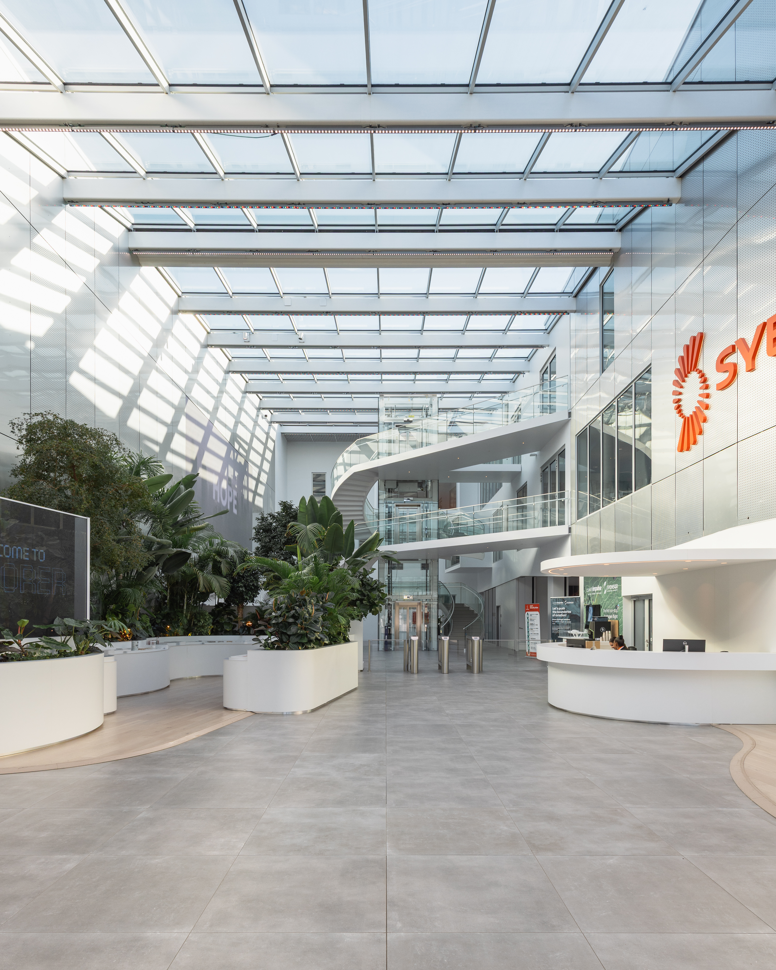
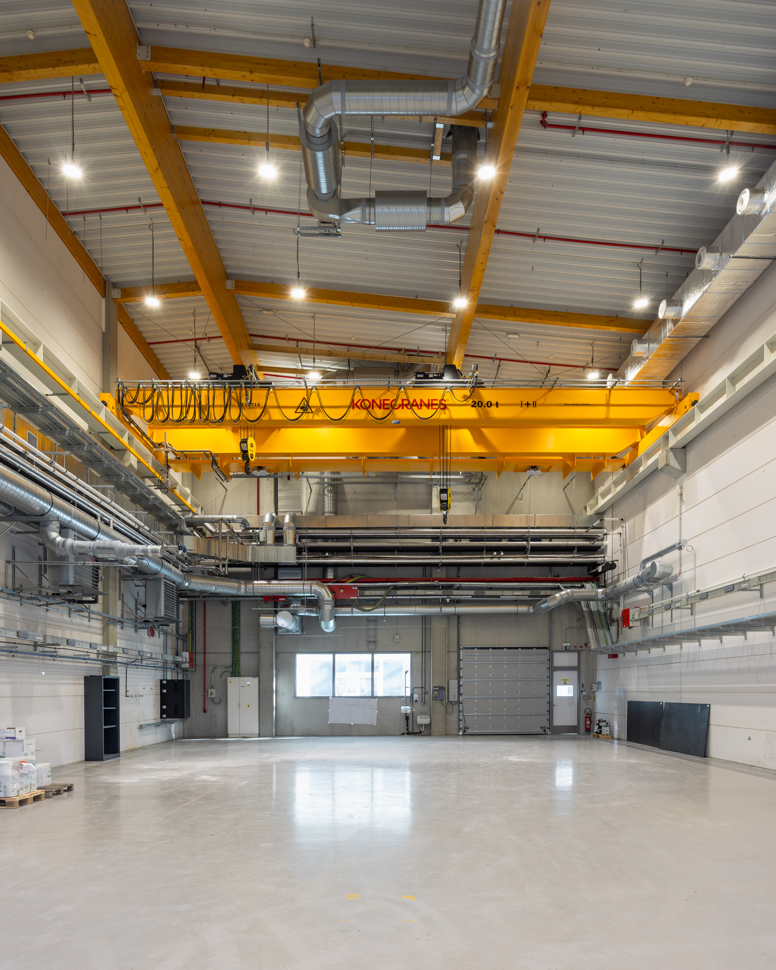
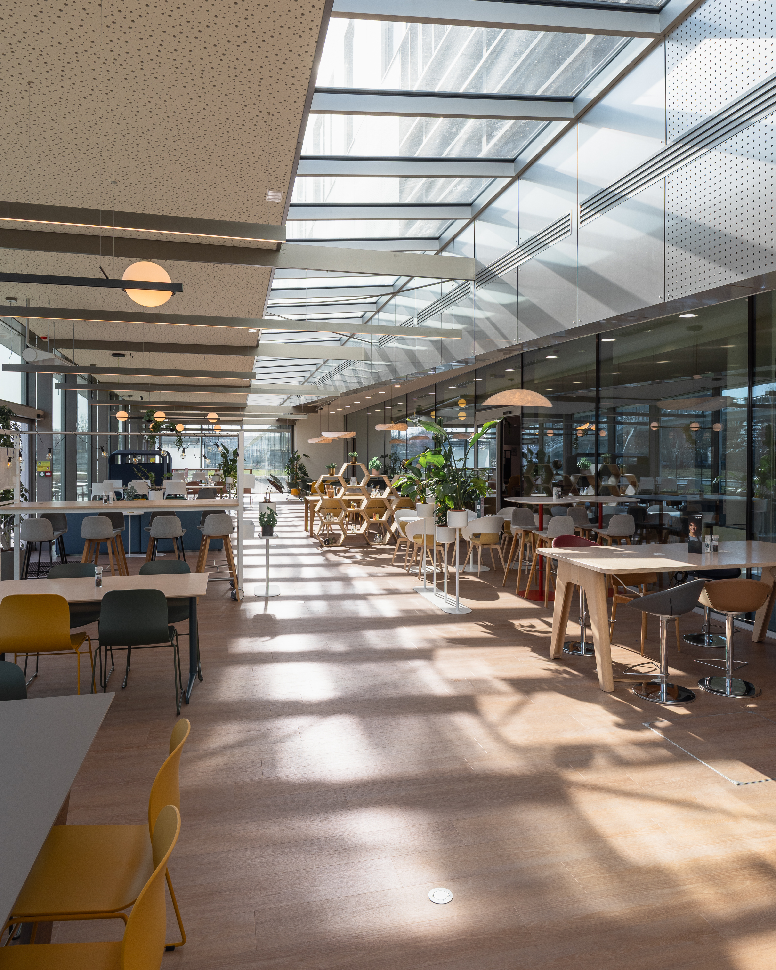
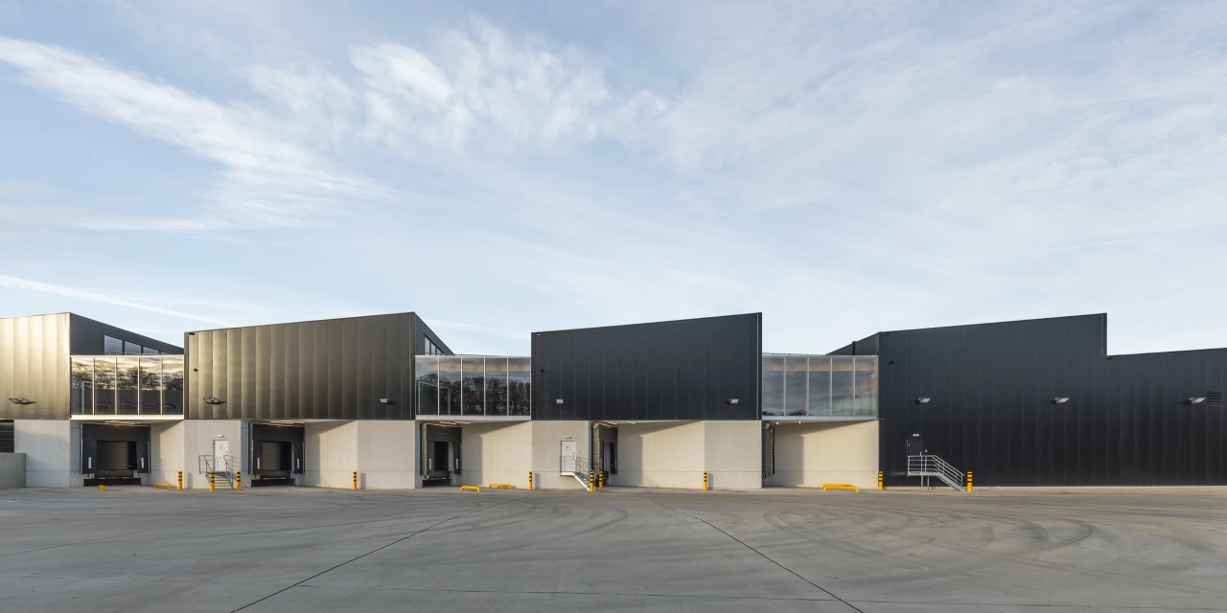
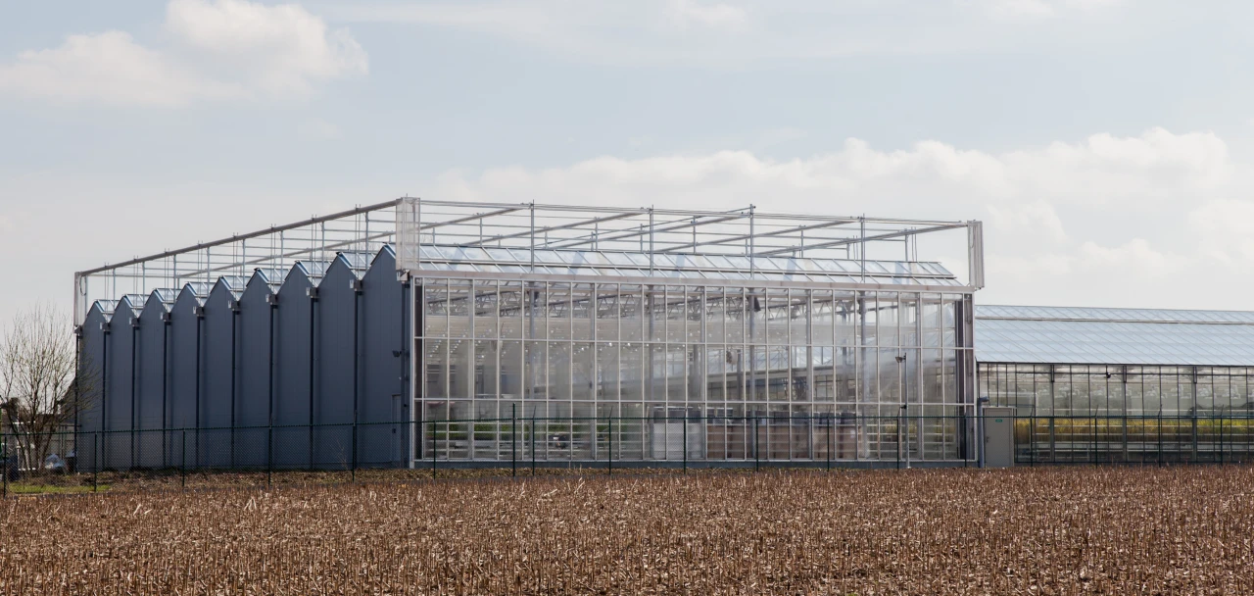
Syensco acquired the research centre built by Plastic Omnium on the outskirts of Brussels, adjacent to NATO headquarters, with the intention of establishing its corporate headquarters there. As our office designed the original building (2019), we were commissioned to develop the necessary transformations. These include: tripling the capacity of the corporate restaurant, reorganising the executive floor, the boardroom and the ceremonial entrance hall, expanding the research centre, and adding a childcare facility and a fitness area.
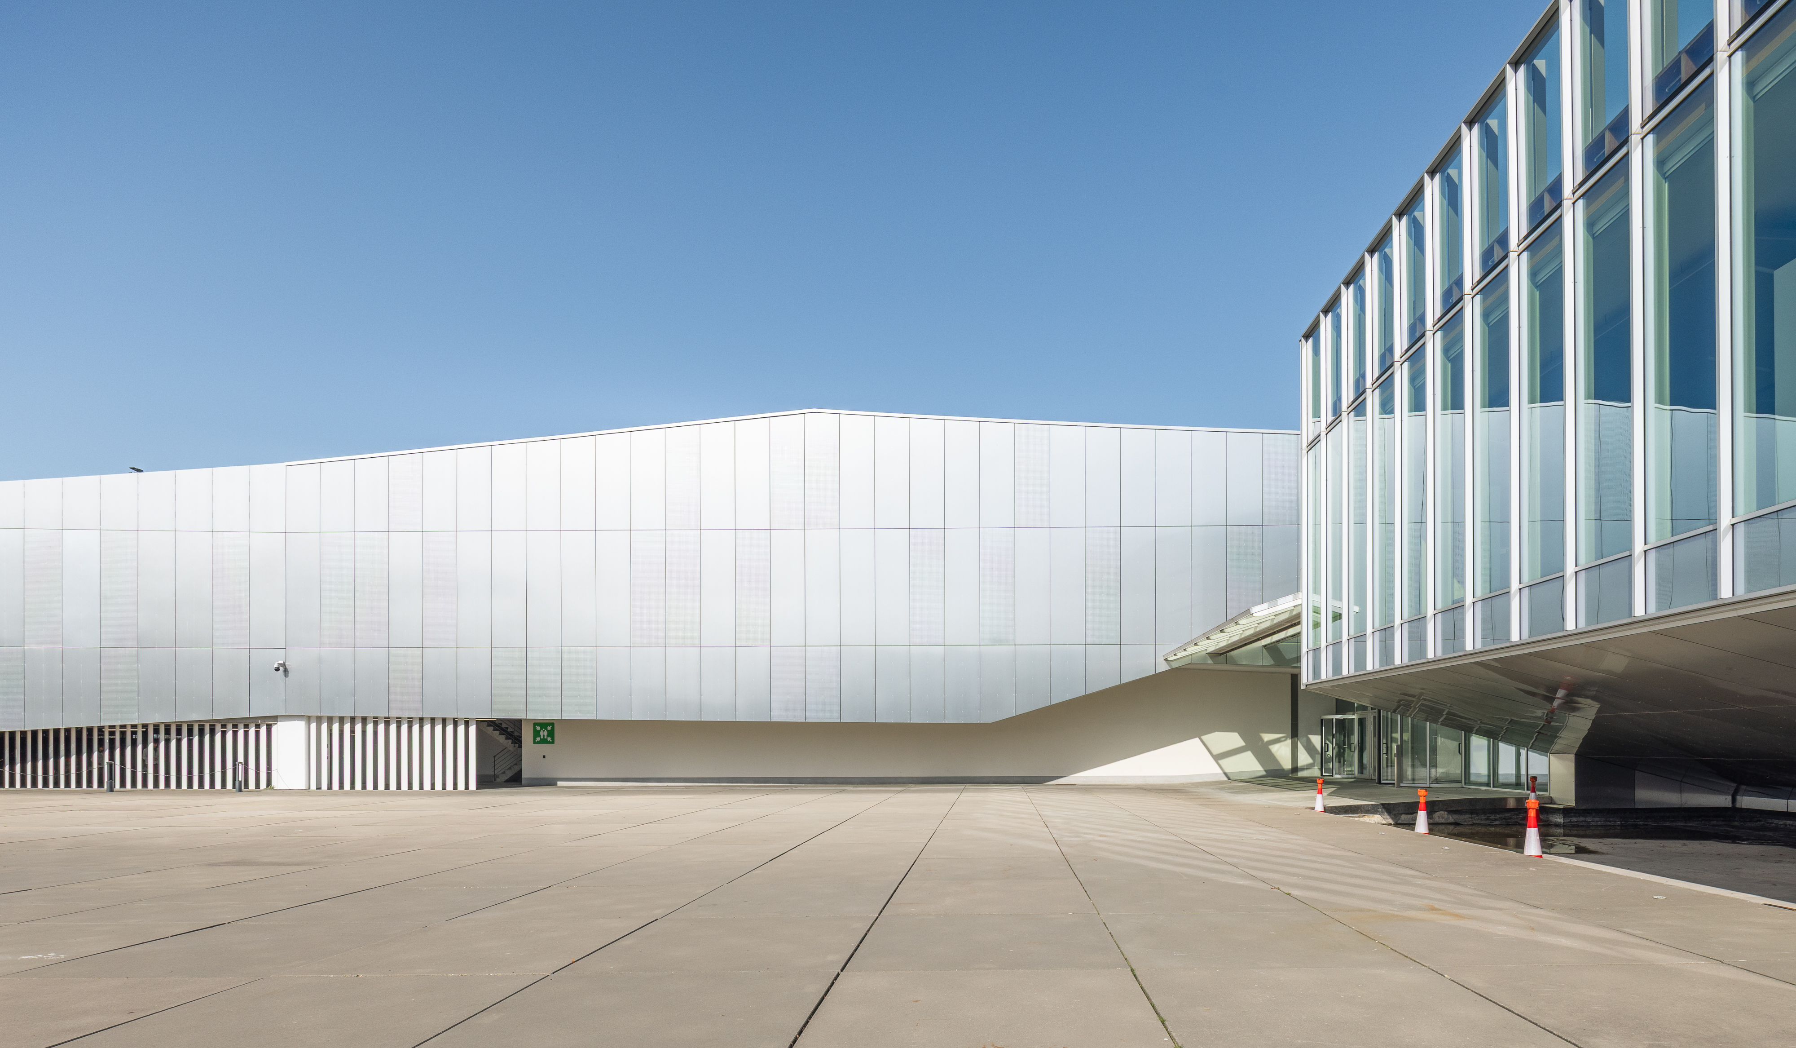
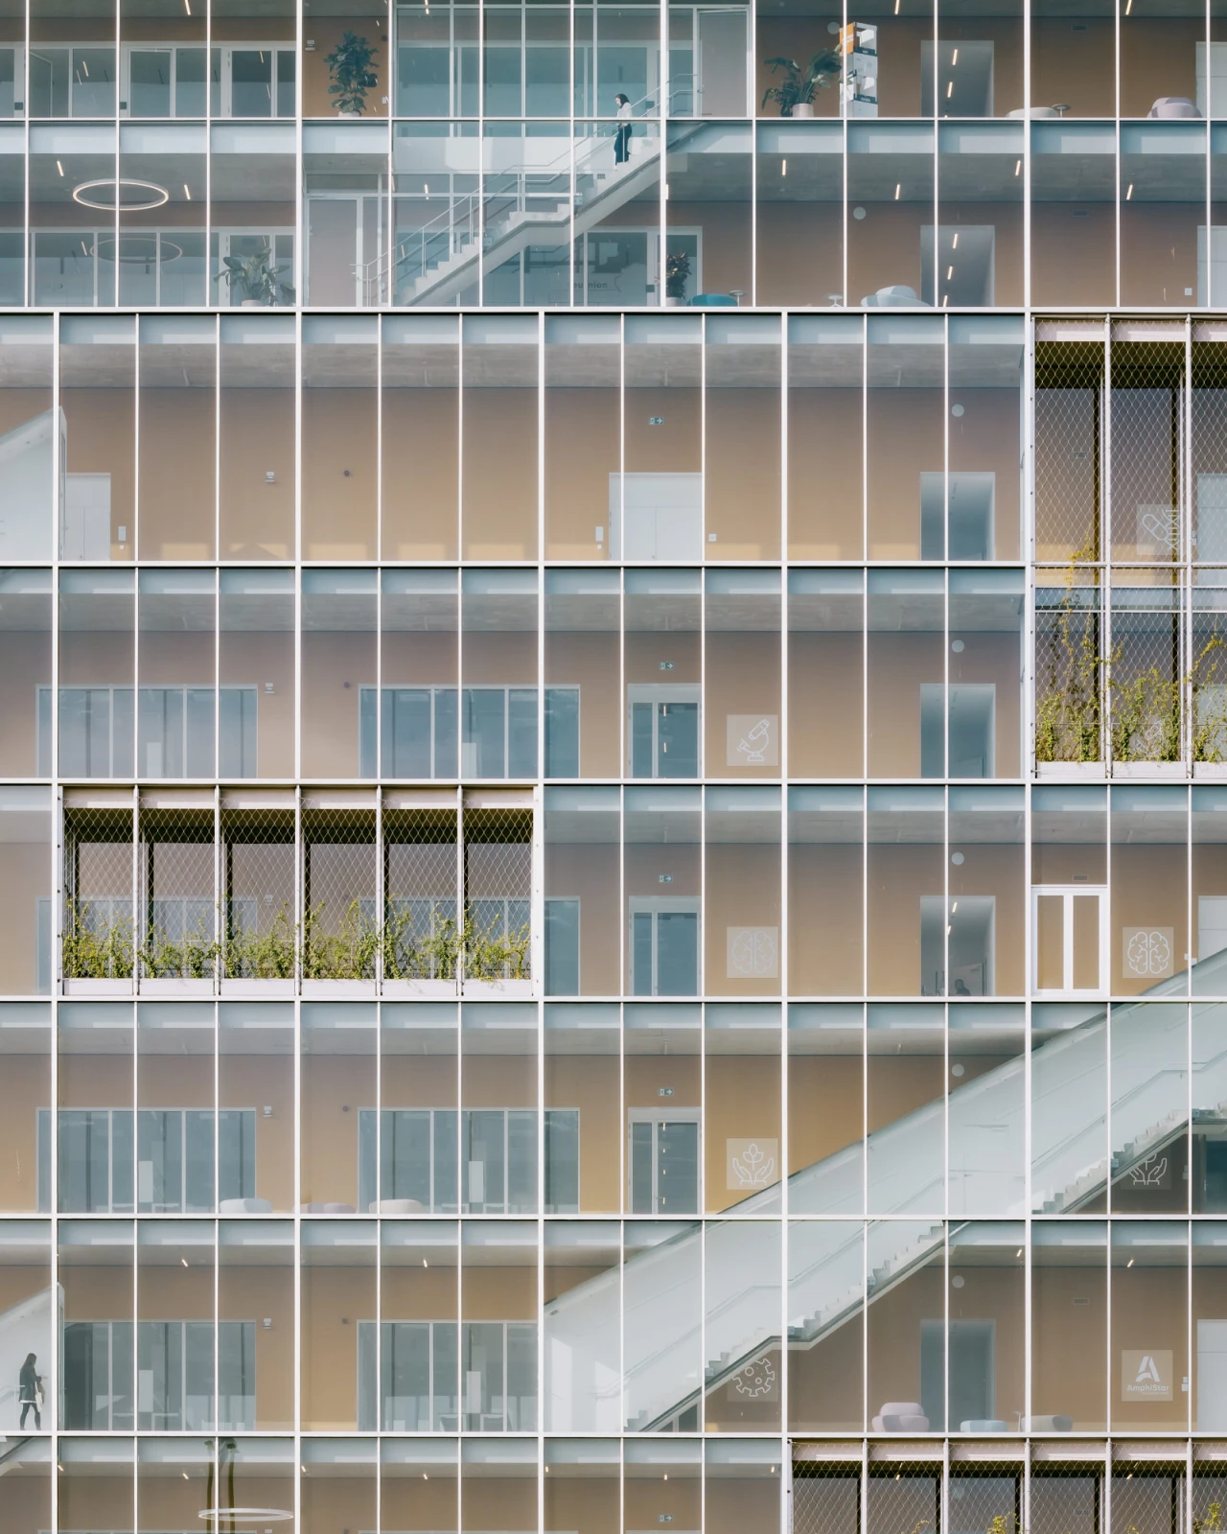
The architectural intervention is based on a meticulous continuity of the existing building’s contemporary formal language. As such, the transformed project forms a fully coherent architectural whole in which existing fabric and new additions merge seamlessly and become indistinguishable.
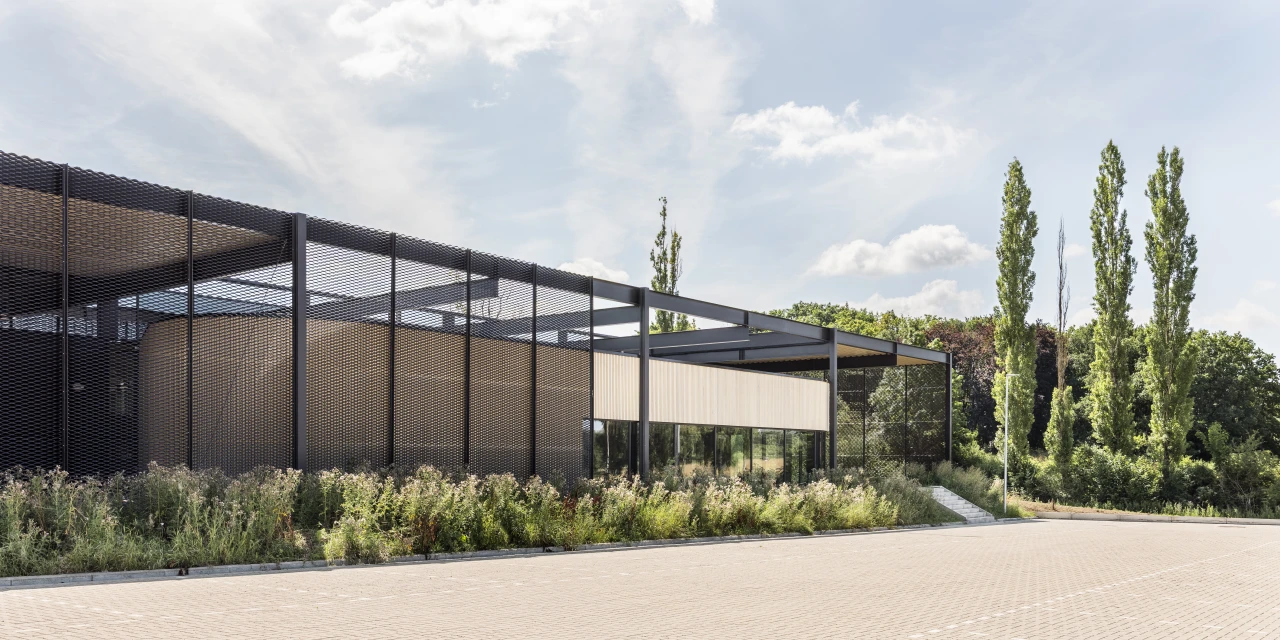
Particular attention is given to the design of the restaurant extension, conceived as a sequence of refined steel L-shaped porticoes with alternating rising and falling heights. The volume is fully glazed on all sides and covered by an elegant, slightly V-shaped overhanging roof clad in anodised aluminium panels, articulated to the main façade through a continuous glass link.