Psychiatric Institute CUSL
- Client
- Cliniques Universitaires Saint-Luc, Valisana
- Year
- 2024
- Location
- Brussels
- Program Area
- 18.800 m²
- In collaboration with
- Gortemaker Algra Feenstra, Lemaire Ingénieurs
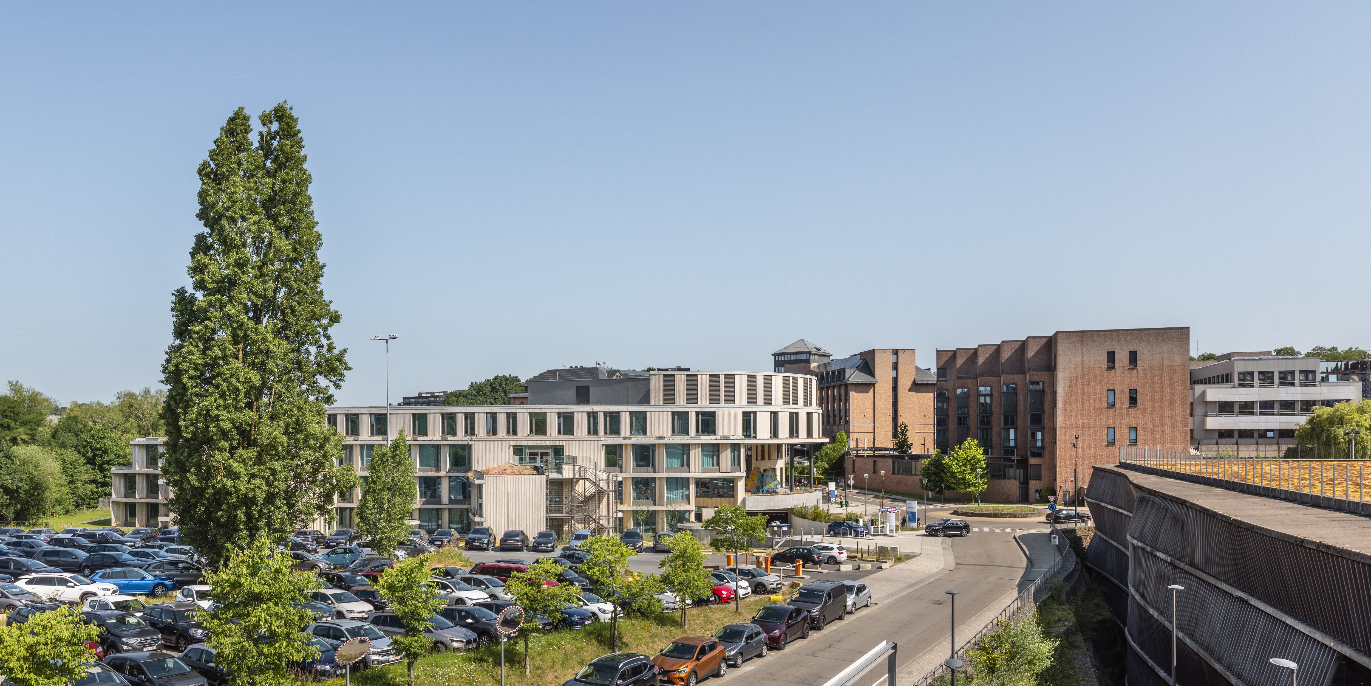
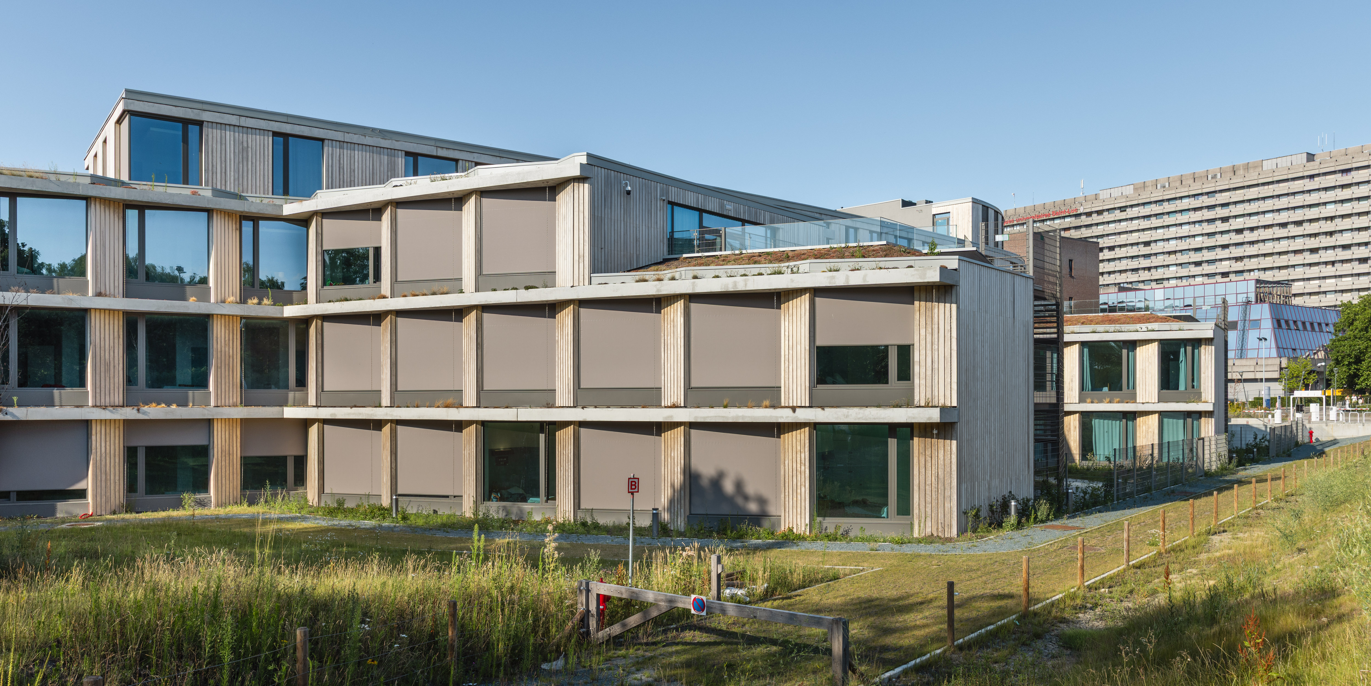
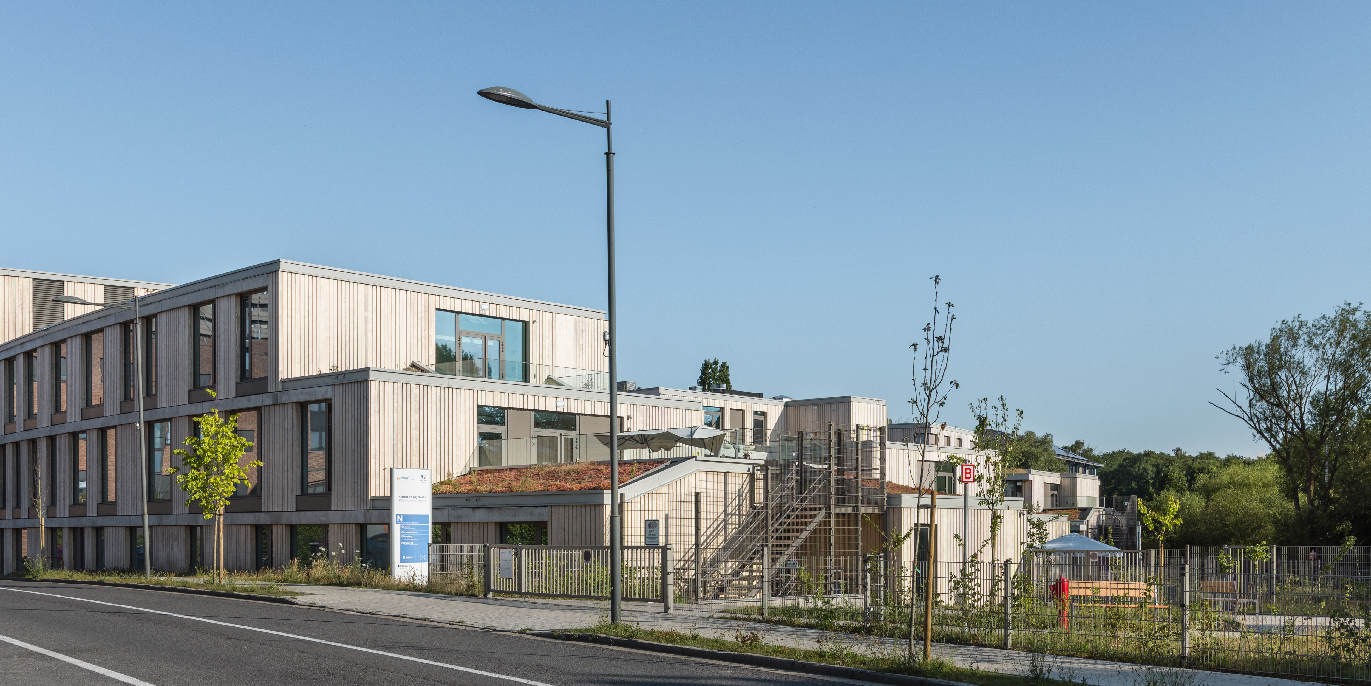
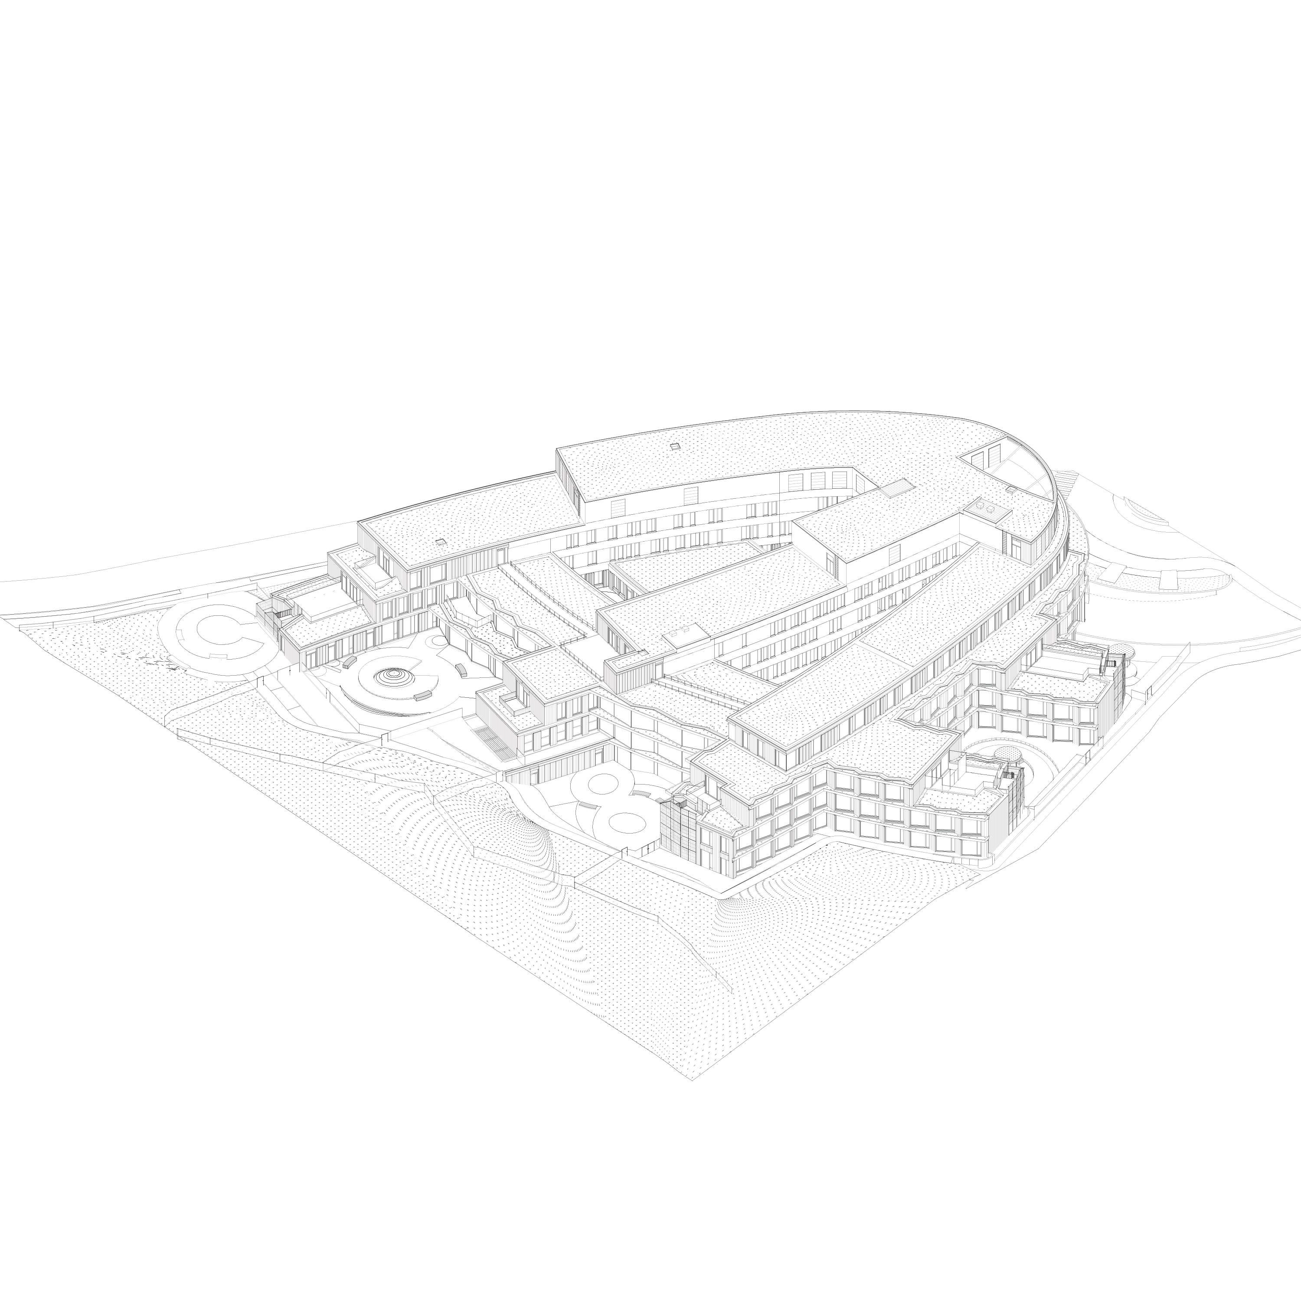
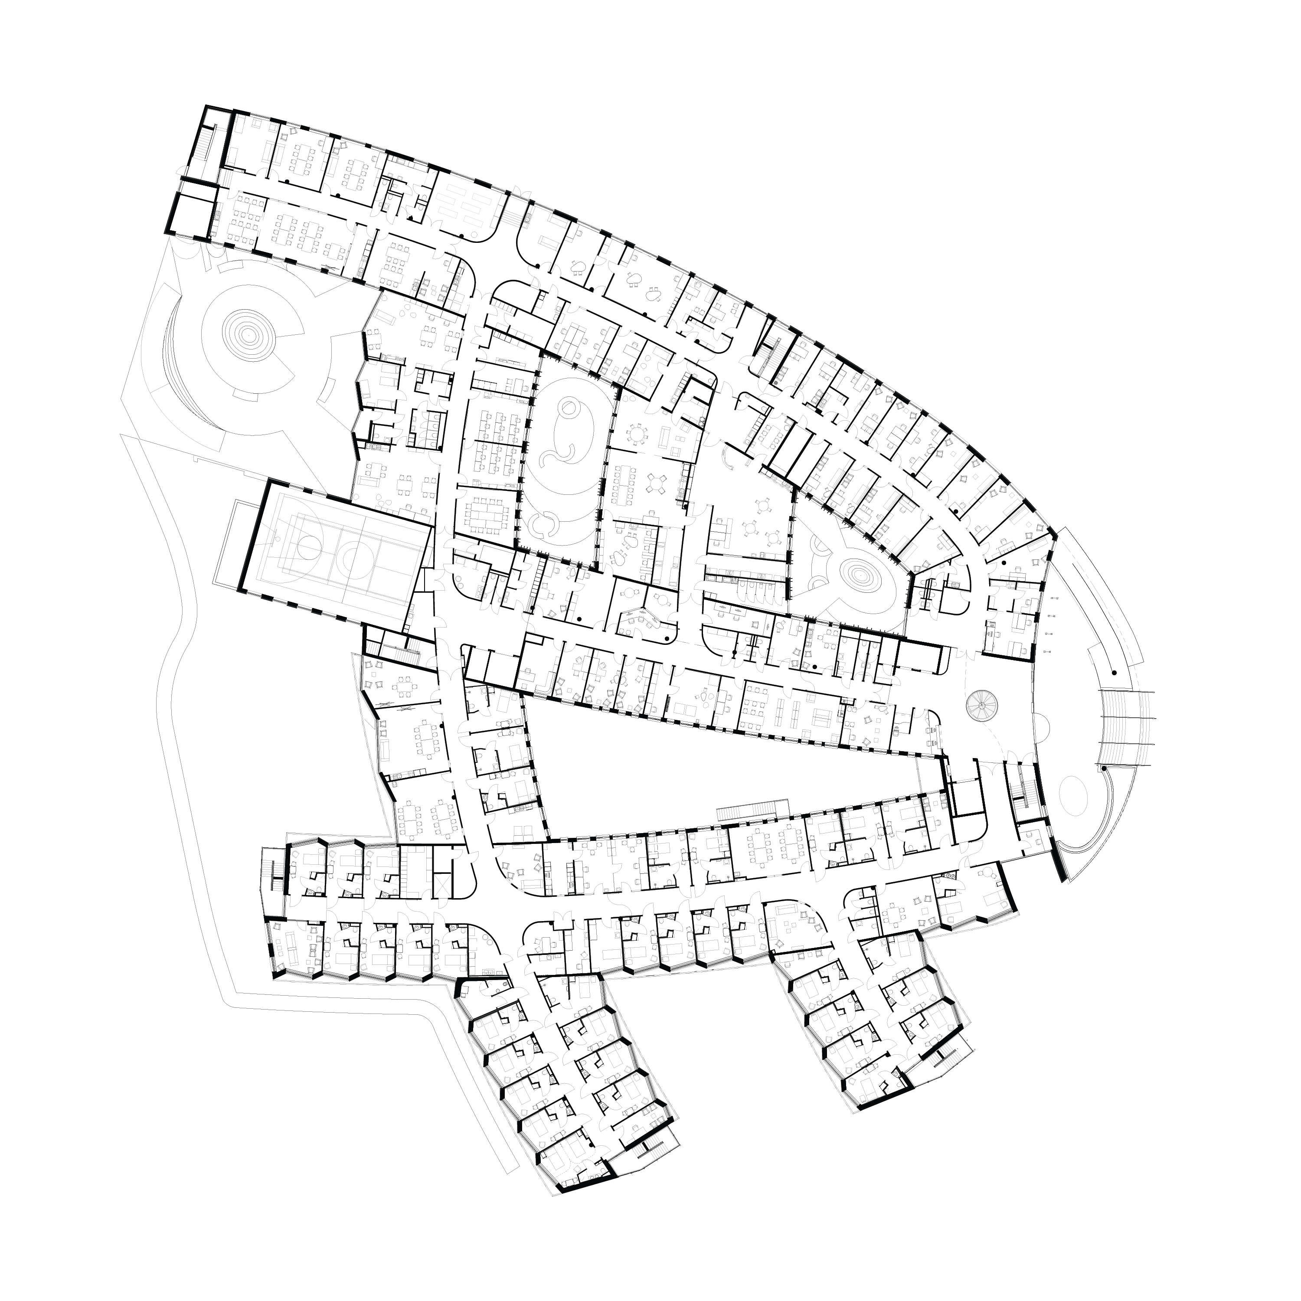
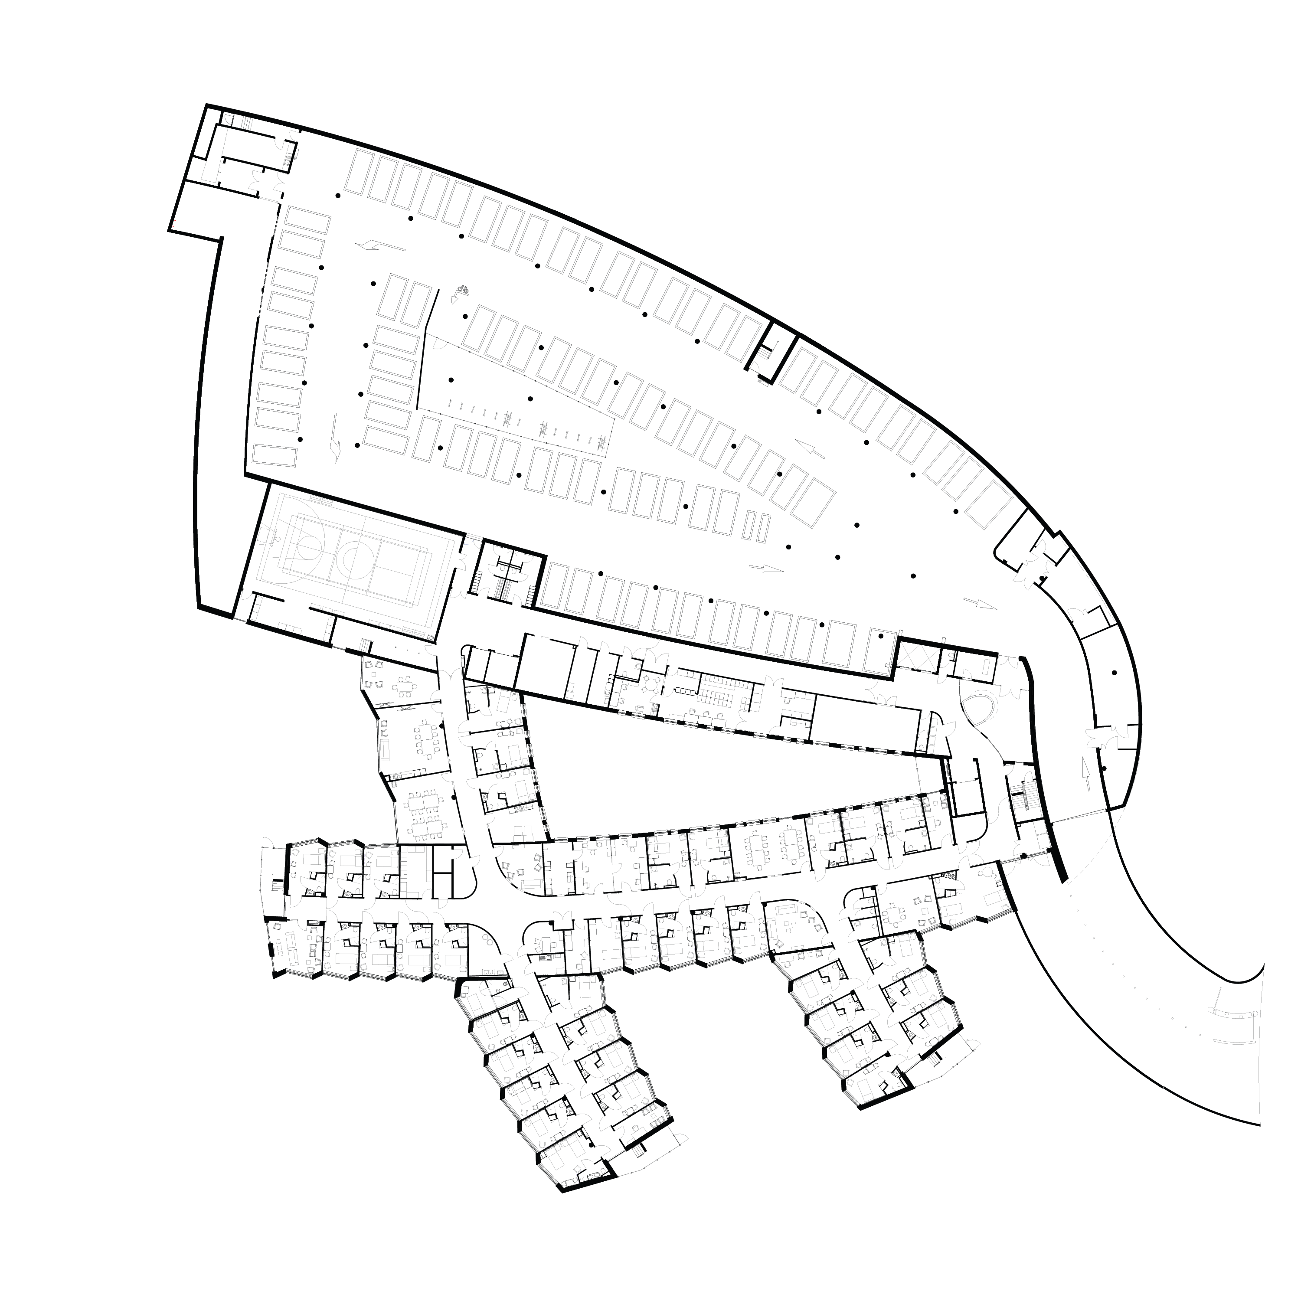
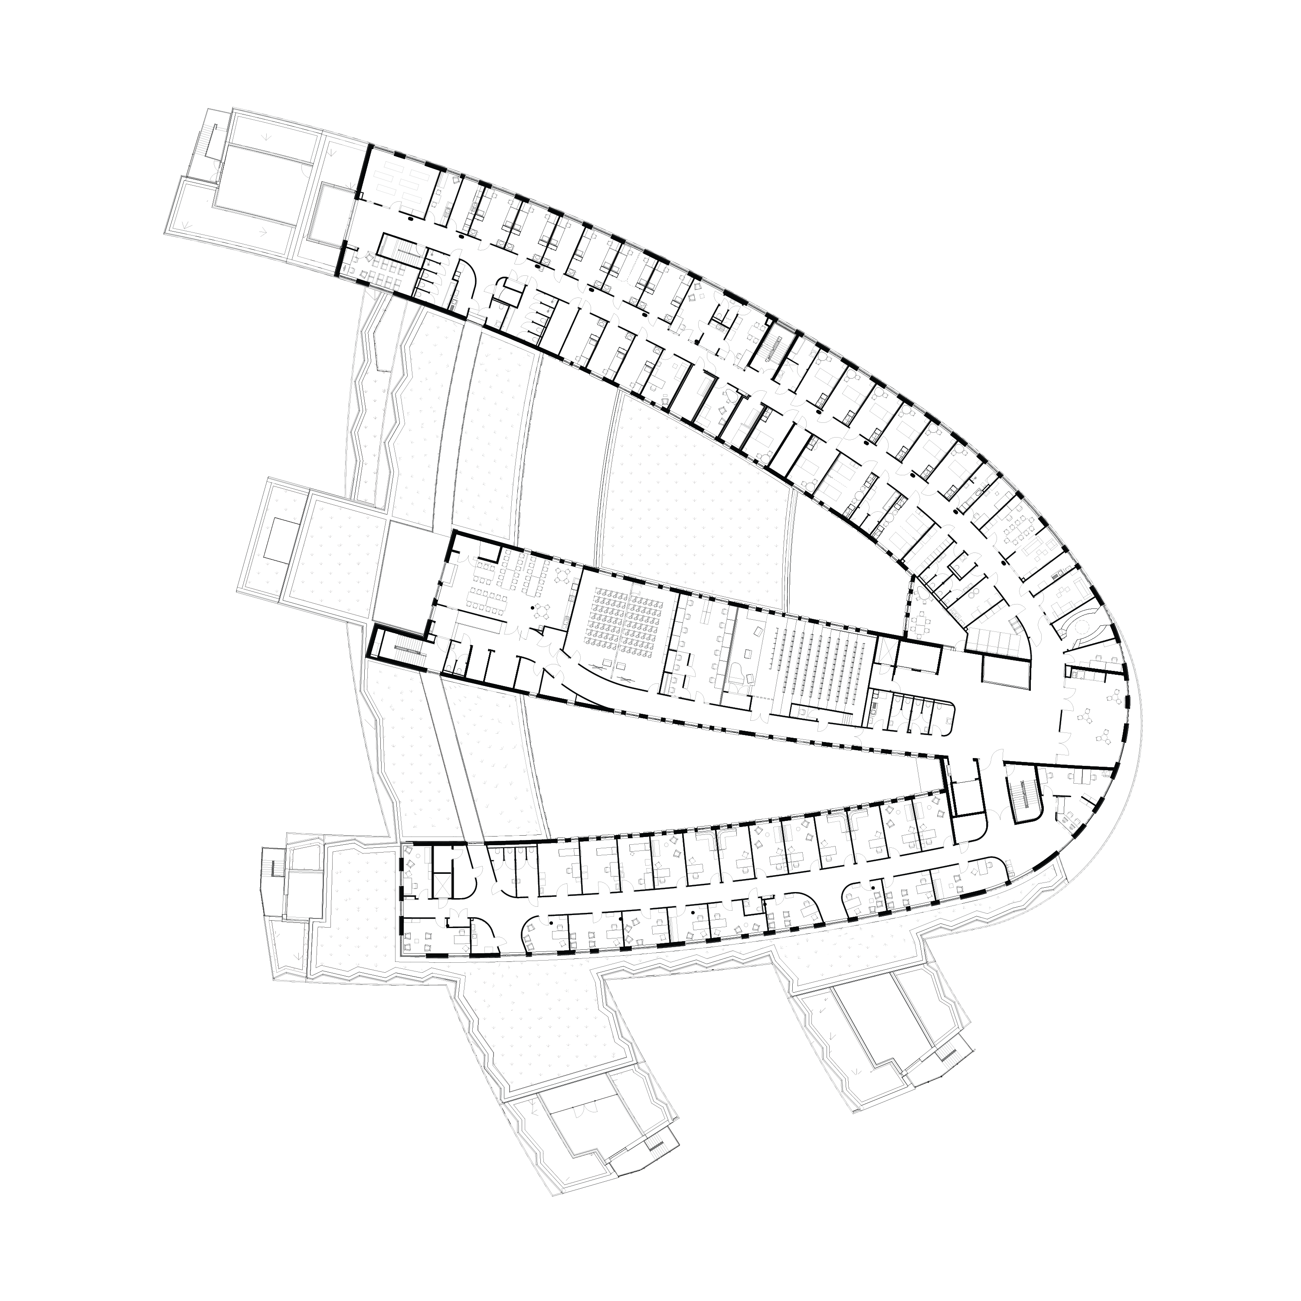
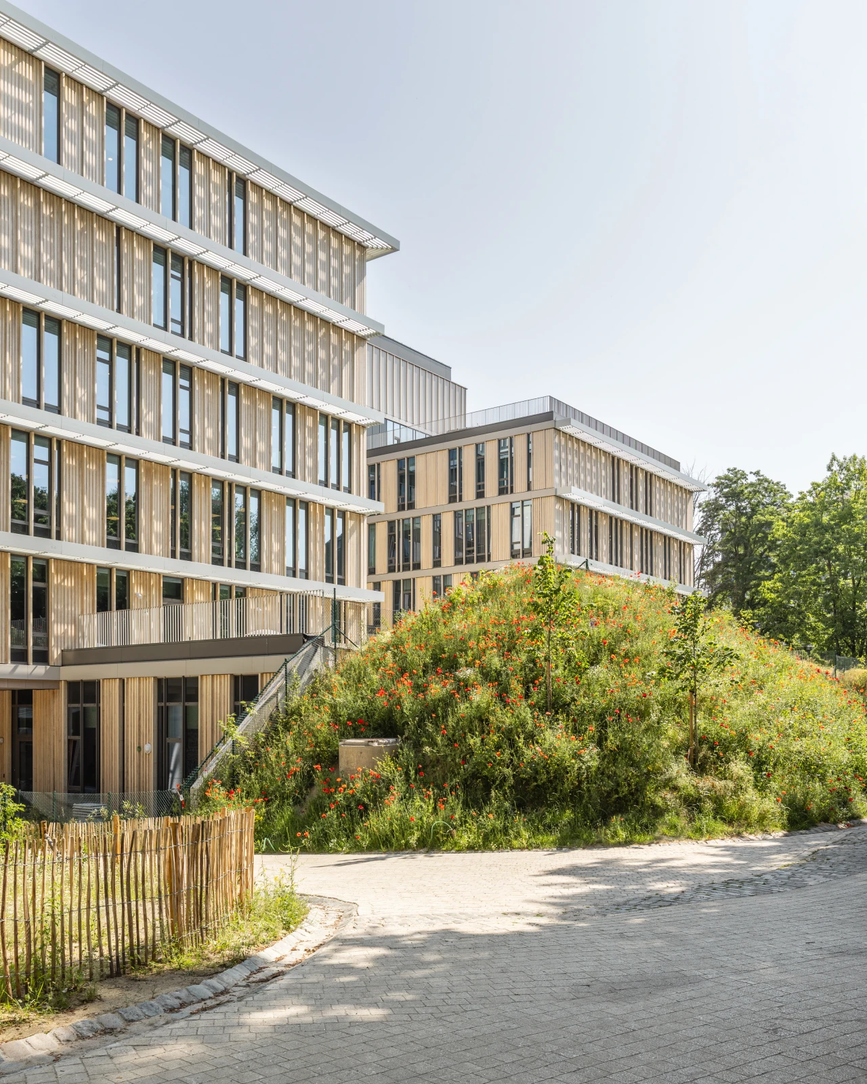
At the Institut de Psychiatrie Intégré (IPI), psychiatric care, research and education are brought together in a complex programme — ranging from outpatient therapy to specialised care for adults and children. The project seeks a balance between protection, legibility and its relationship with the surrounding environment.
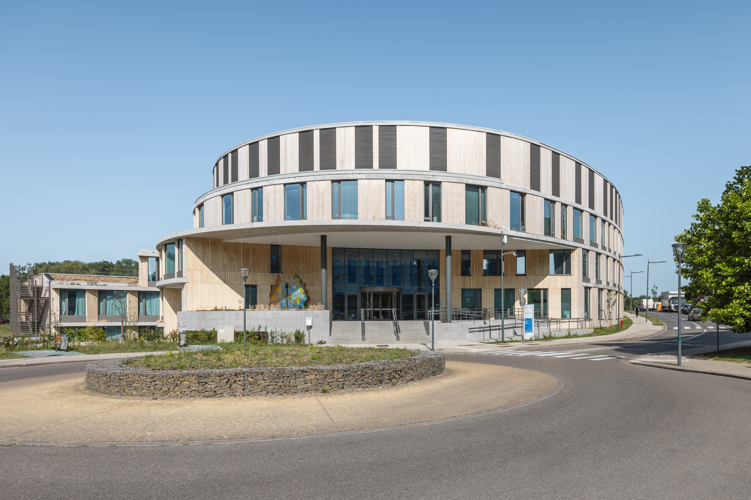
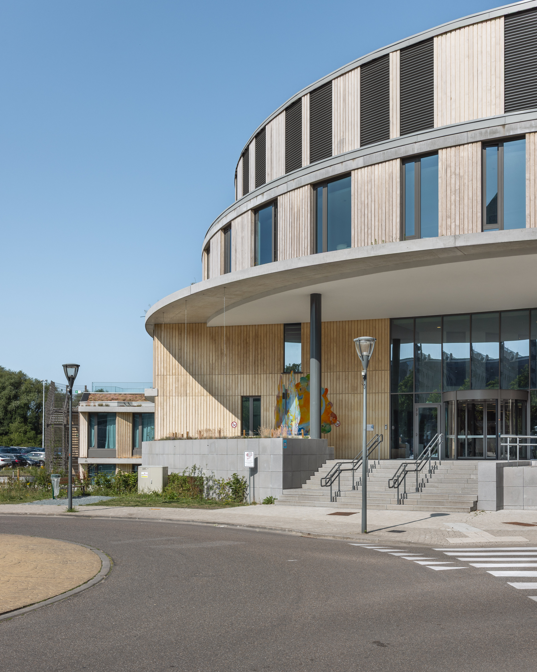
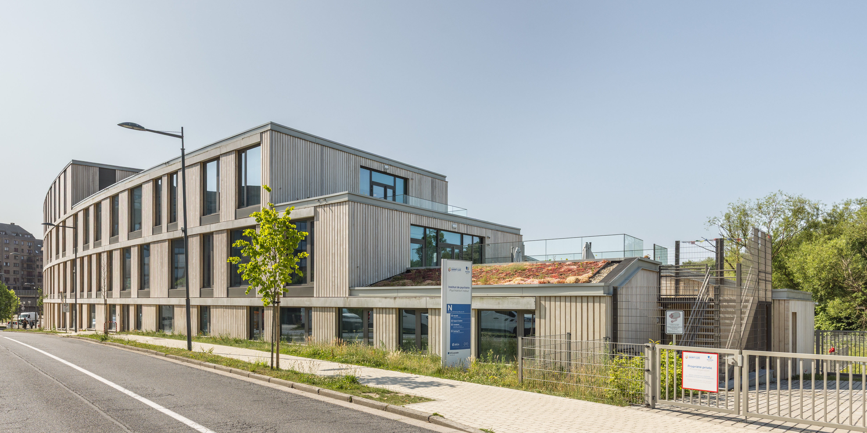
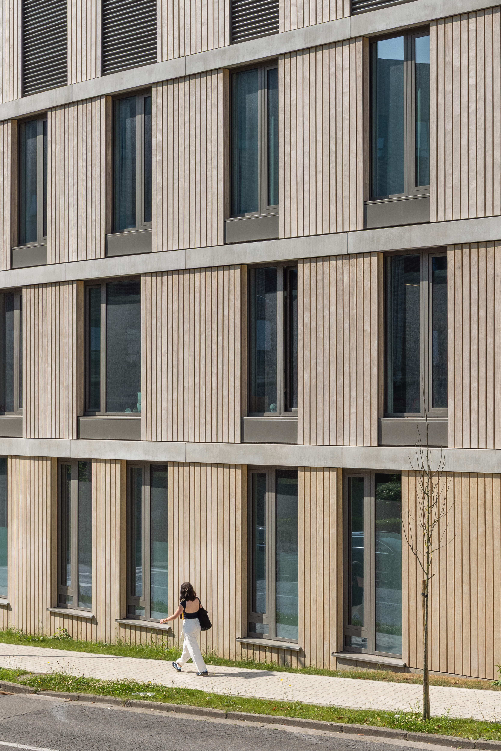
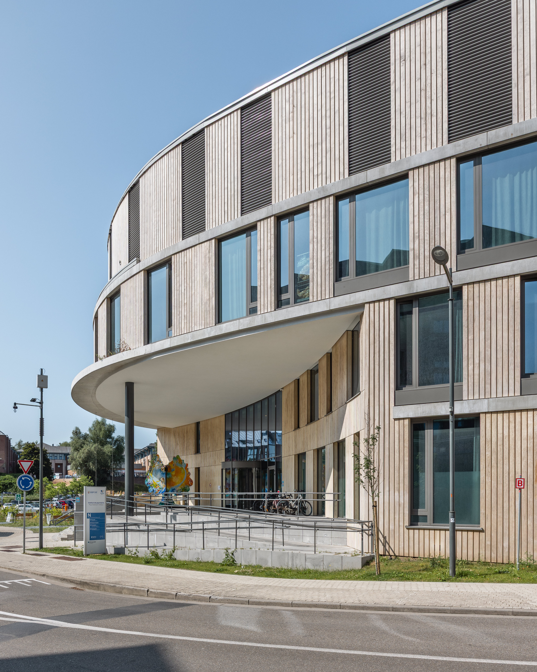
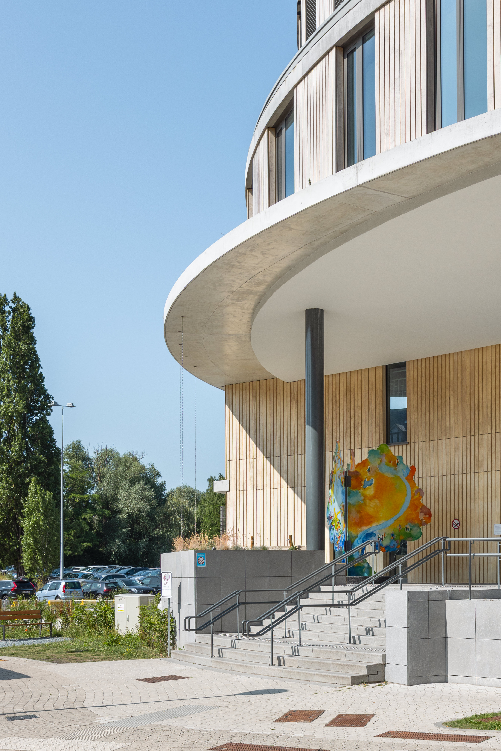
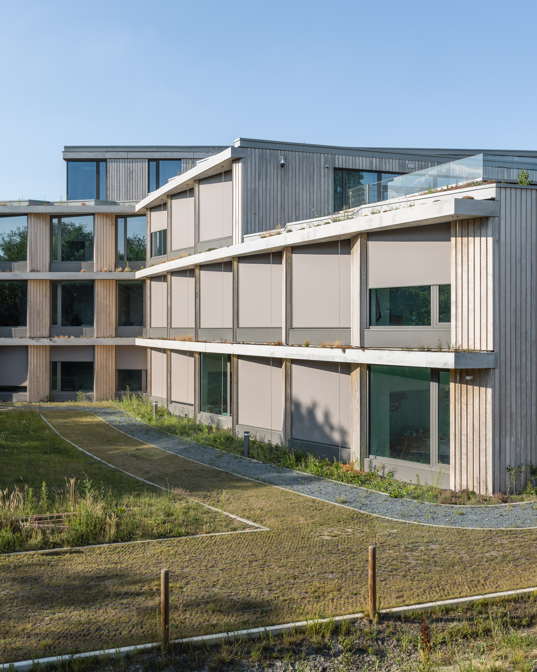
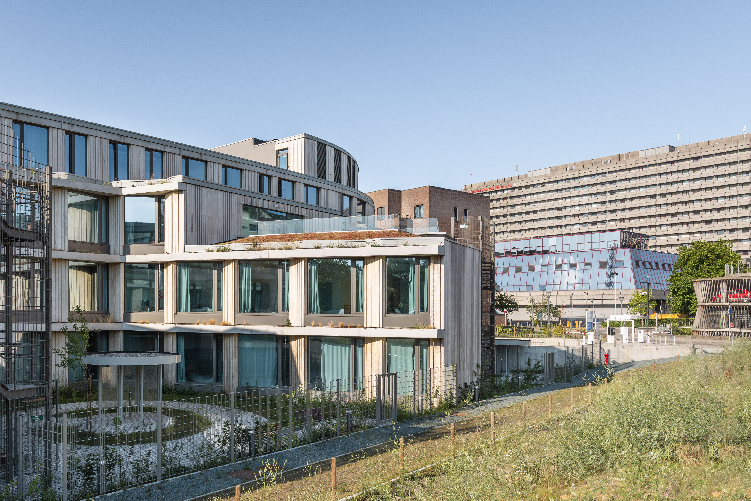
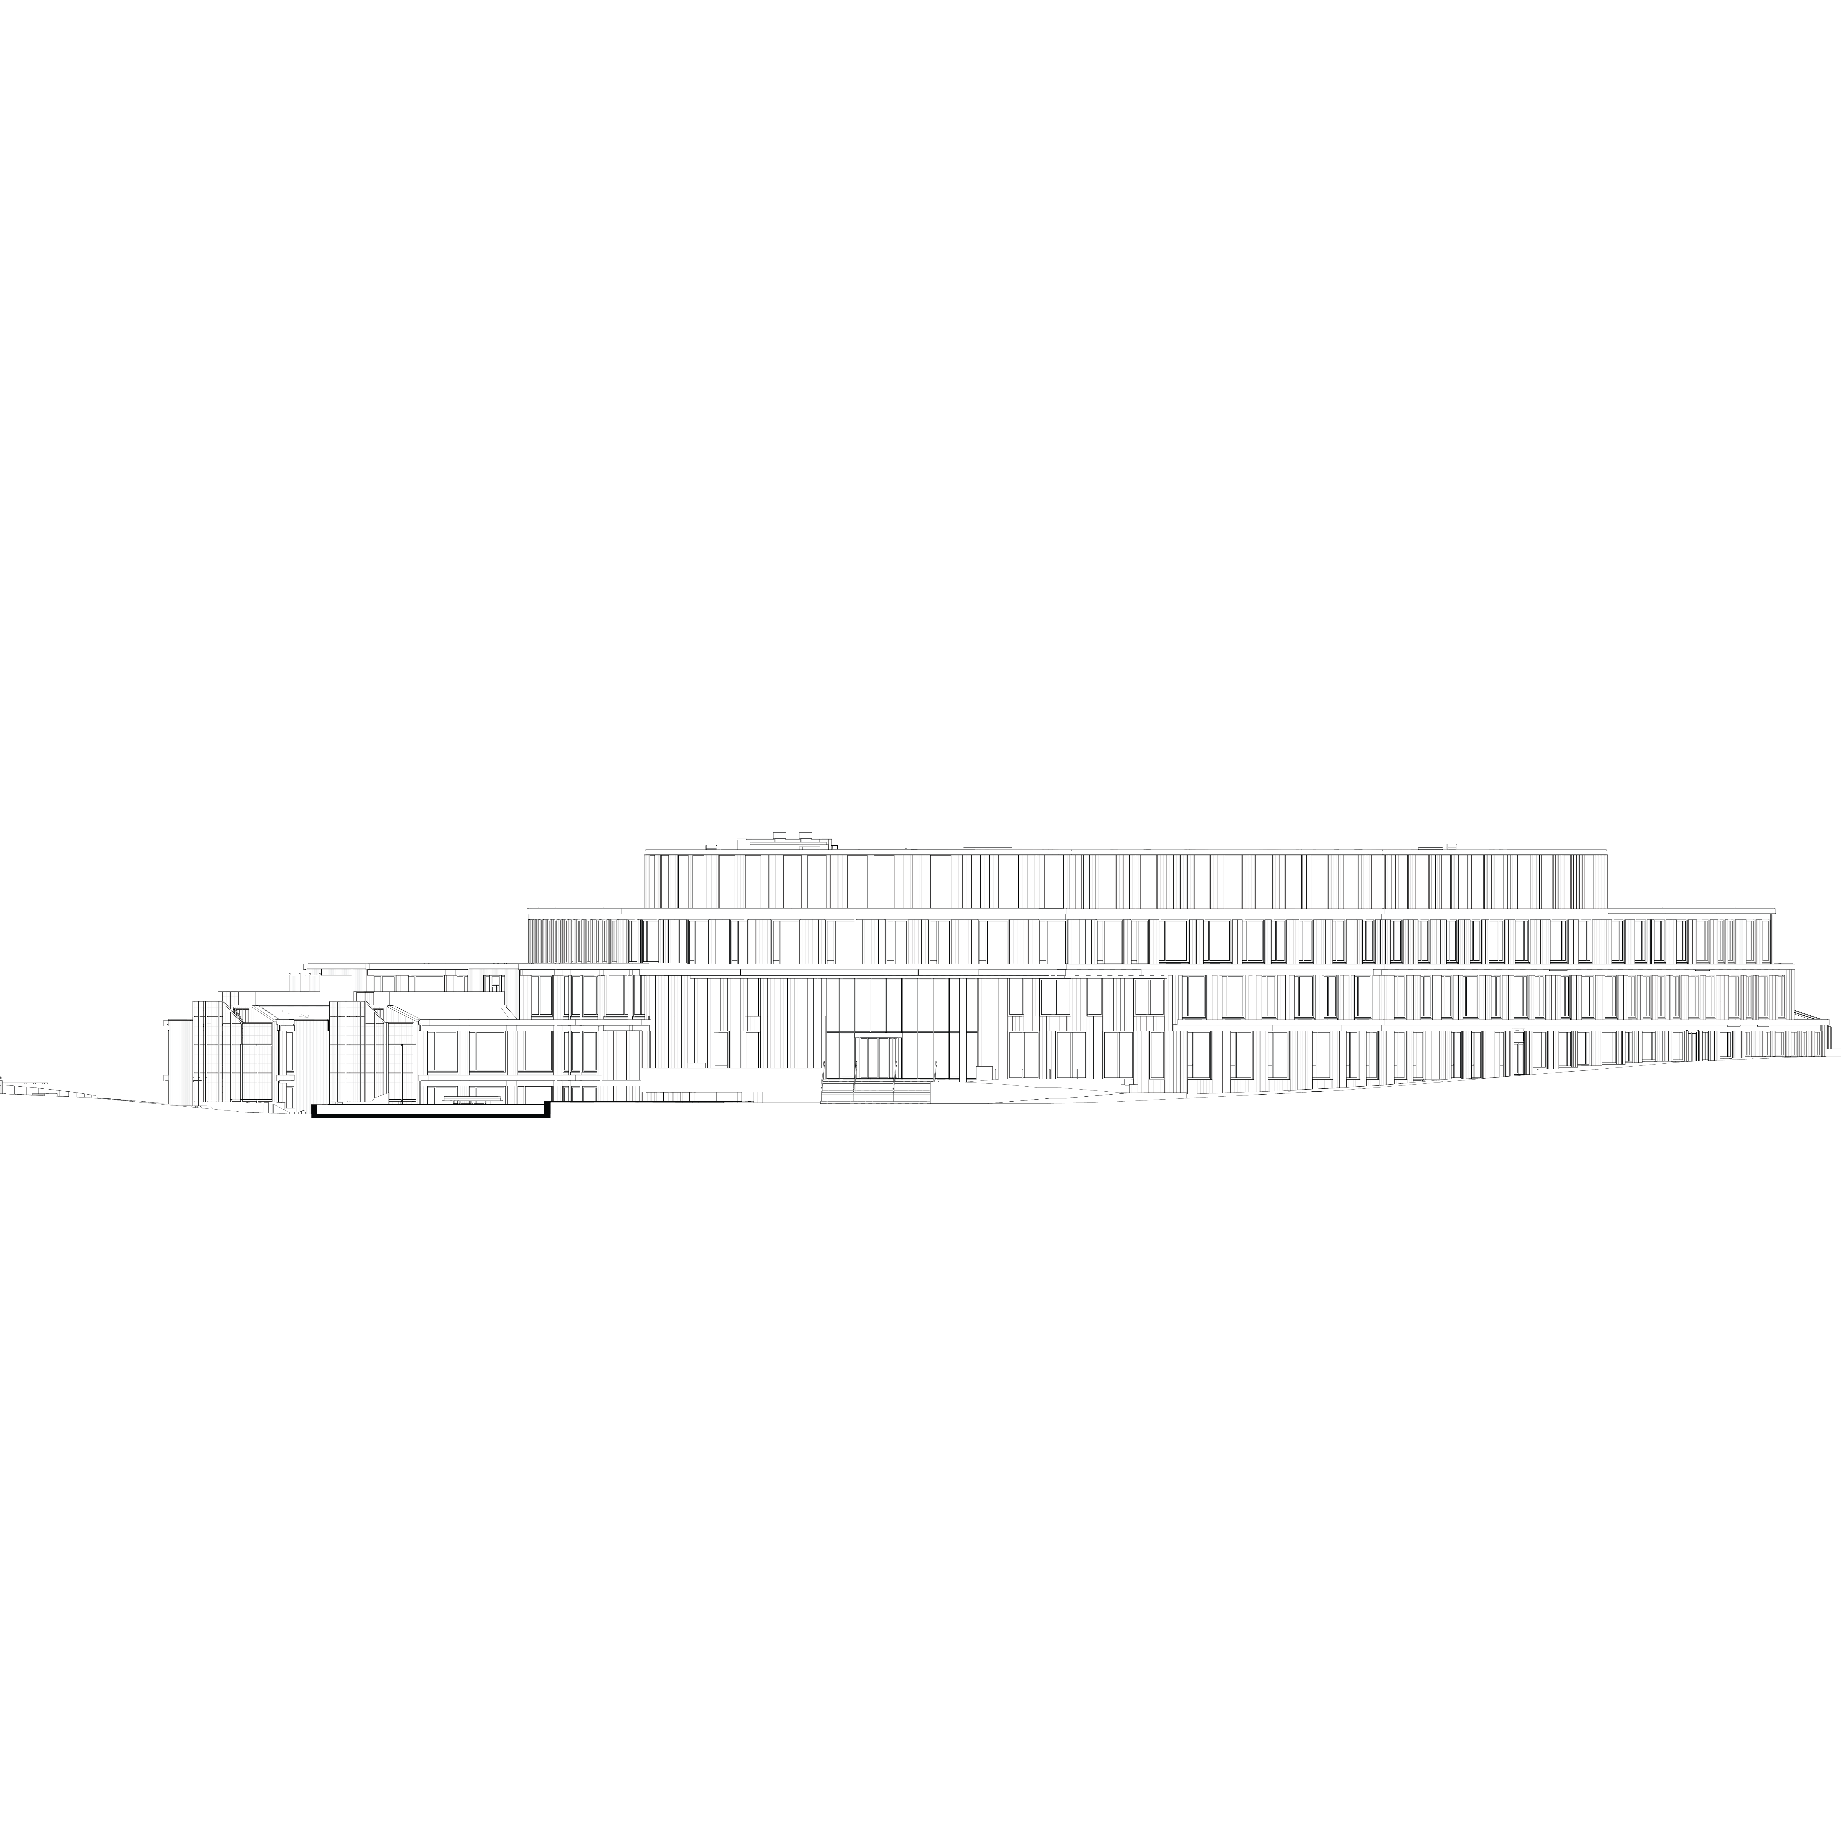
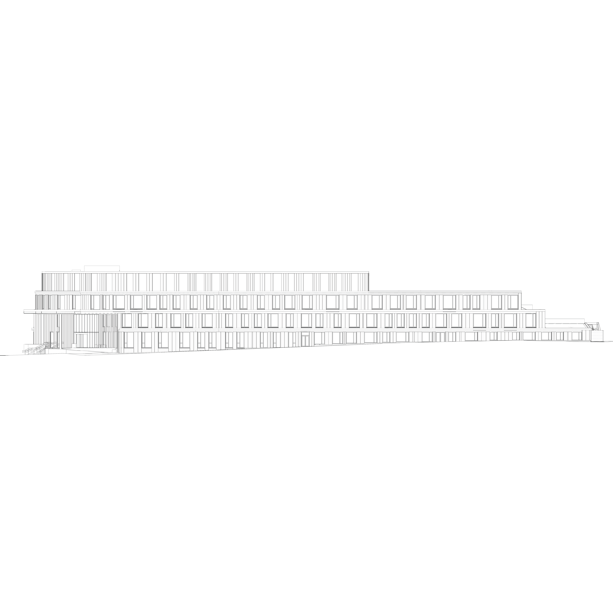
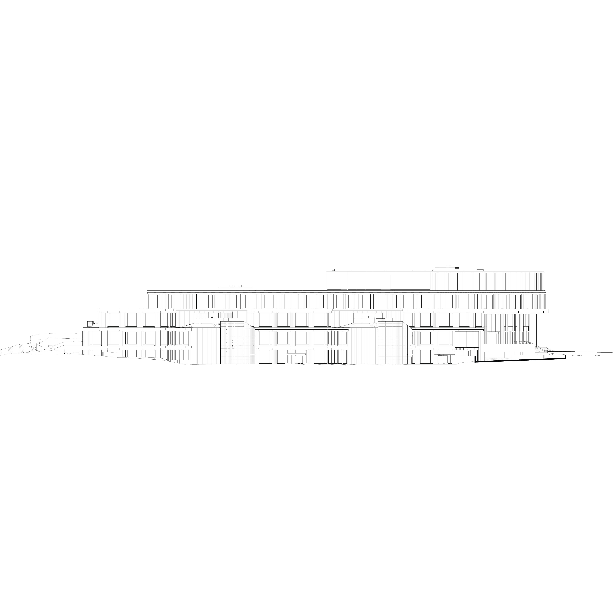
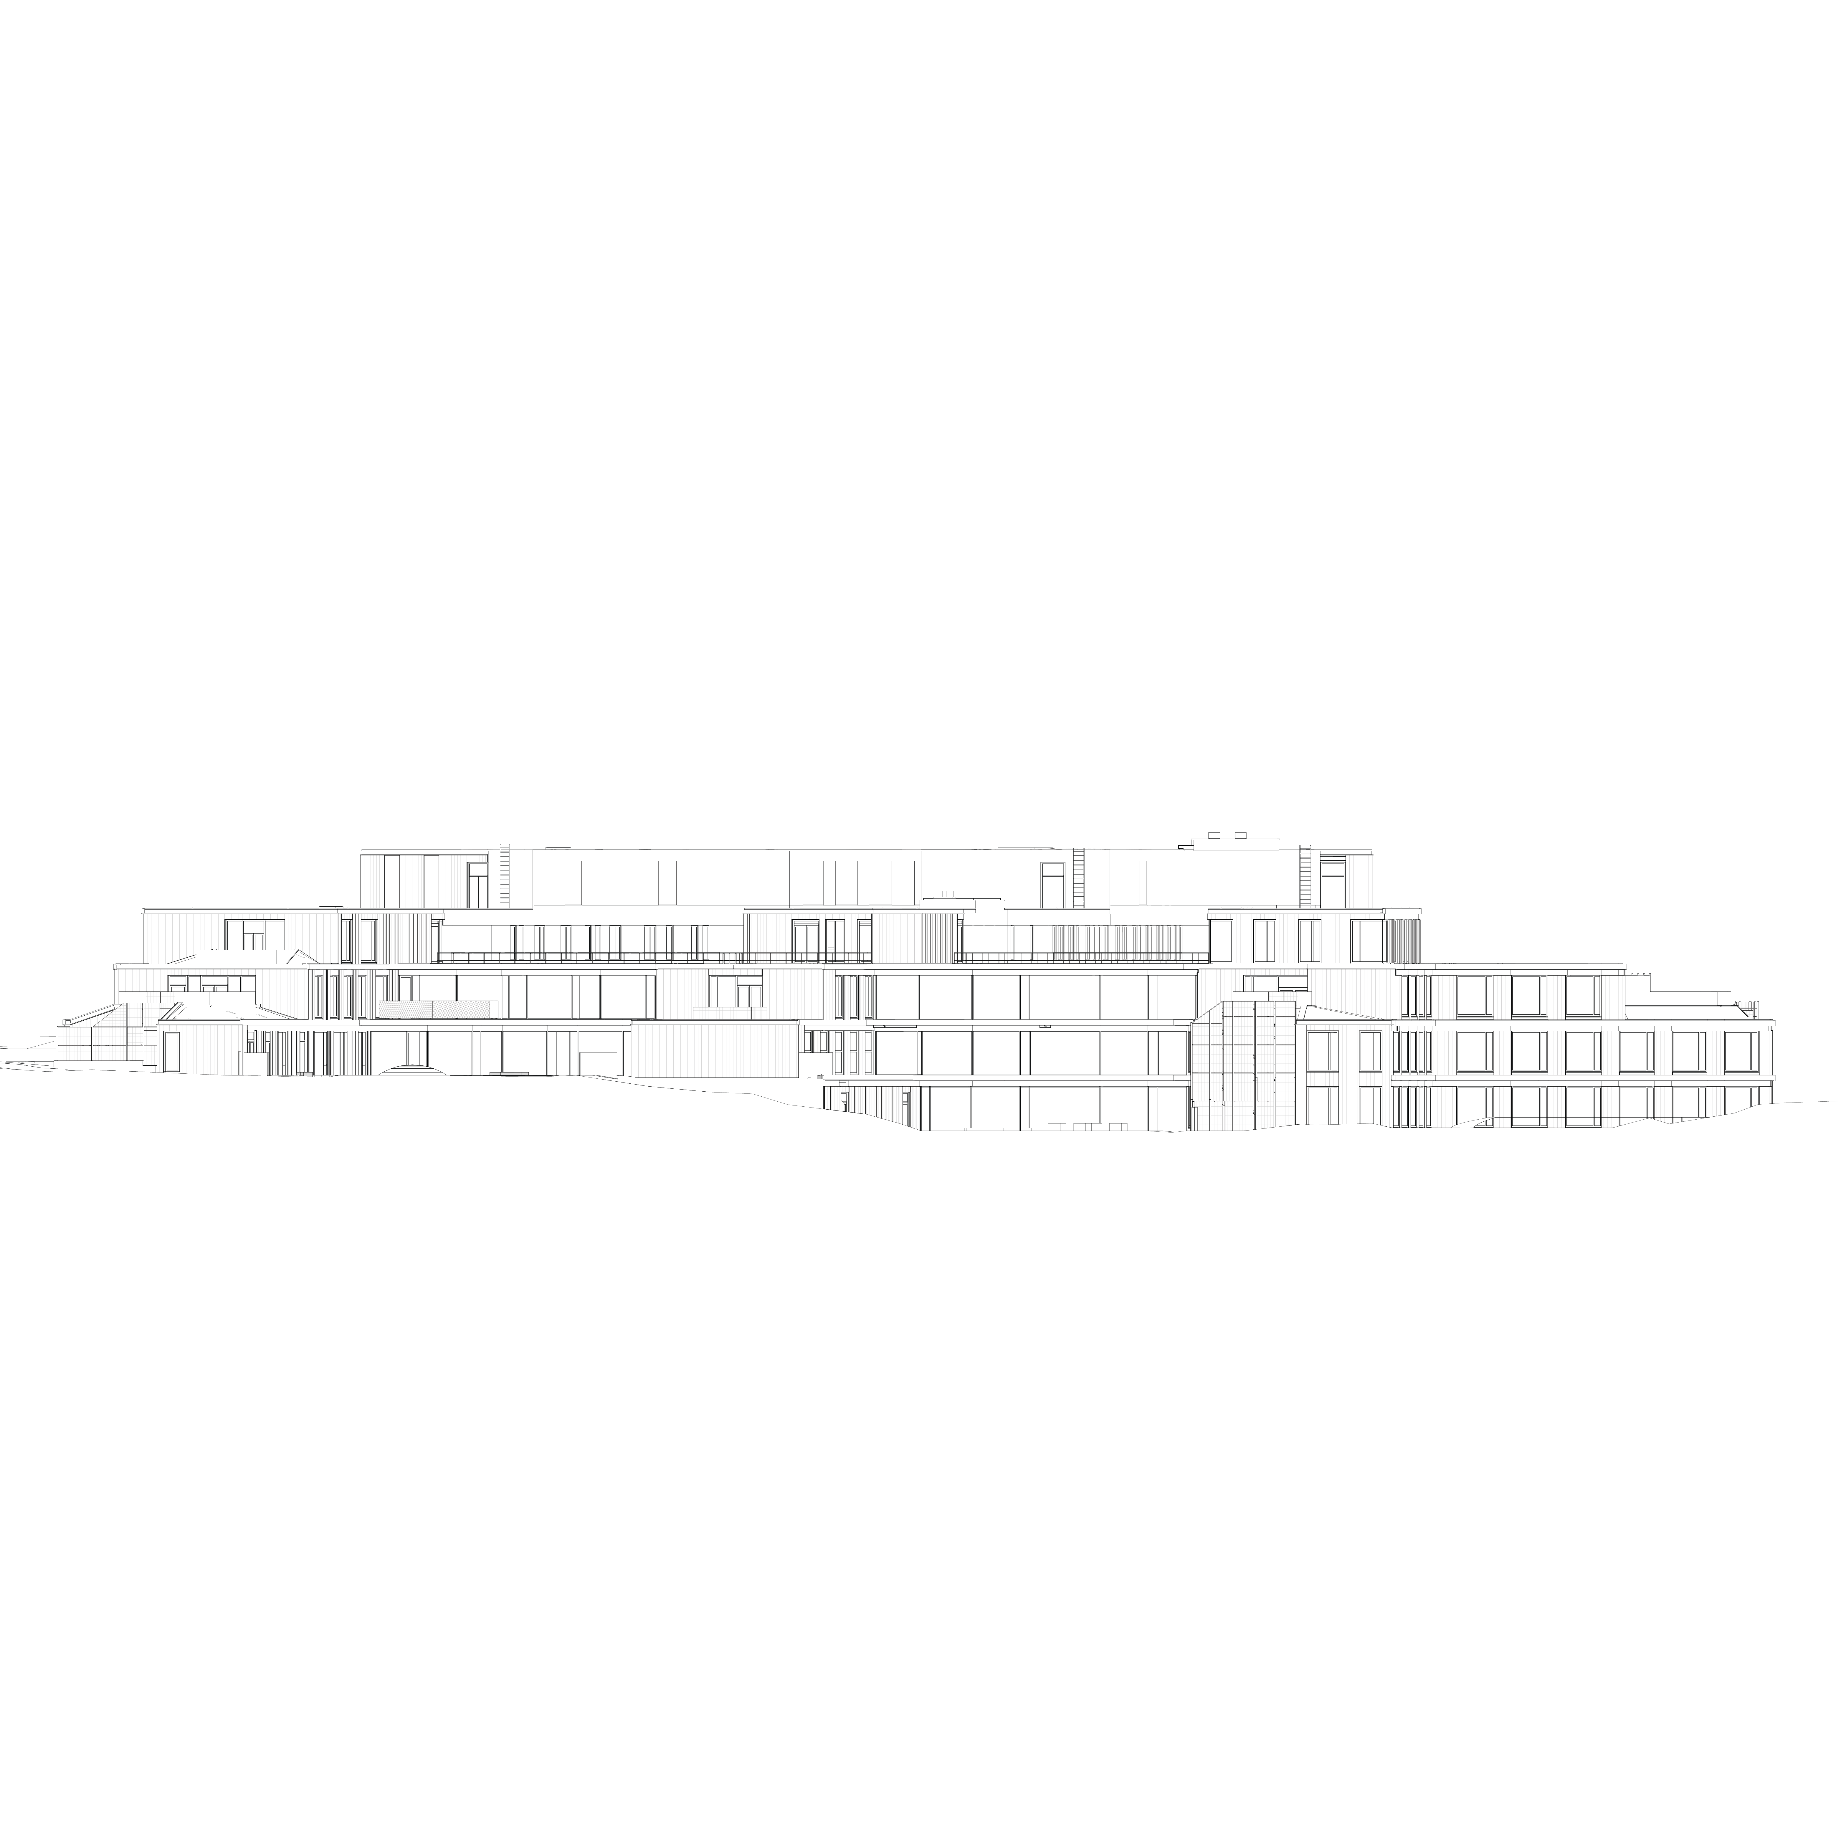
The design brings this complexity back to a clear gesture: the building opens in three volumes towards the very green Woluwe Valley, structuring light, views and circulation. The concave form and gently curved corridors make the whole legible, offer a strong identity and avoid the anonymity of a large-scale institution. The wooden façade, large windows and soft forms reinforce this open and welcoming character.
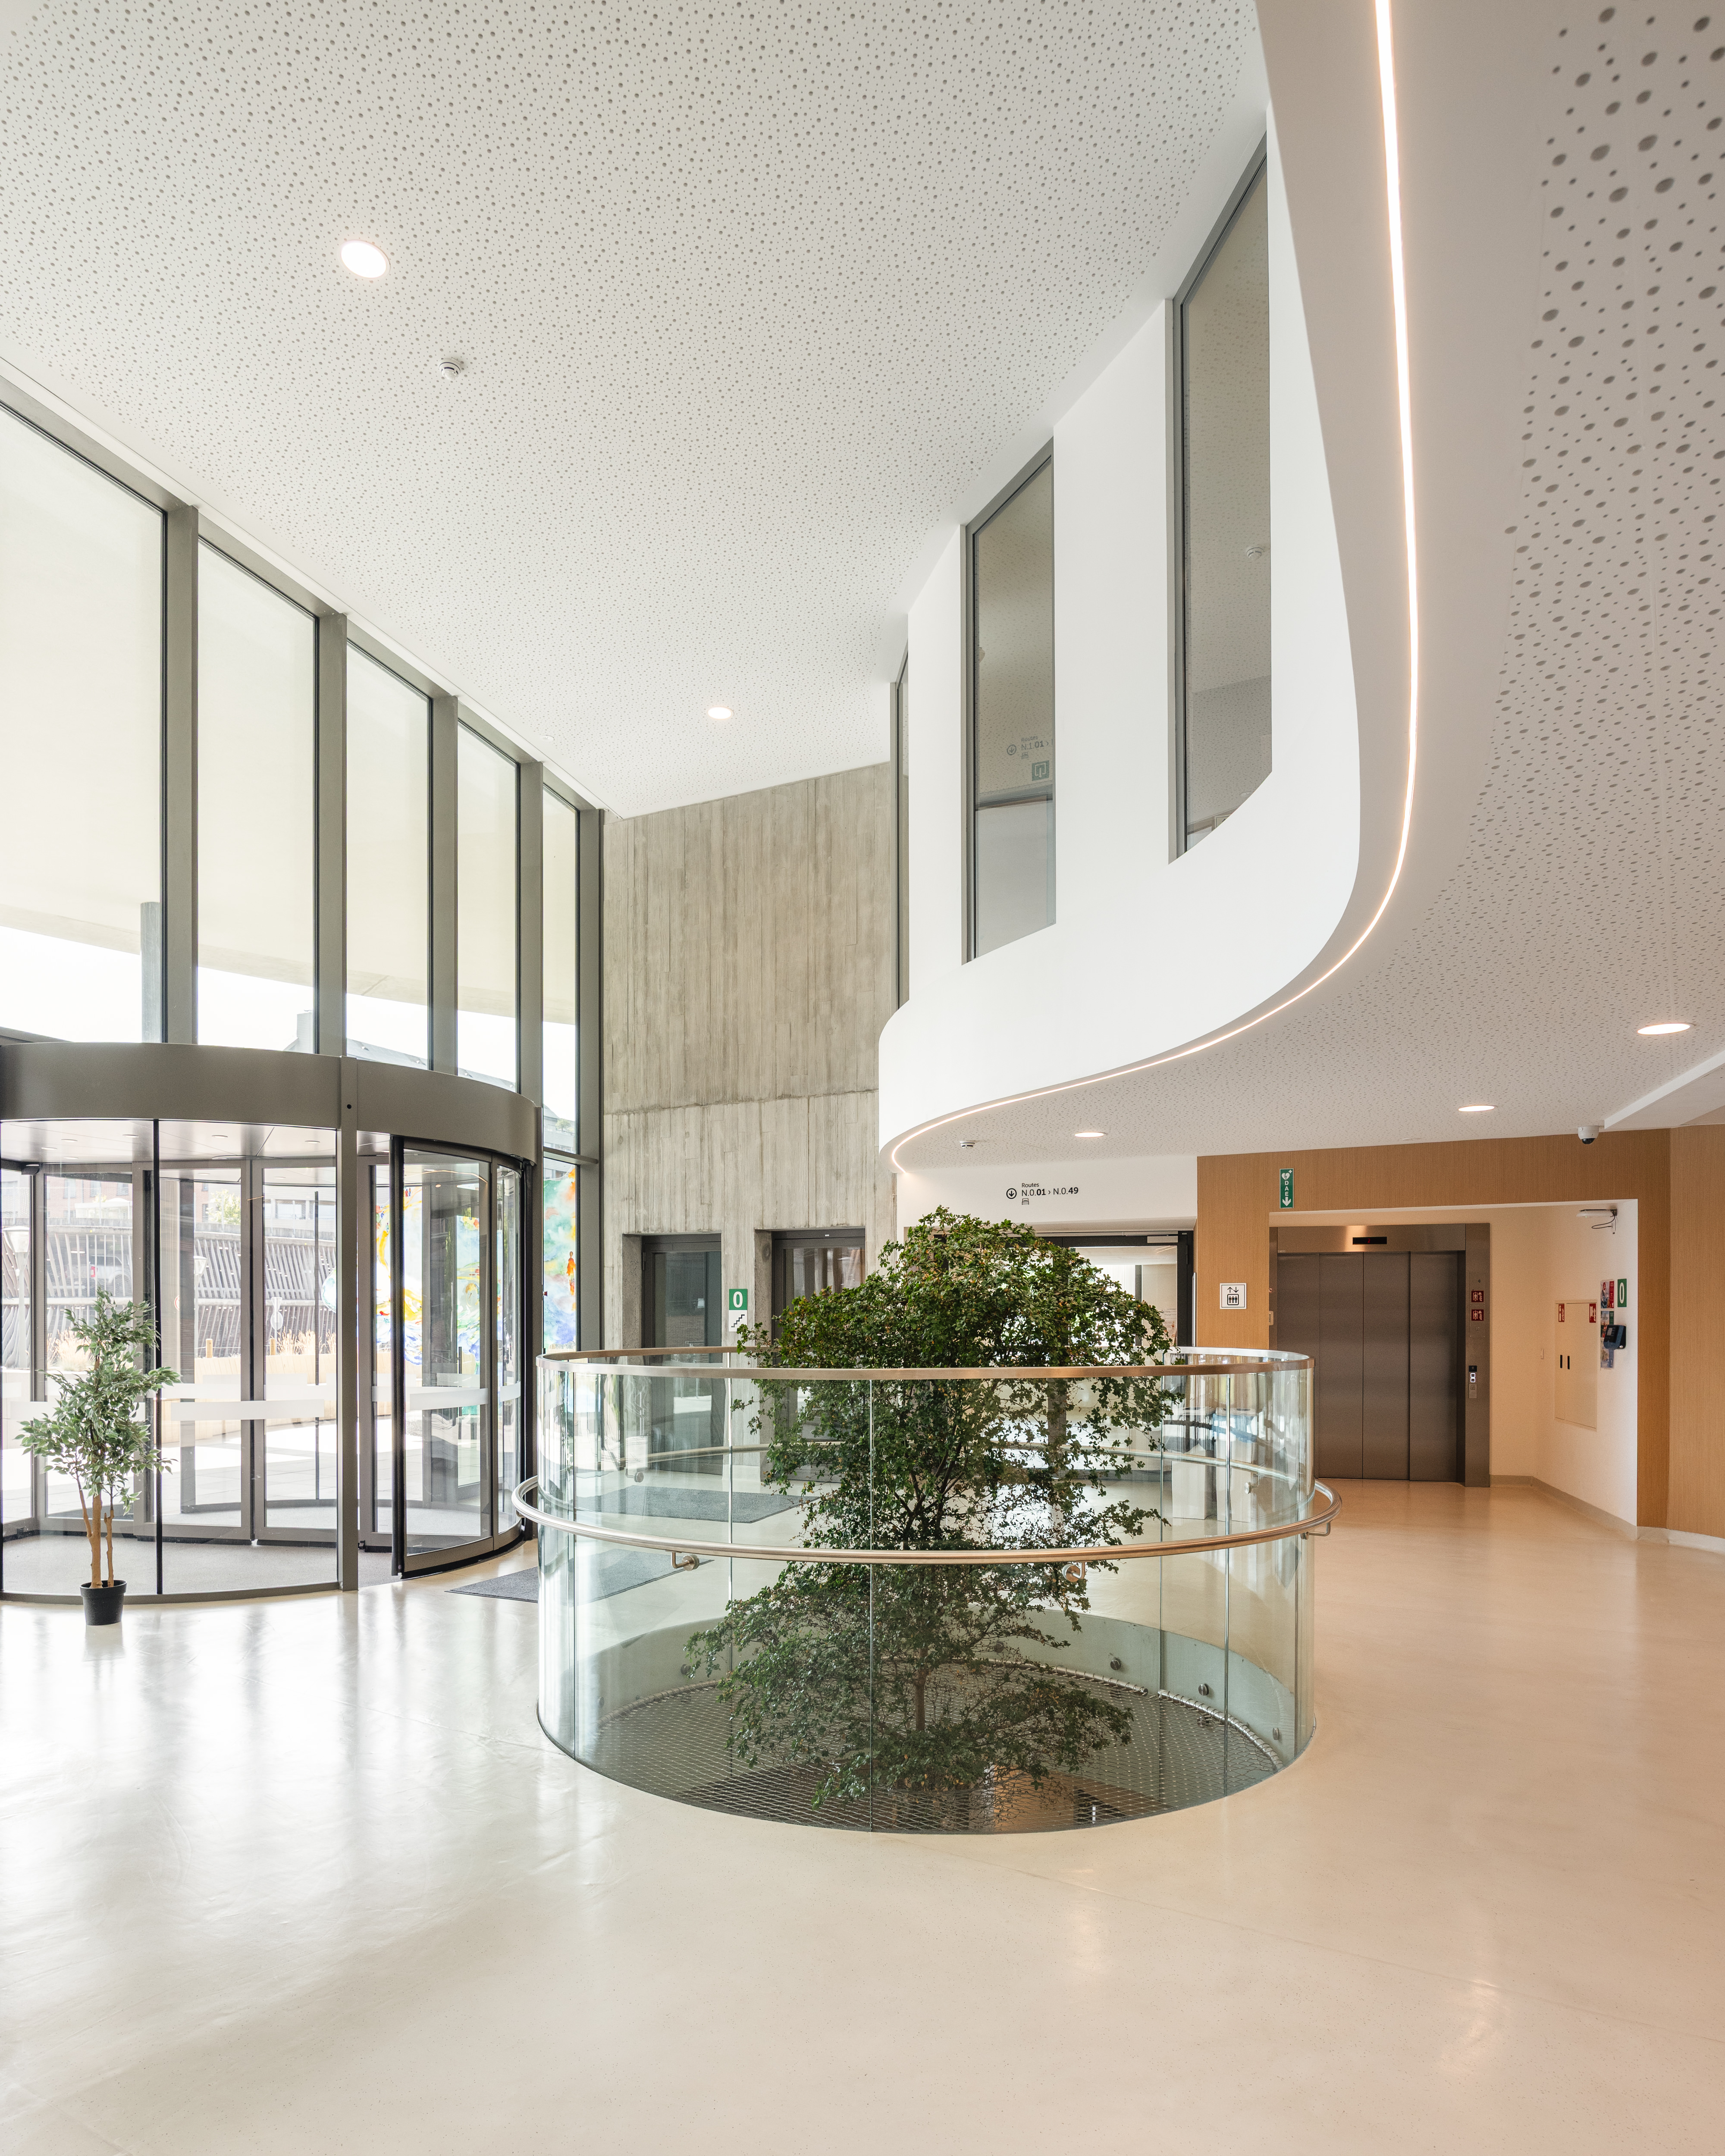
Each department is given its own scale and identity, while all spaces remain in close contact with the landscape. The landscape extends into the building, creating an environment that supports calm and recovery. In this way, the building itself becomes an active part of care.