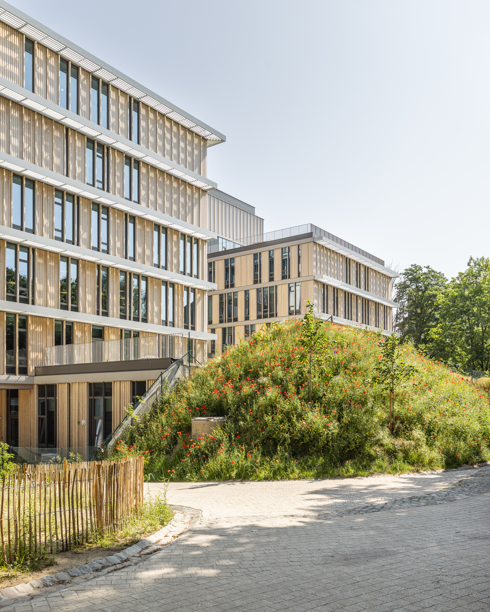
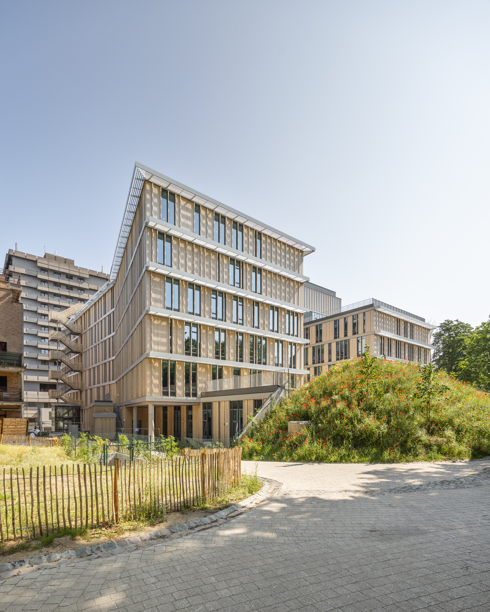
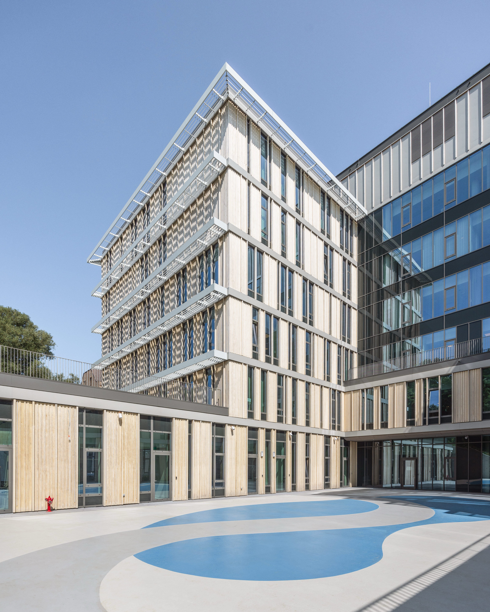
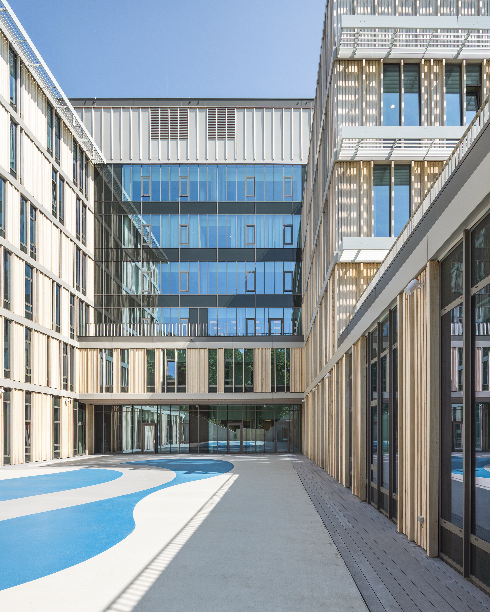
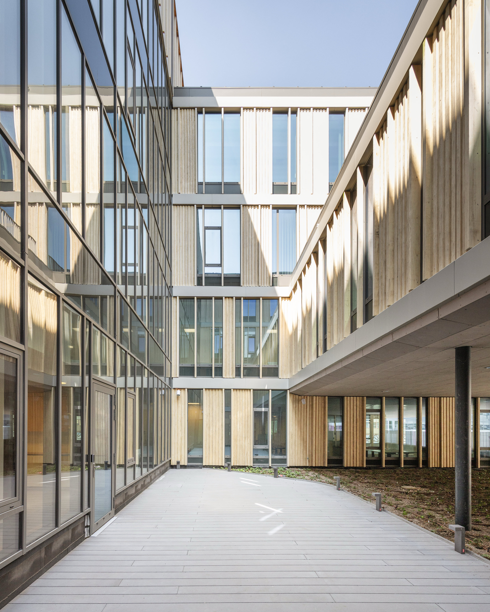
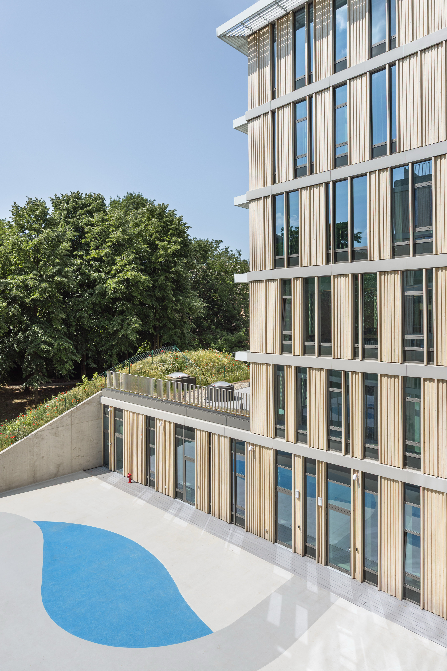
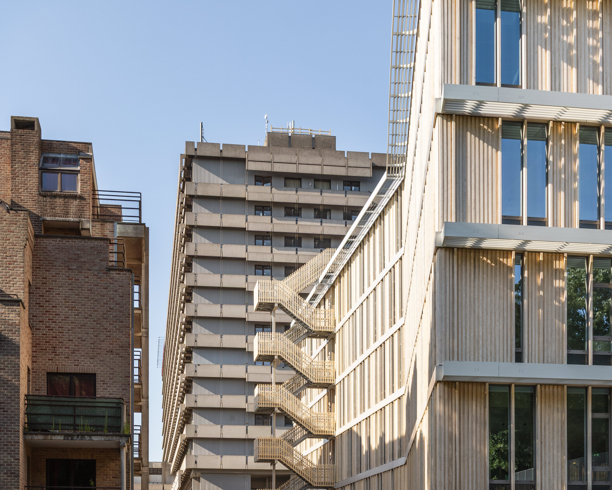
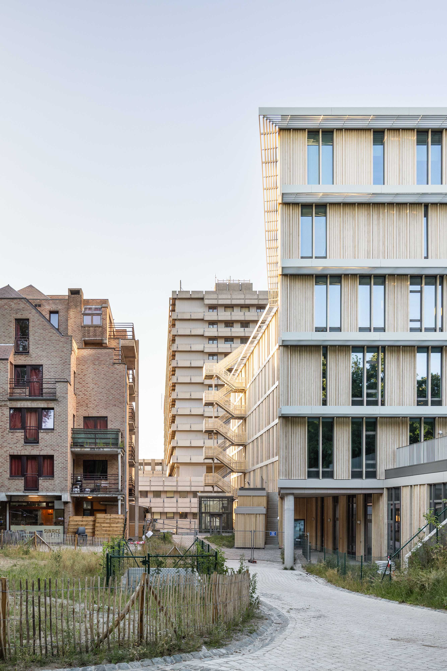
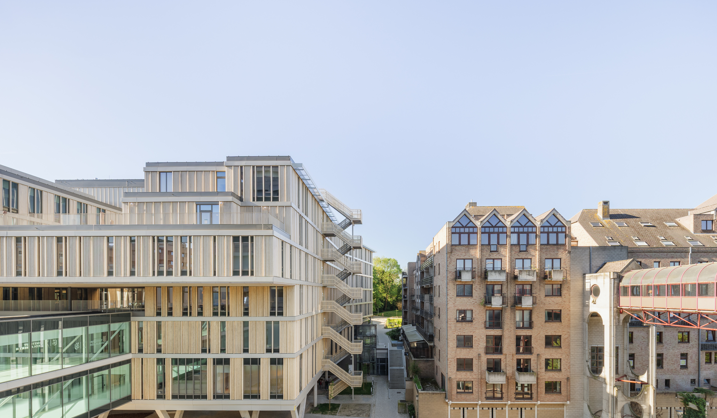
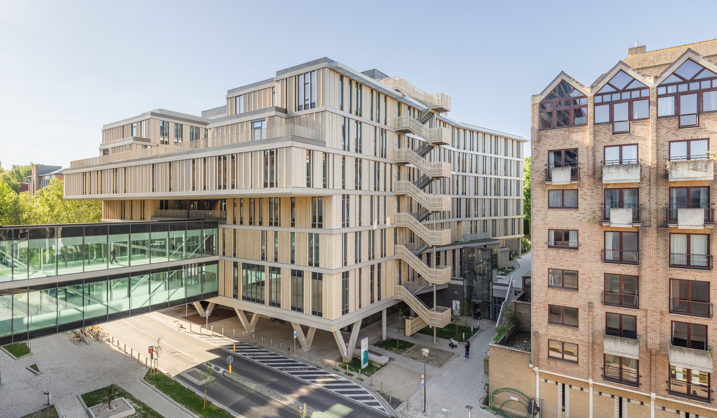
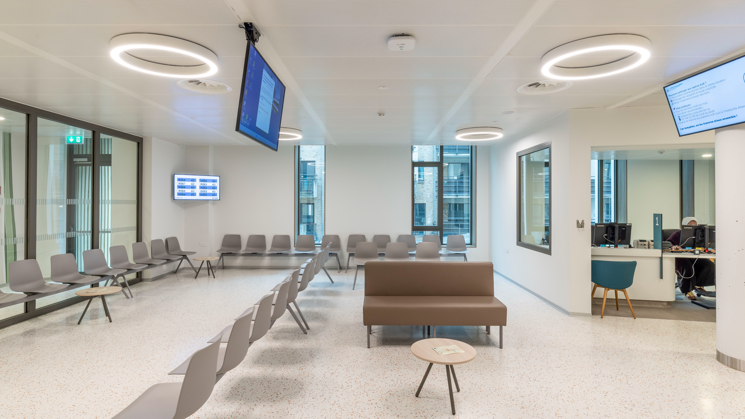
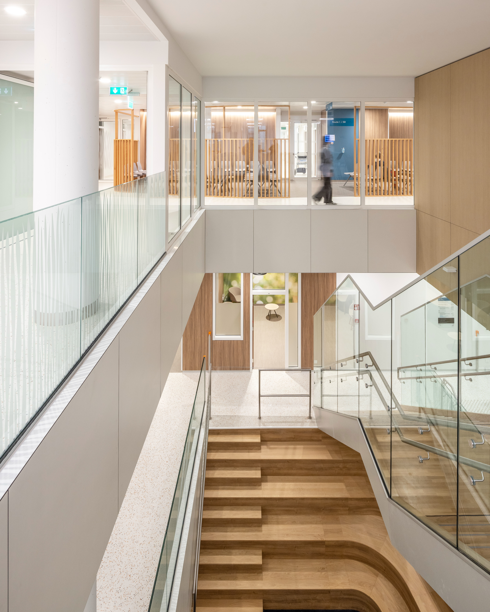
At the heart of the campus of UCLouvain, the Institut Roi Albert II (IRA II) brings together the previously dispersed oncology departments of the Cliniques Universitaires Saint-Luc into one coherent whole. The project is positioned at the interface between the park landscape and the existing campus structures.
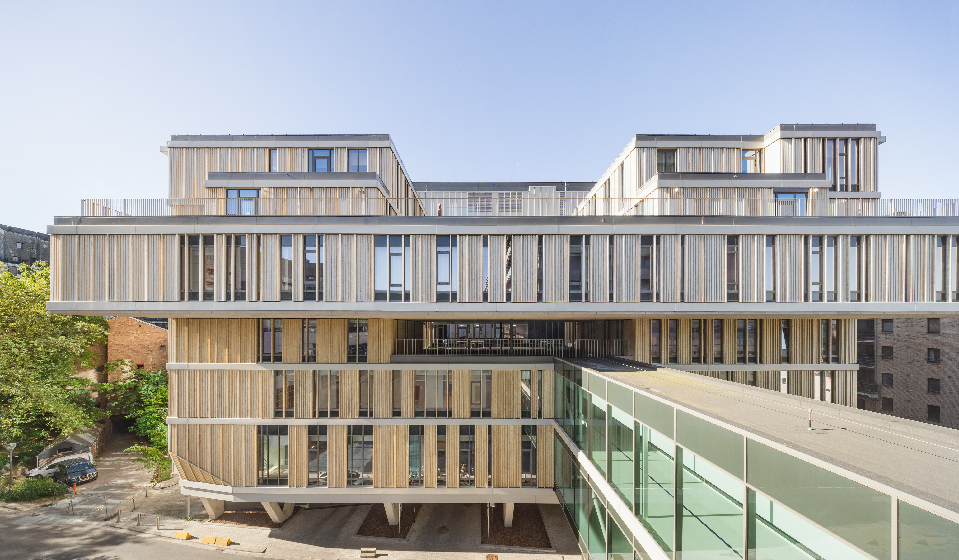
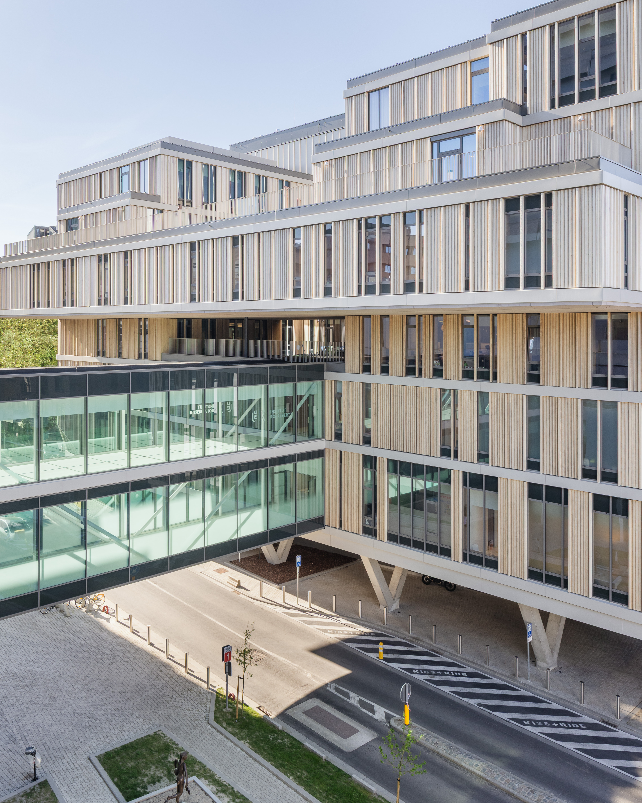
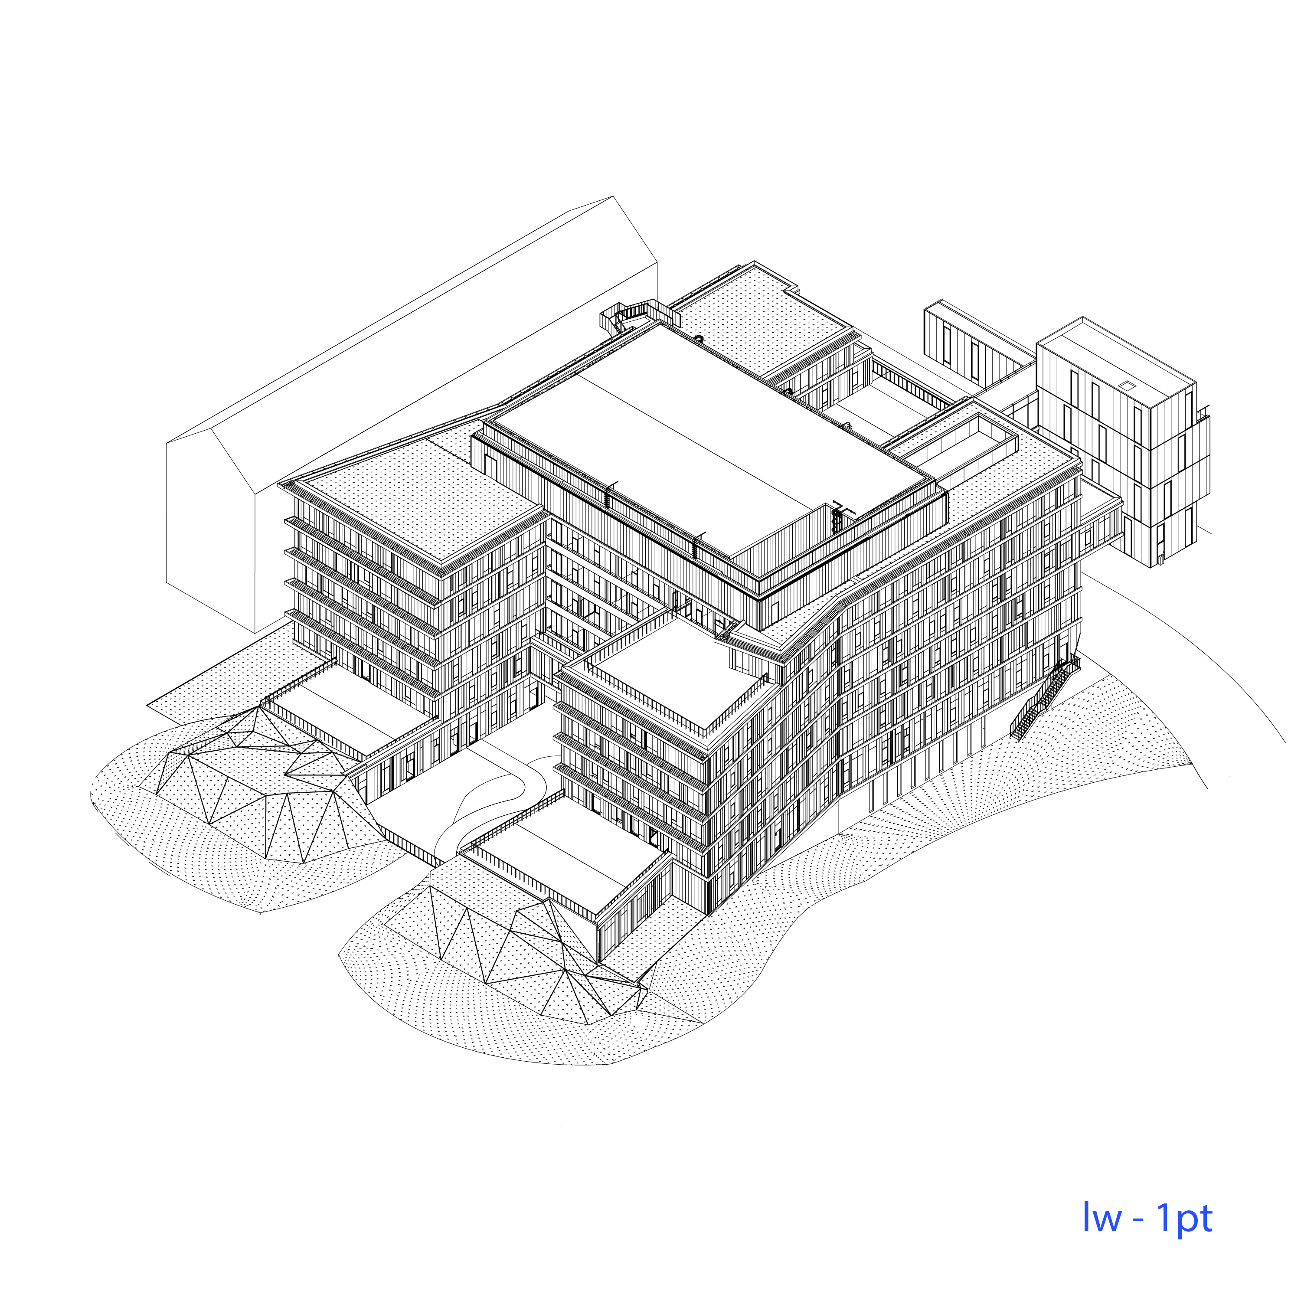
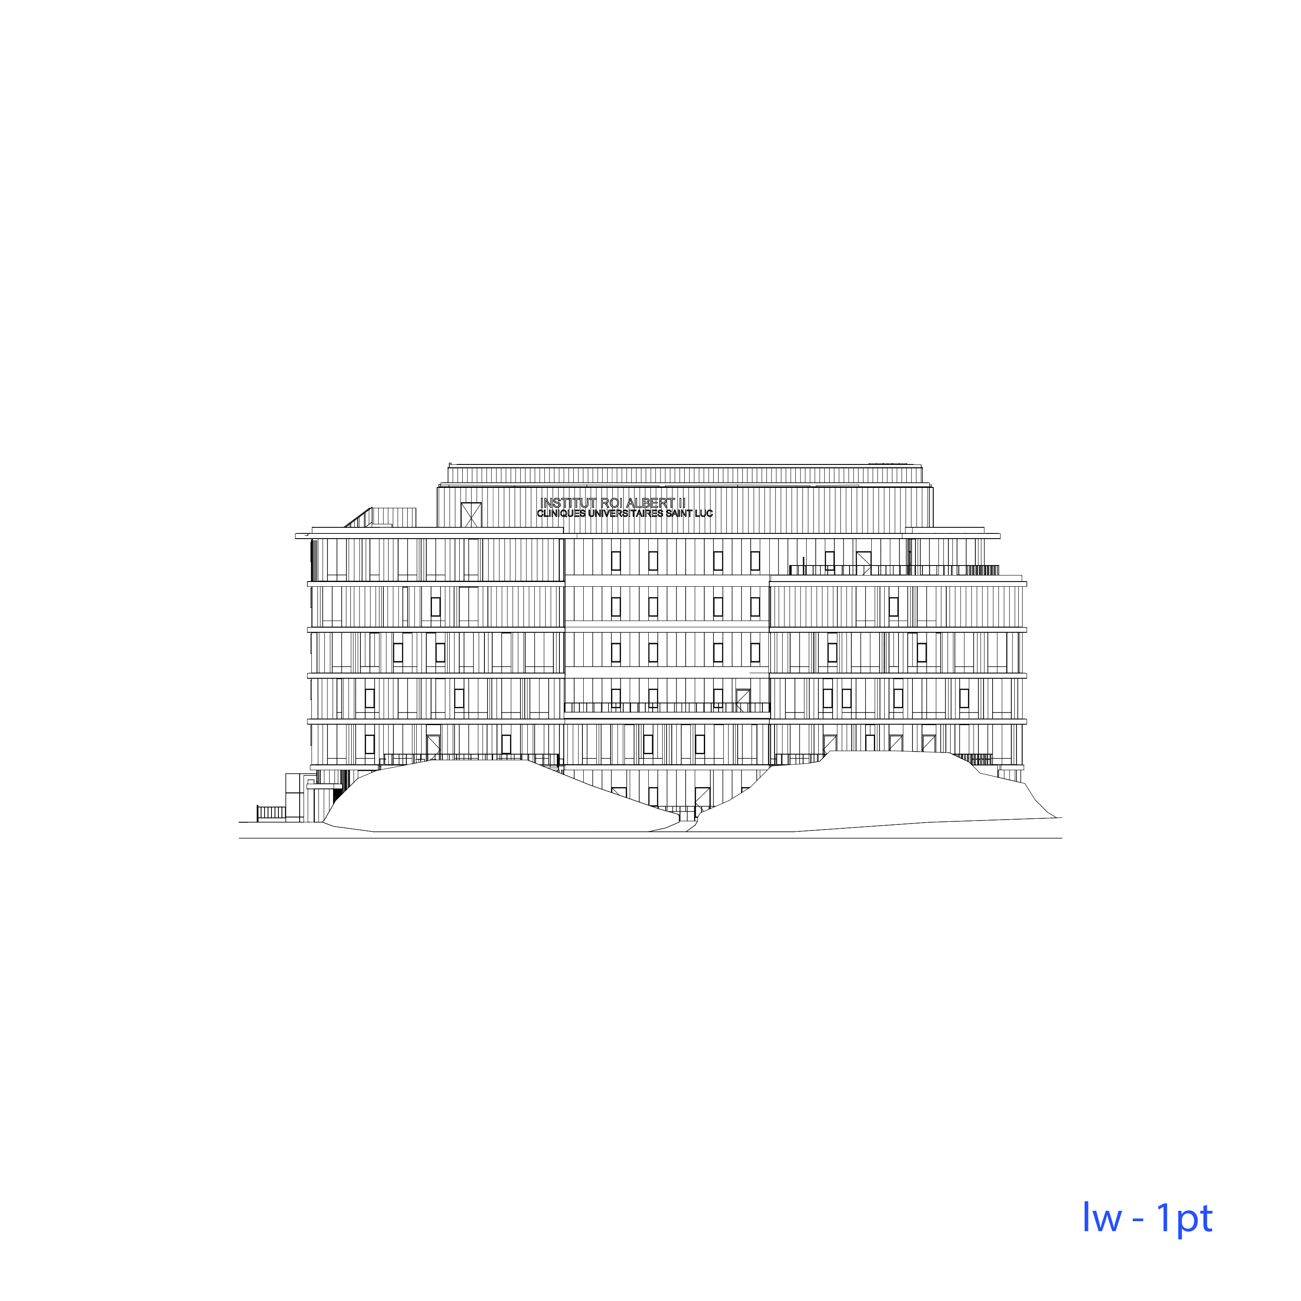
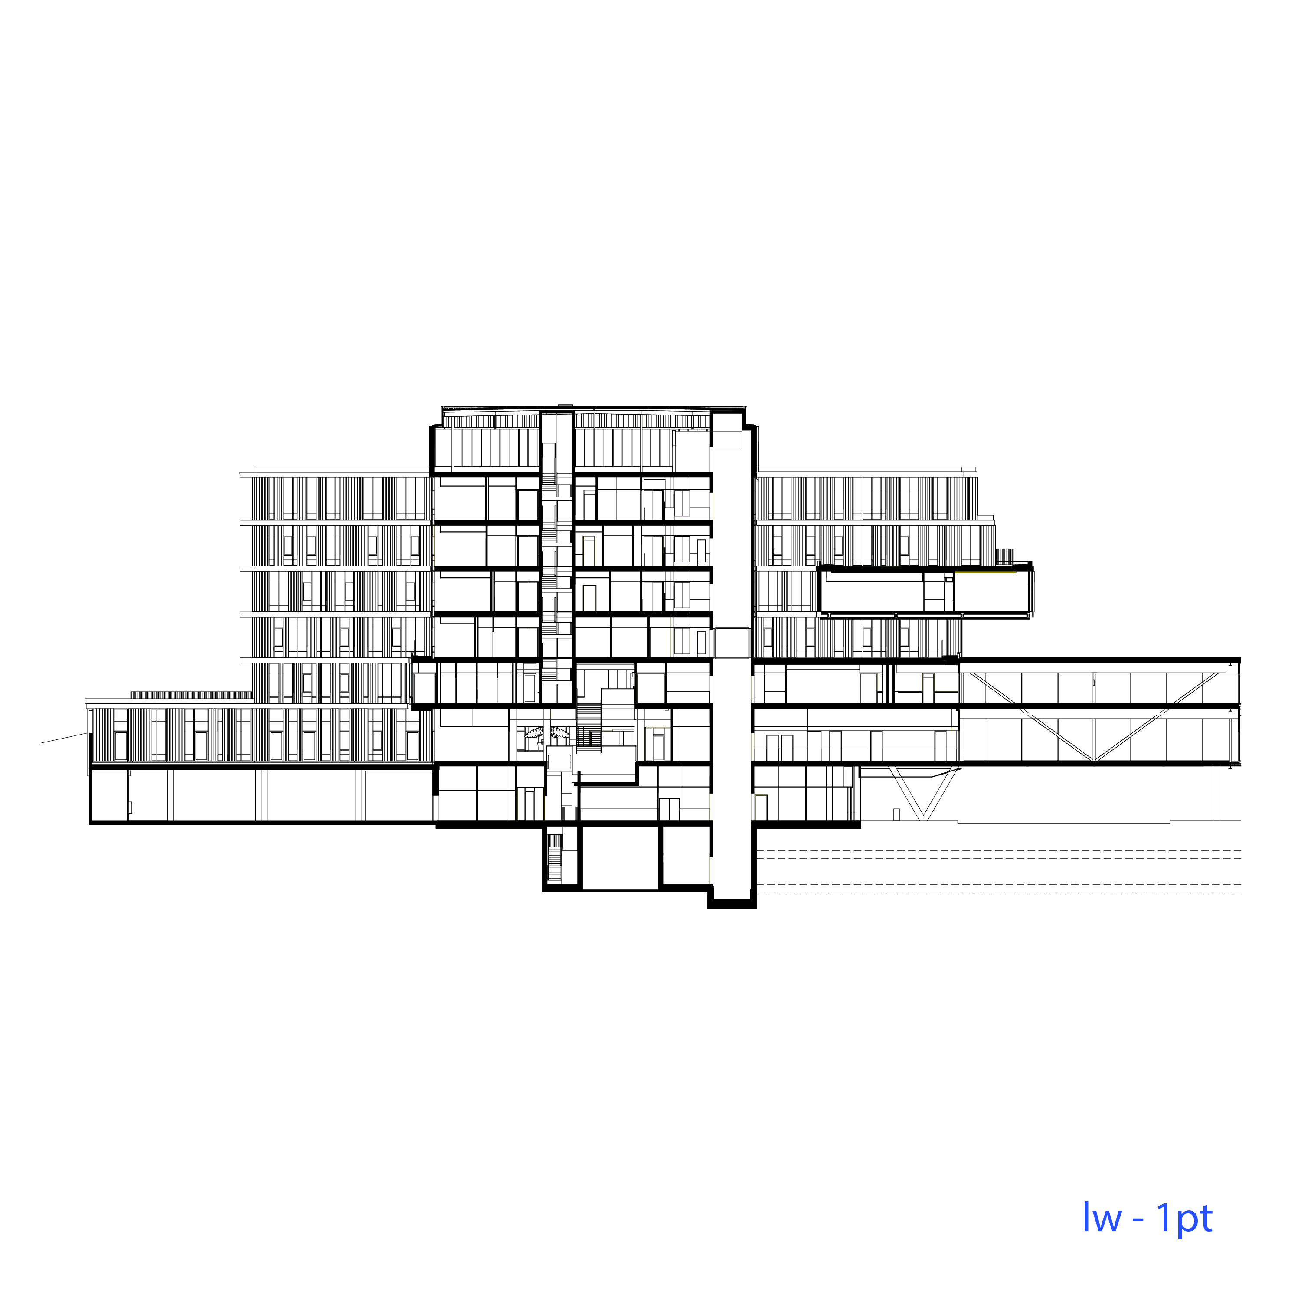
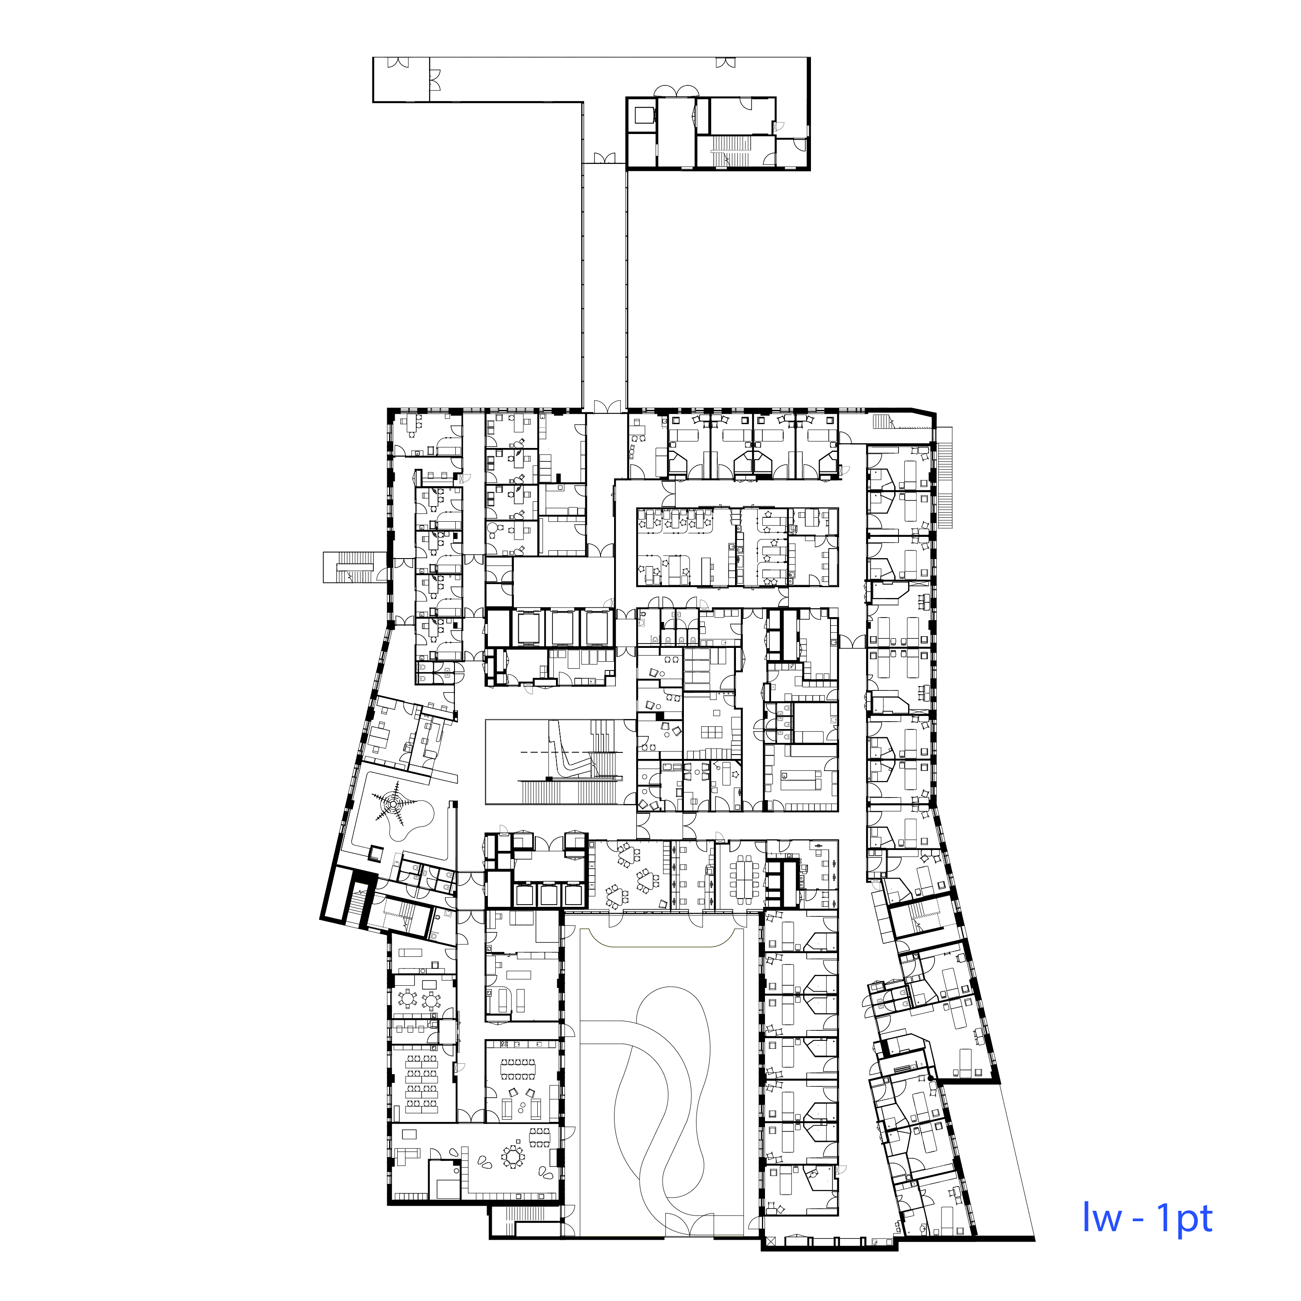
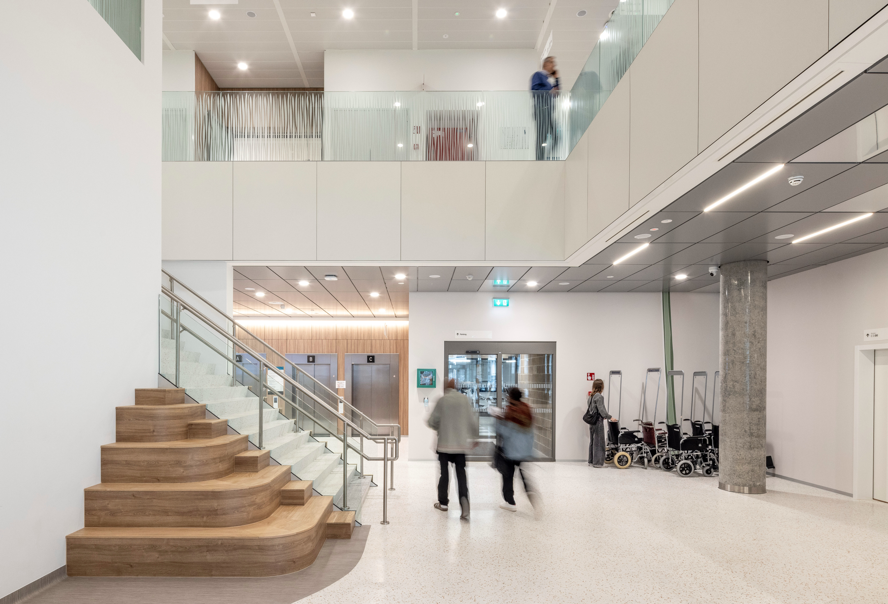
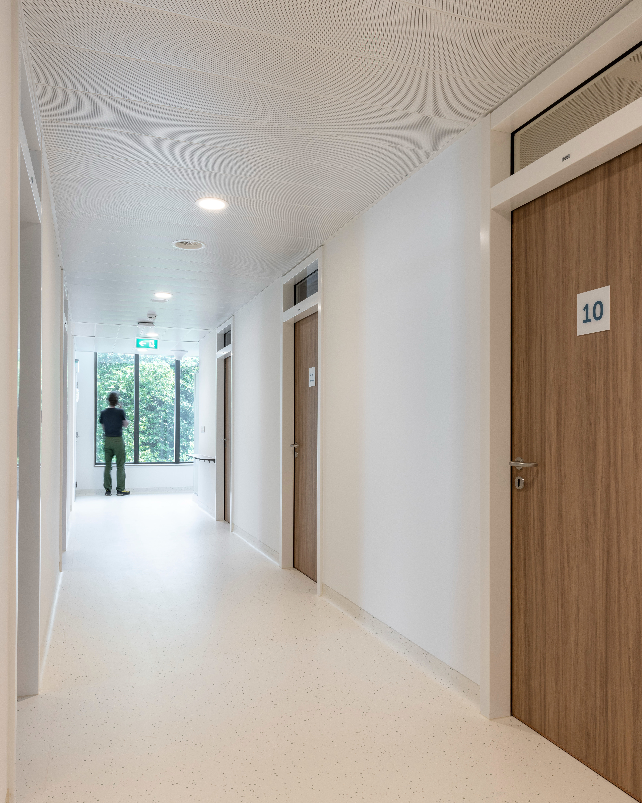
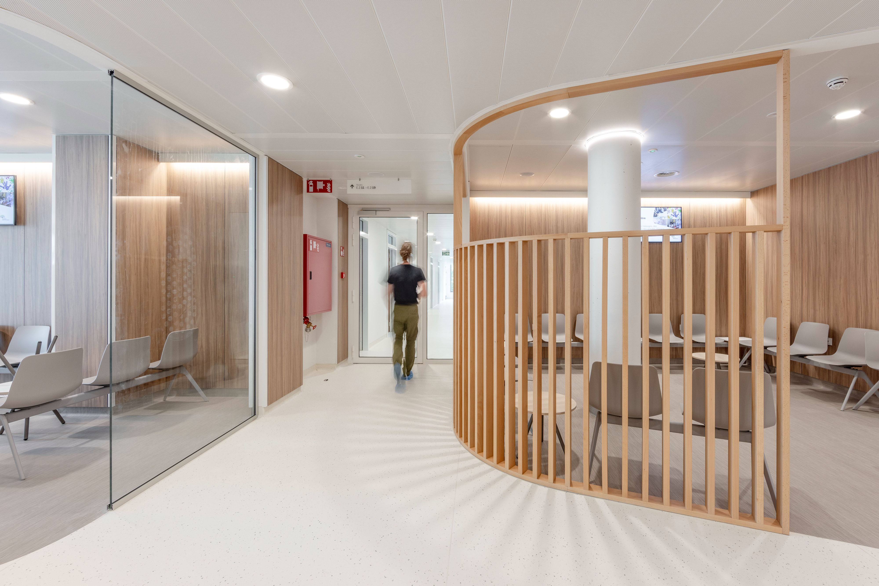
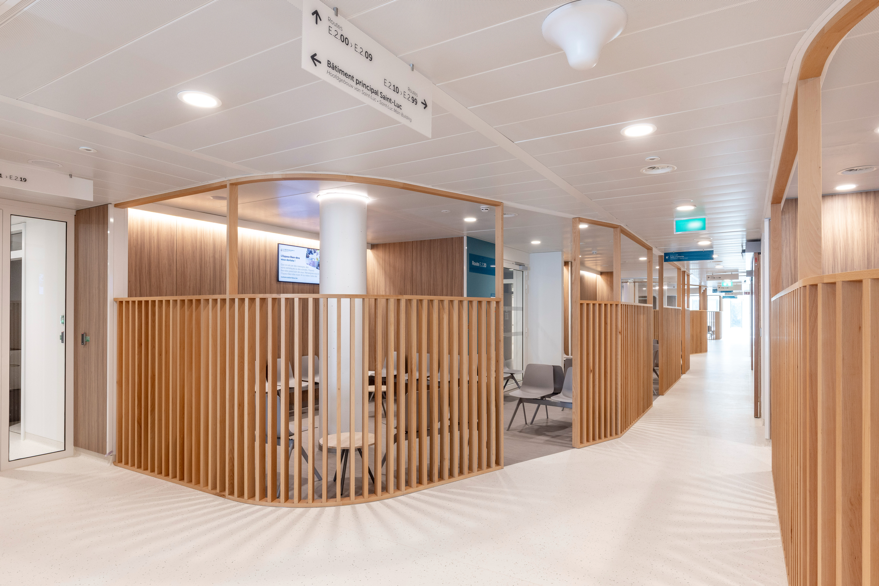
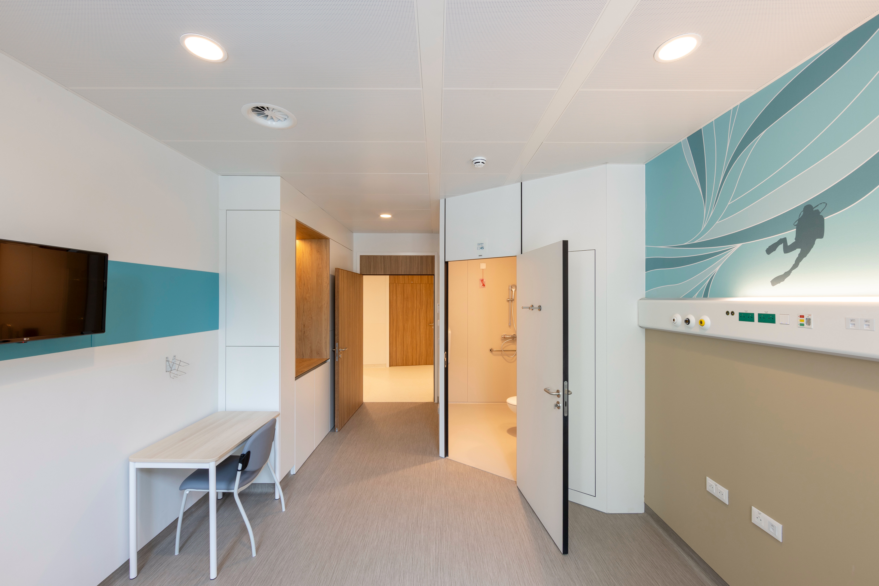
The design is based on a clear architectural intervention: a compact H-shaped volume organizes care around the patient. The two wings containing patient rooms are connected by a central core housing the supporting care functions. Circulation is short and intuitive, making the building immediately legible for patients, visitors, and healthcare staff.
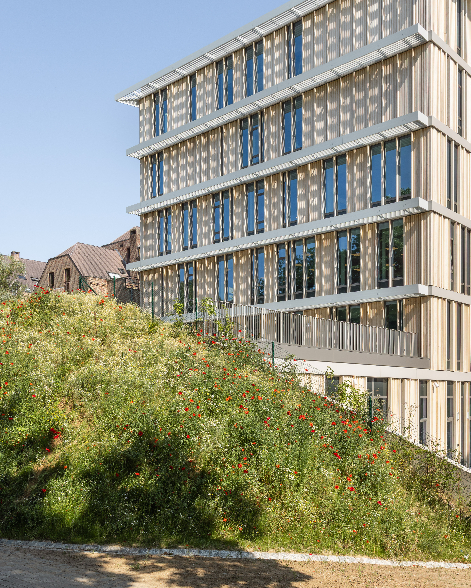
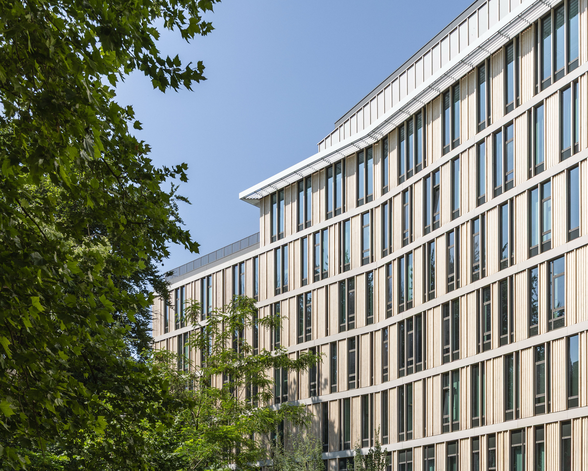
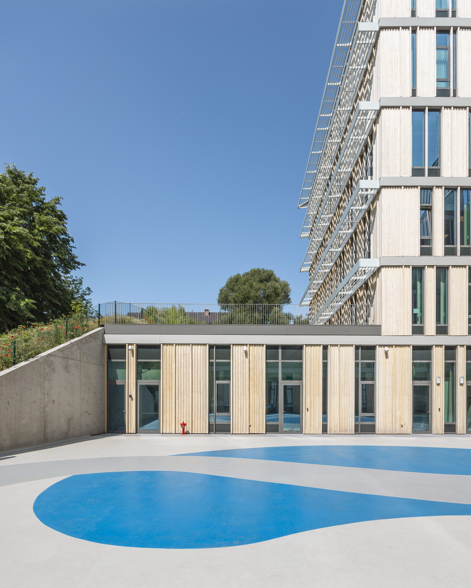
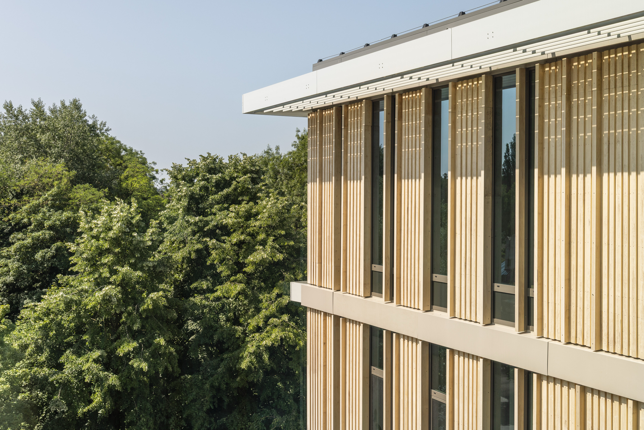
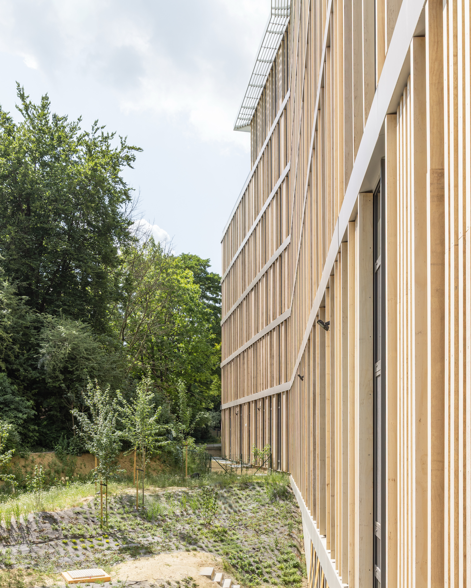
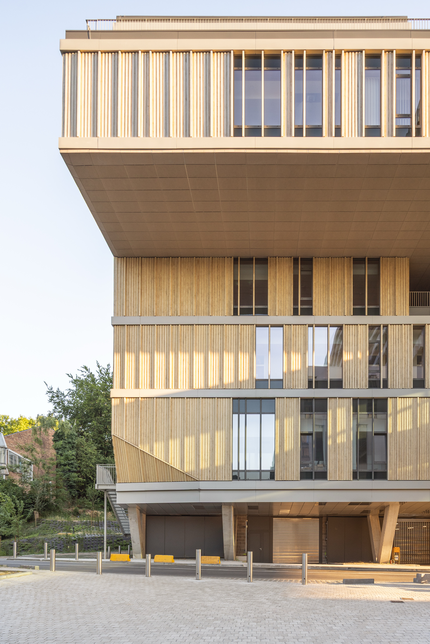
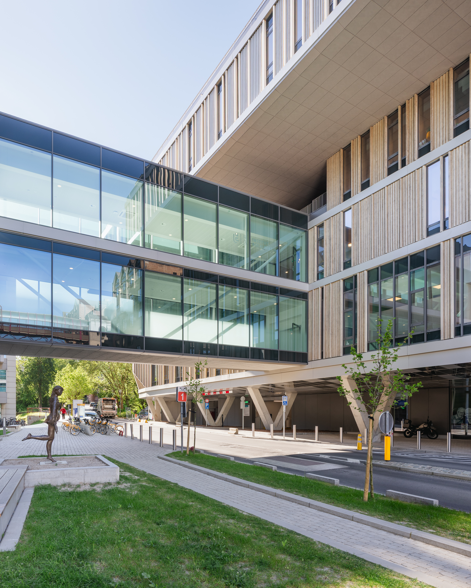
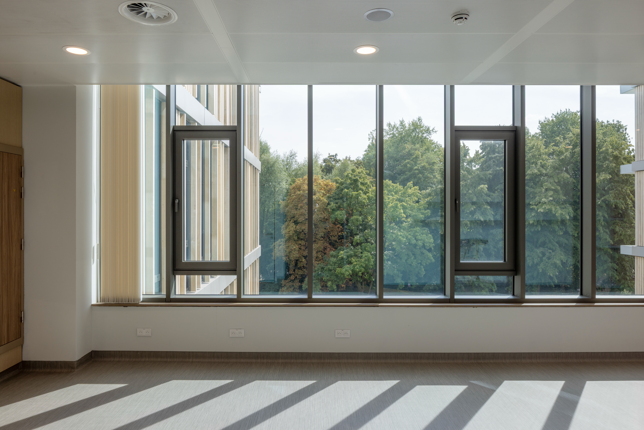
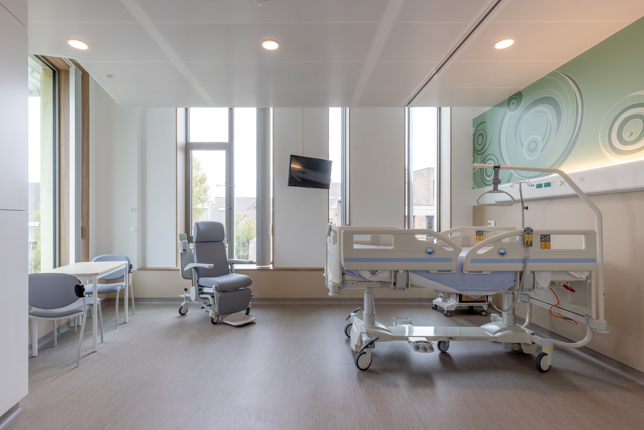
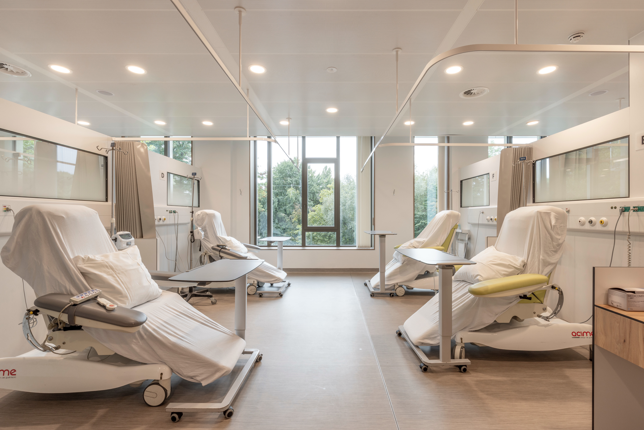
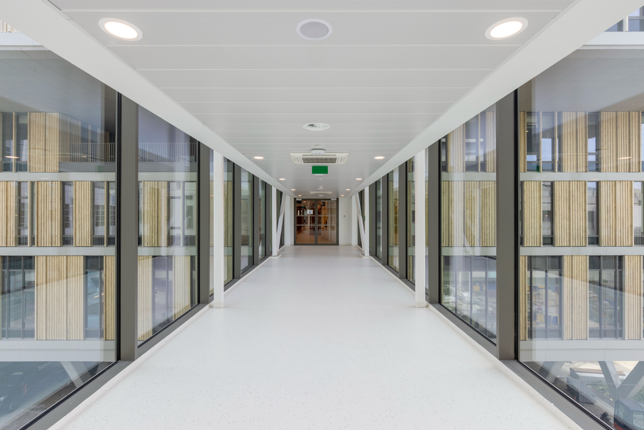
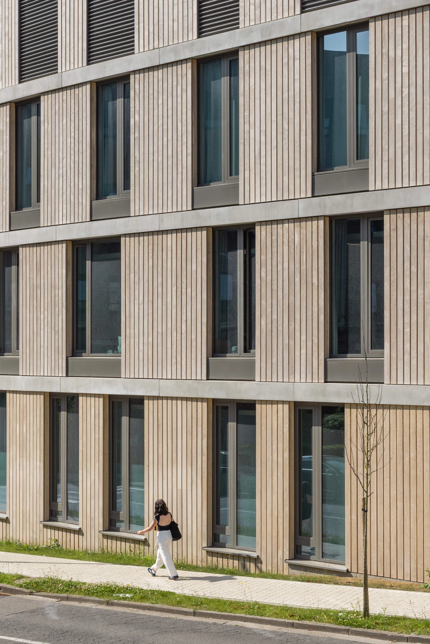
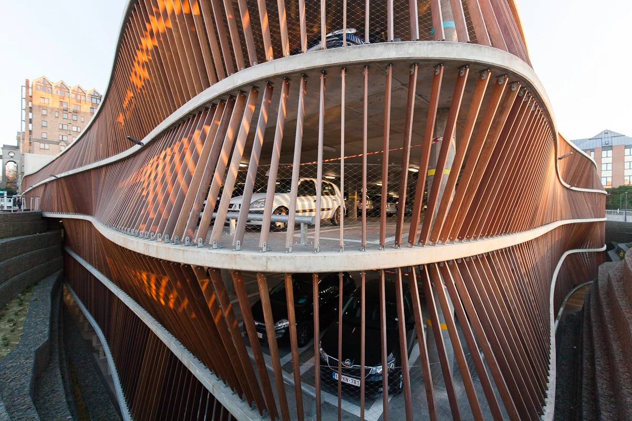
The building is embedded within the natural topography of the site and opens onto the surrounding park. The timber façade and generous glazed surfaces bring daylight and greenery deep into the interior, anchoring the building within its context.
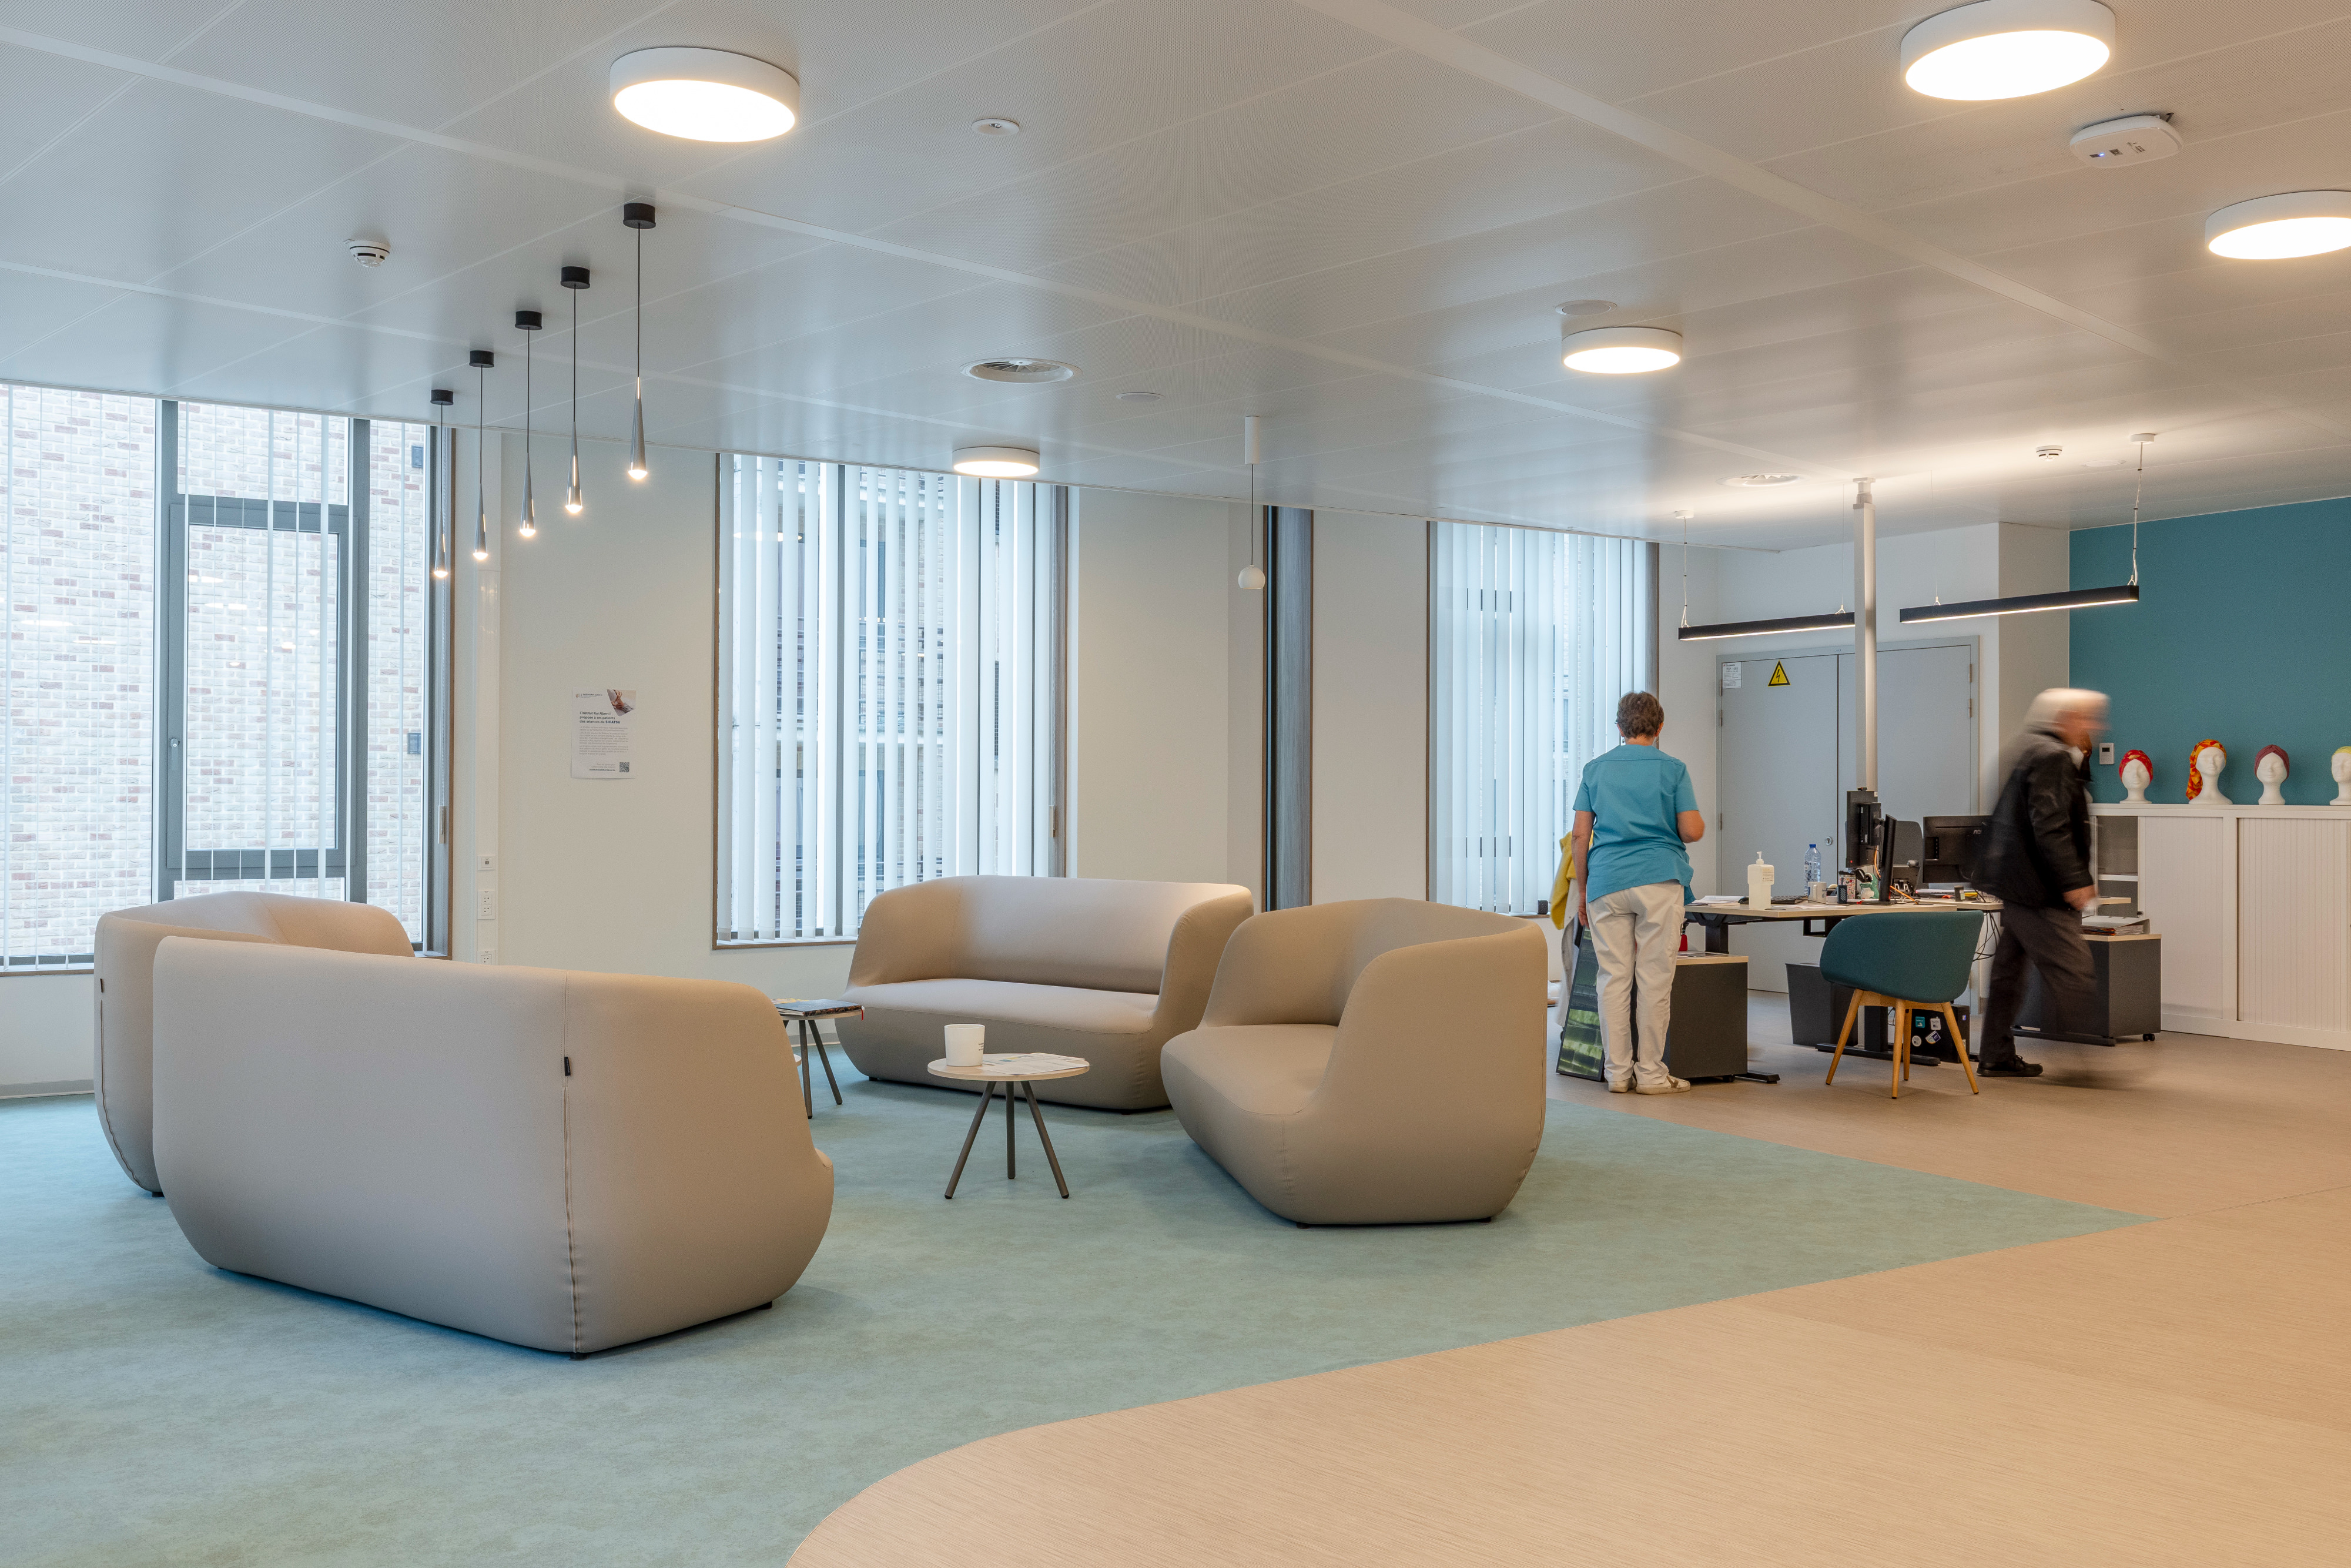
The patient is placed at the center of a clear structure that supports the care experience through proximity, continuity, and intuitive orientation.