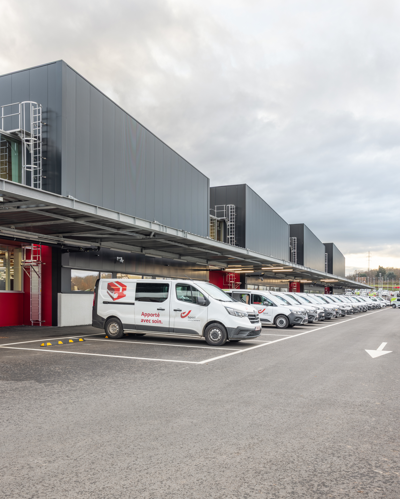
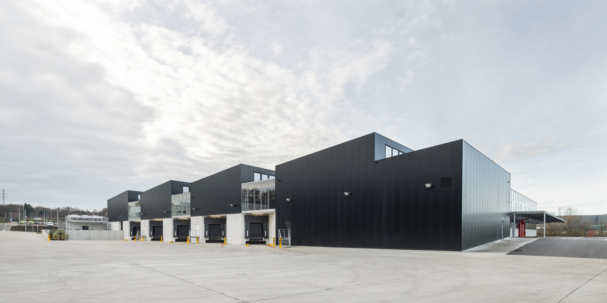
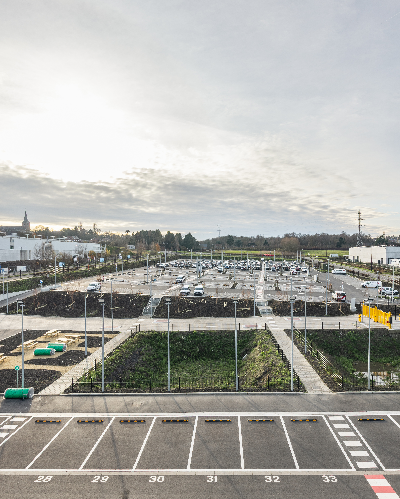
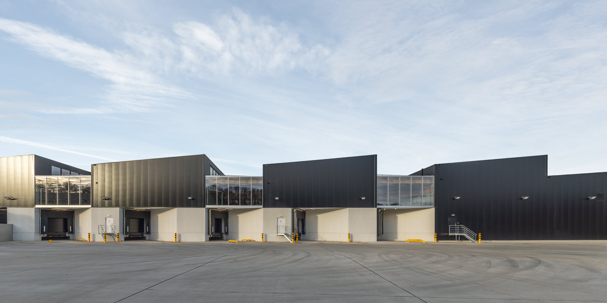
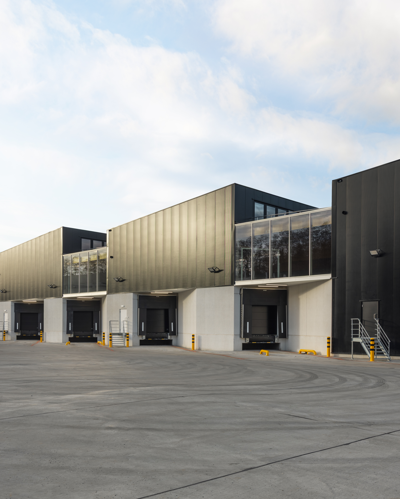
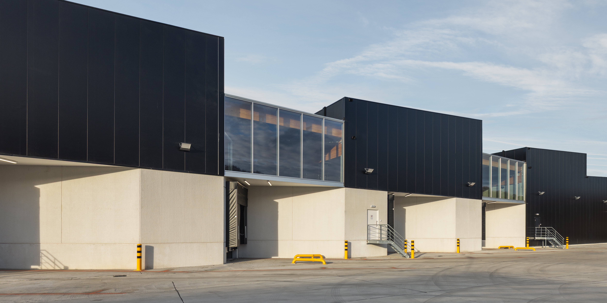
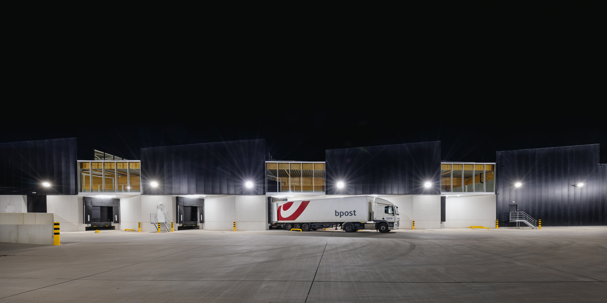
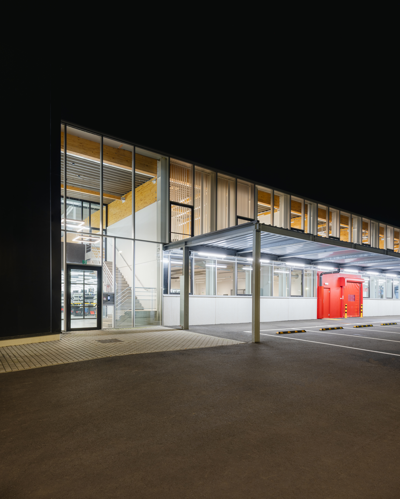
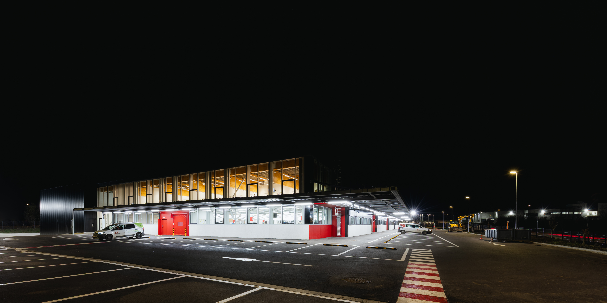
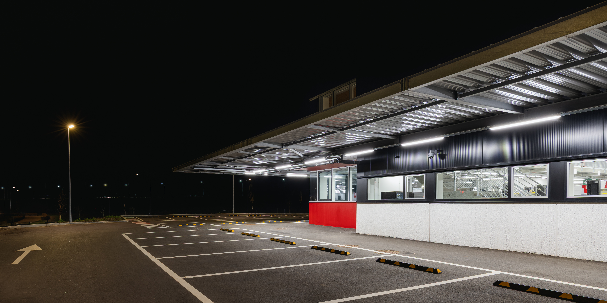
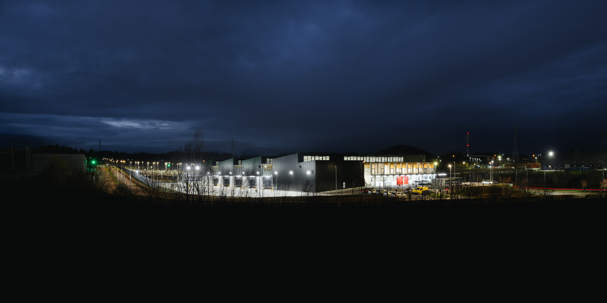
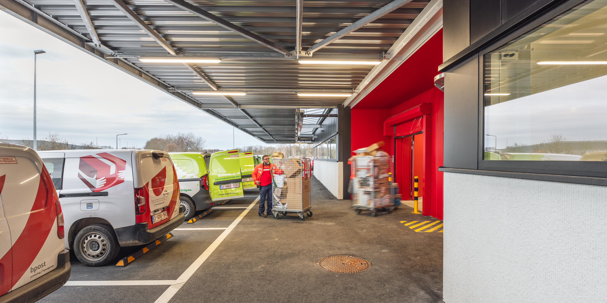
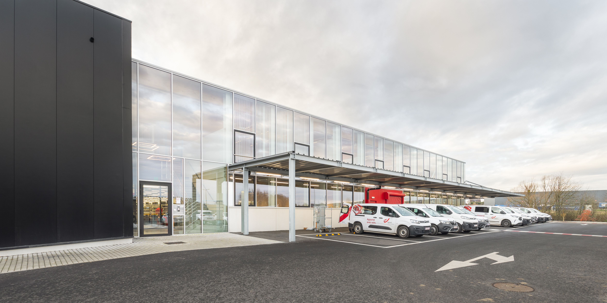
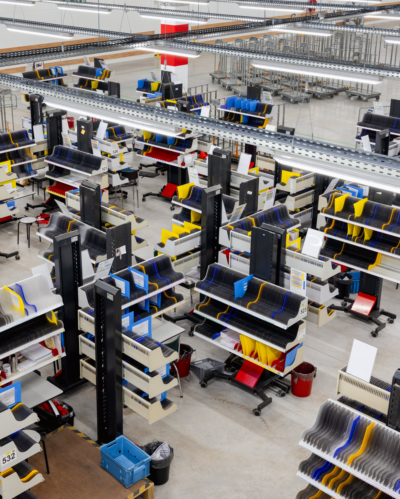
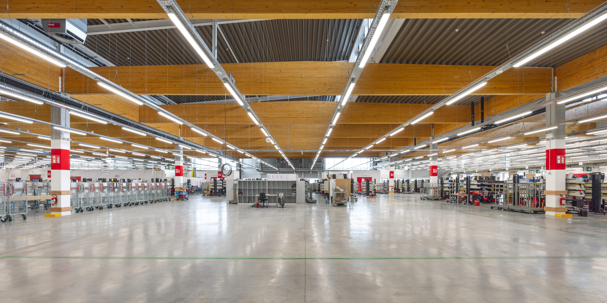
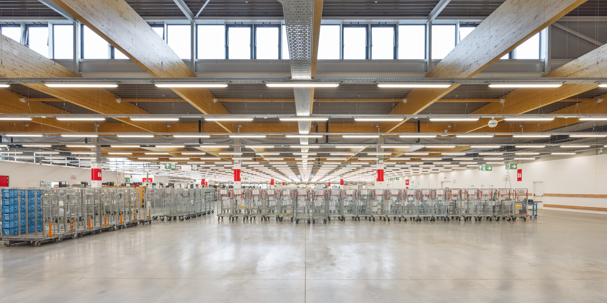
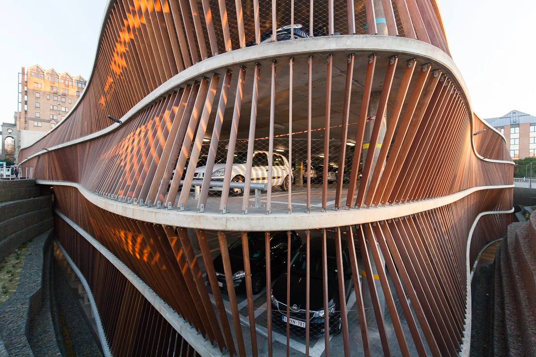
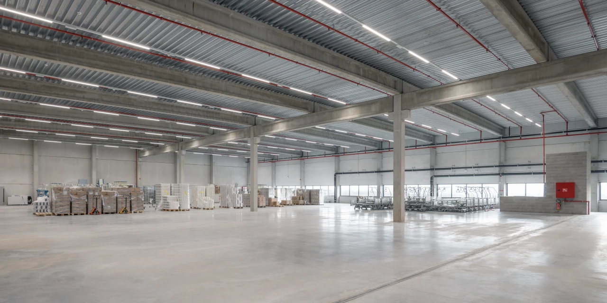
The BPOST distribution center is organized around a 5,700 m² logistics hall, supported by extensive infrastructure dedicated to logistical flows, including a maneuvering area, distribution roads for postal delivery routes, and ground-level parking. The key challenge was to coherently organize these large-scale flows.
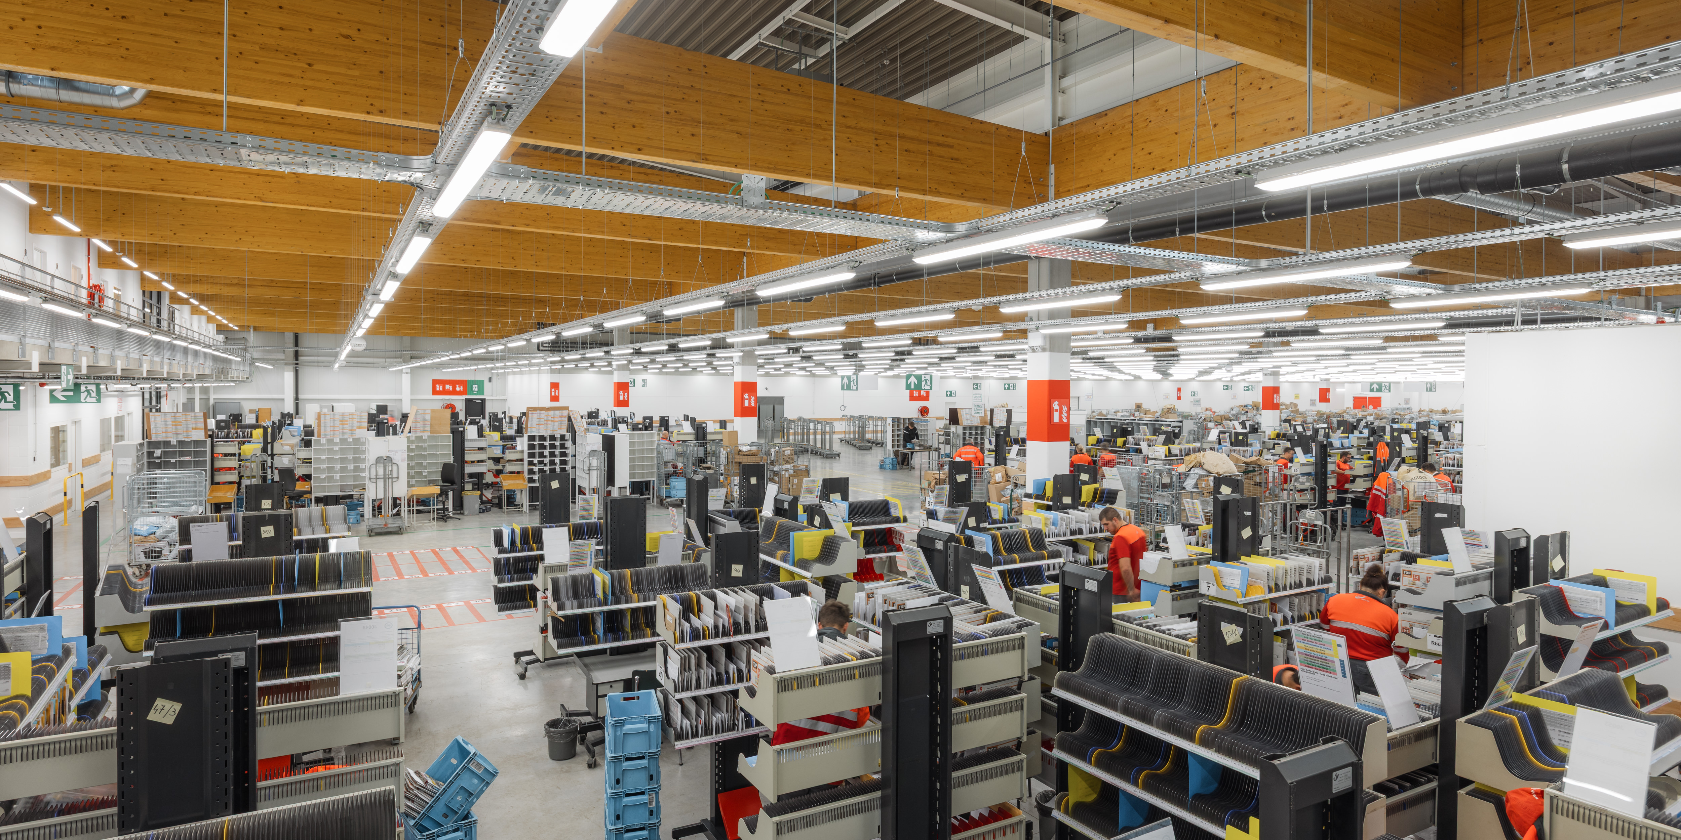
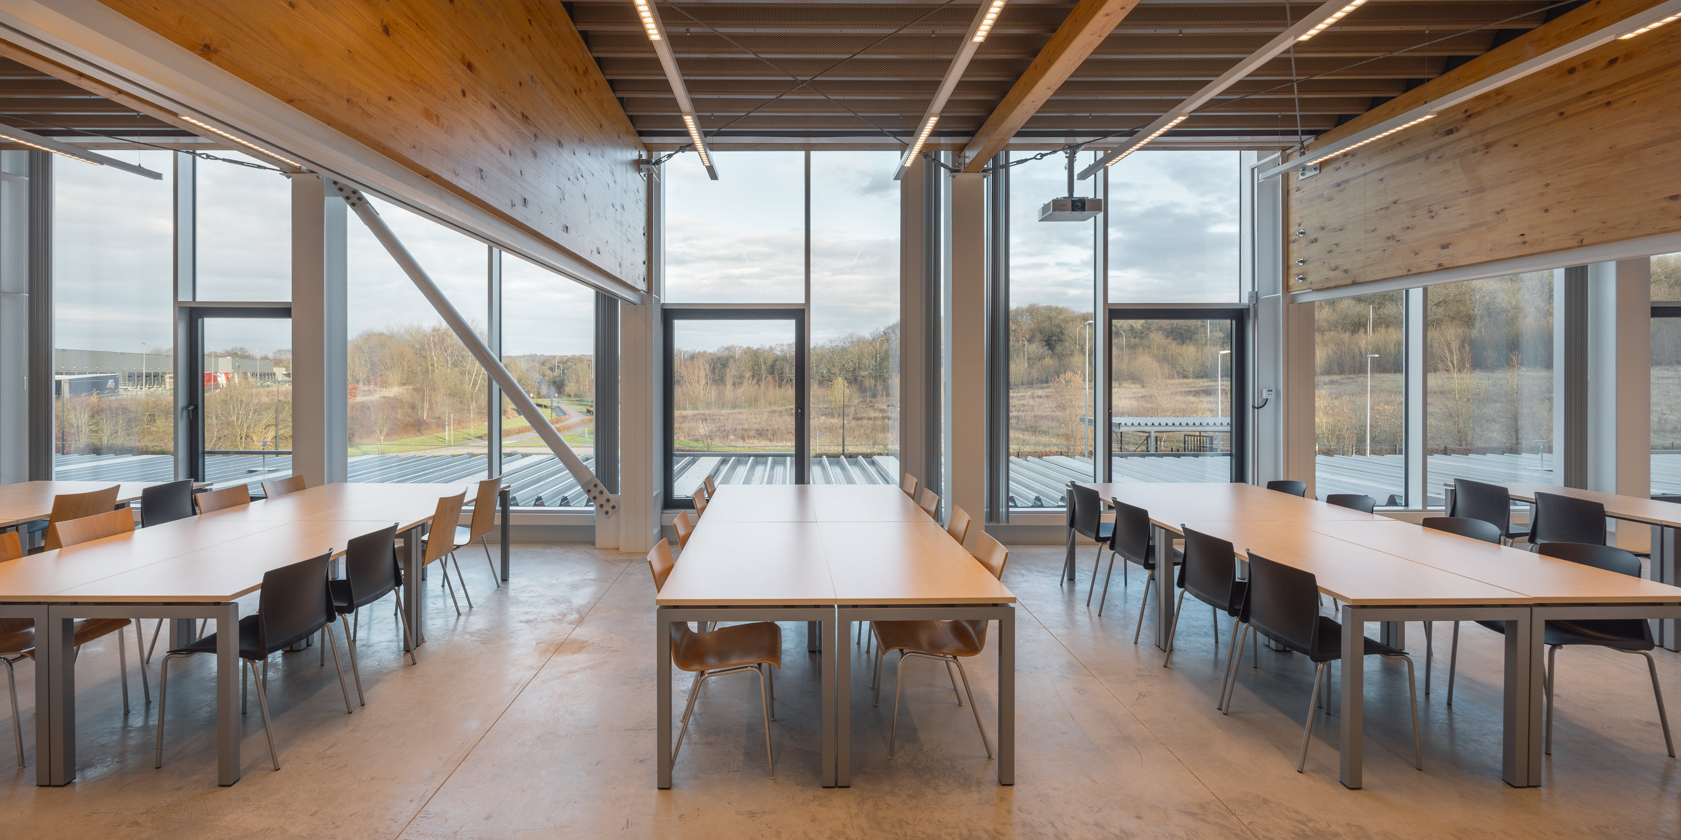
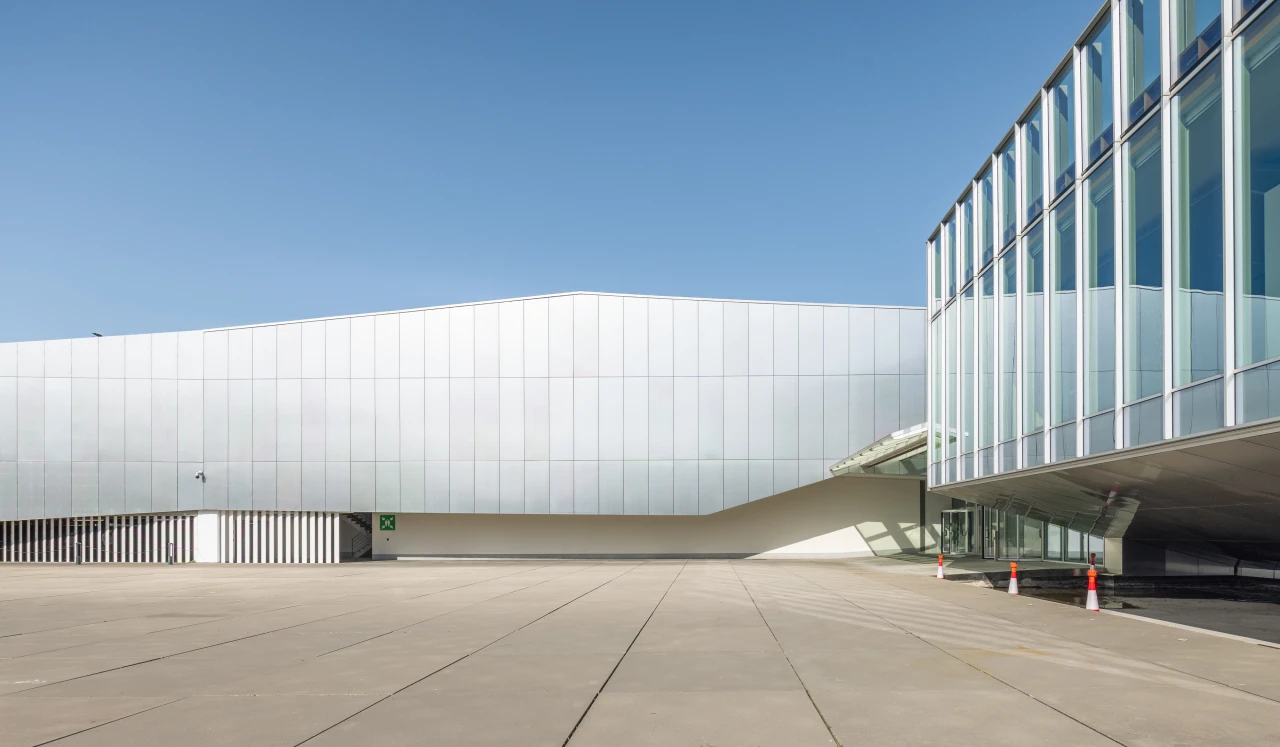
The project seeks to combine the management of a complex logistics infrastructure with a refined architectural and landscape approach. The massiveness of the hall is broken down into a composition of transparant and solid volumes, topped with a green roof punctuated by shed roofs. This architectural expression enhances integration into the surrounding landscape while creating bright and pleasant interior spaces.
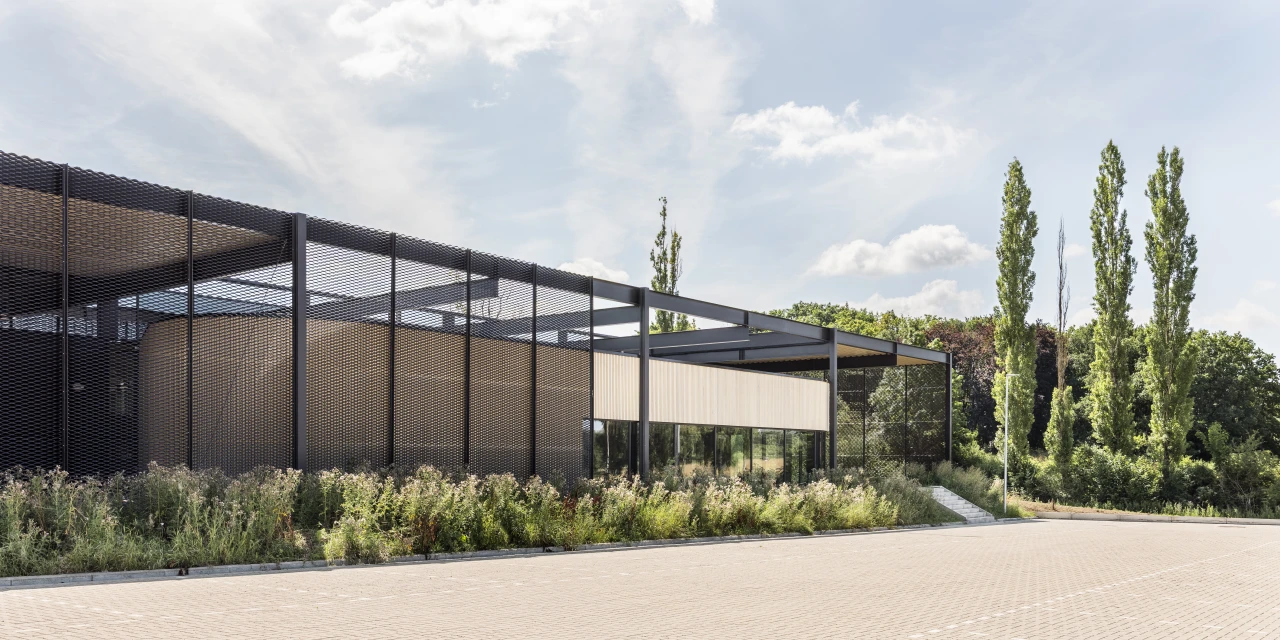
The design of the outdoor areas is central to the project, with the planting of 350 high-stem trees and more than 1 km of hedgerows. The green framework results from a carefully designed spatial composition, contributing significantly to the well-being of users.
The new distribution center forms part of MODULO architects’ actively pursued research into high-quality contemporary industrial infrastructure with significant architectural and landscape added value.