Primary School Chaumont-Gistoux
- Client
- Municipality of Chaumont-Gistoux
- Year
- 2015
- Location
- Chaumont-Gistoux
- Program Area
- 1.924 m²
- In collaboration with
- ELLYPS
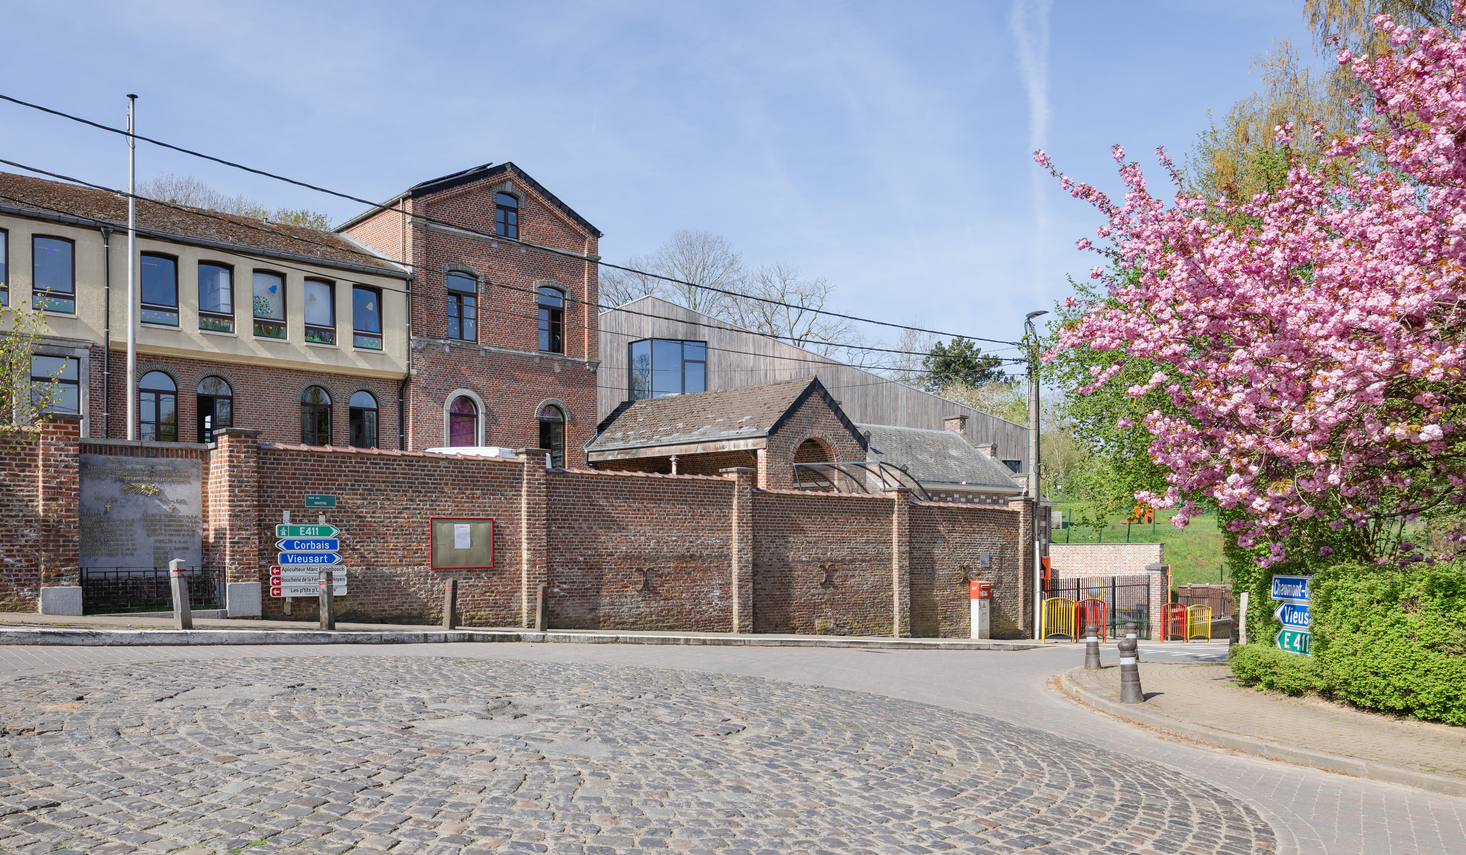
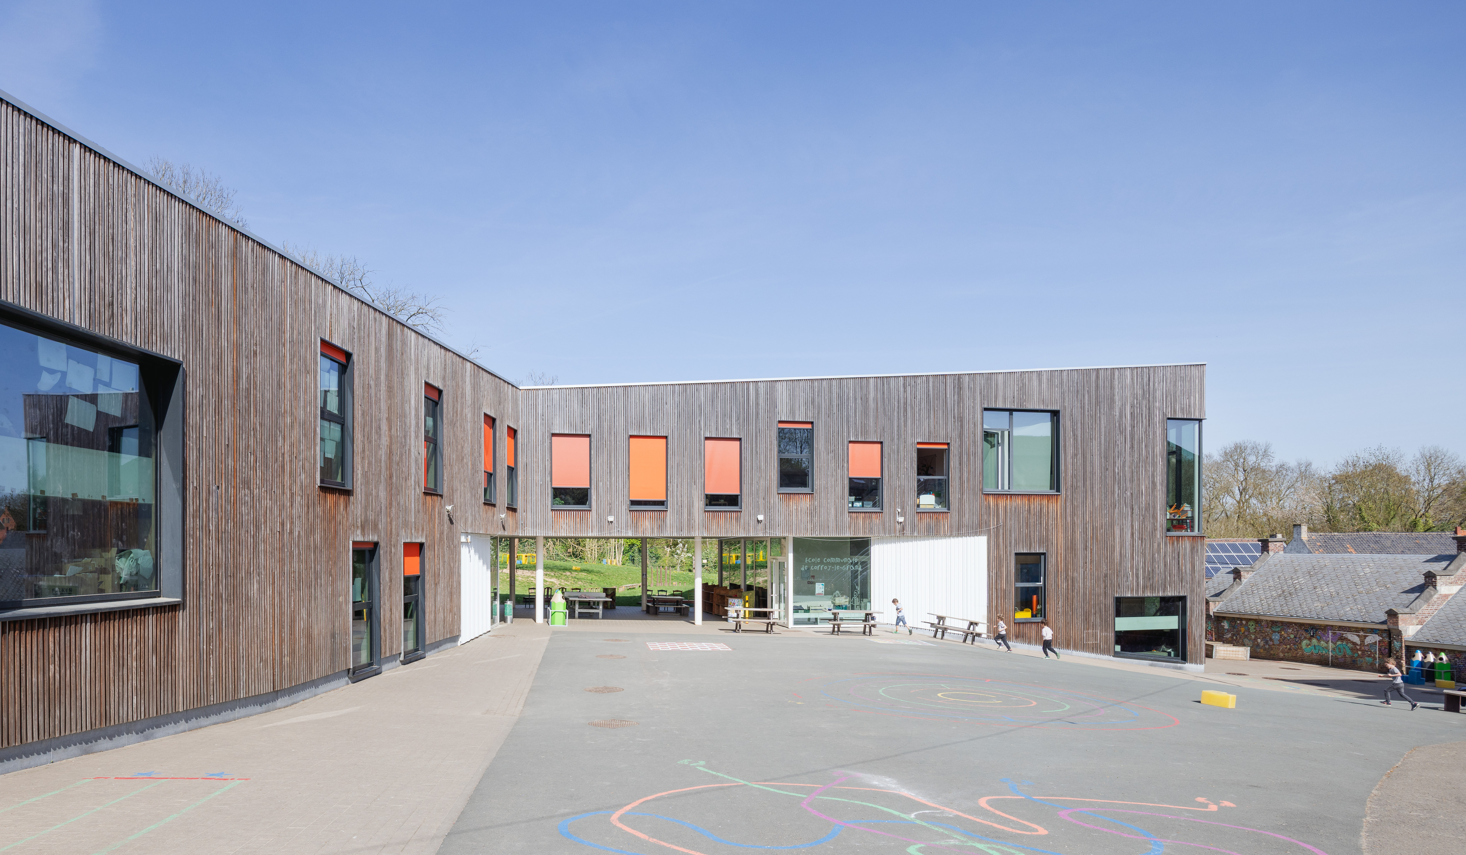
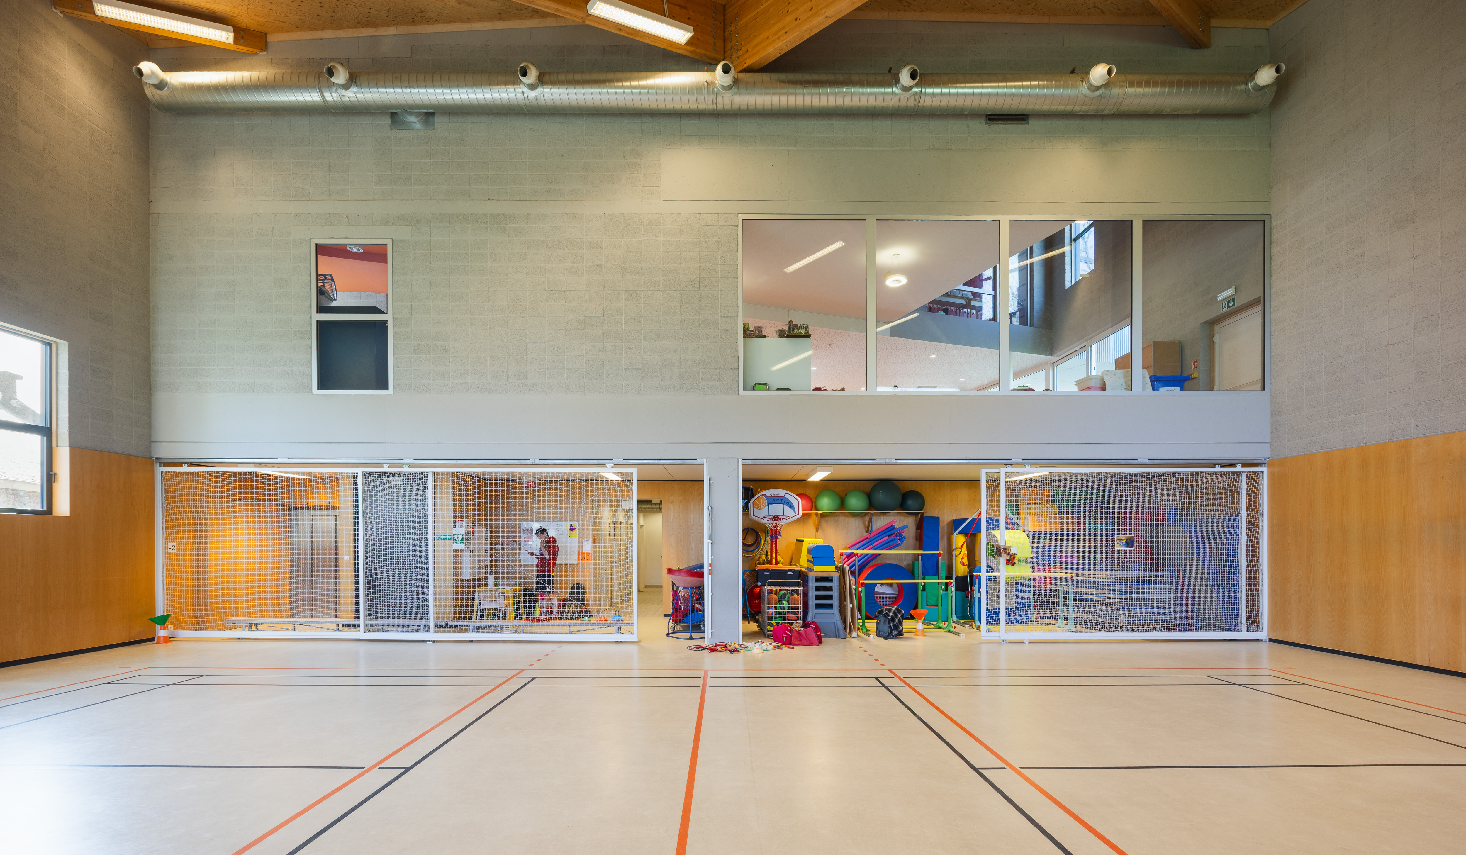
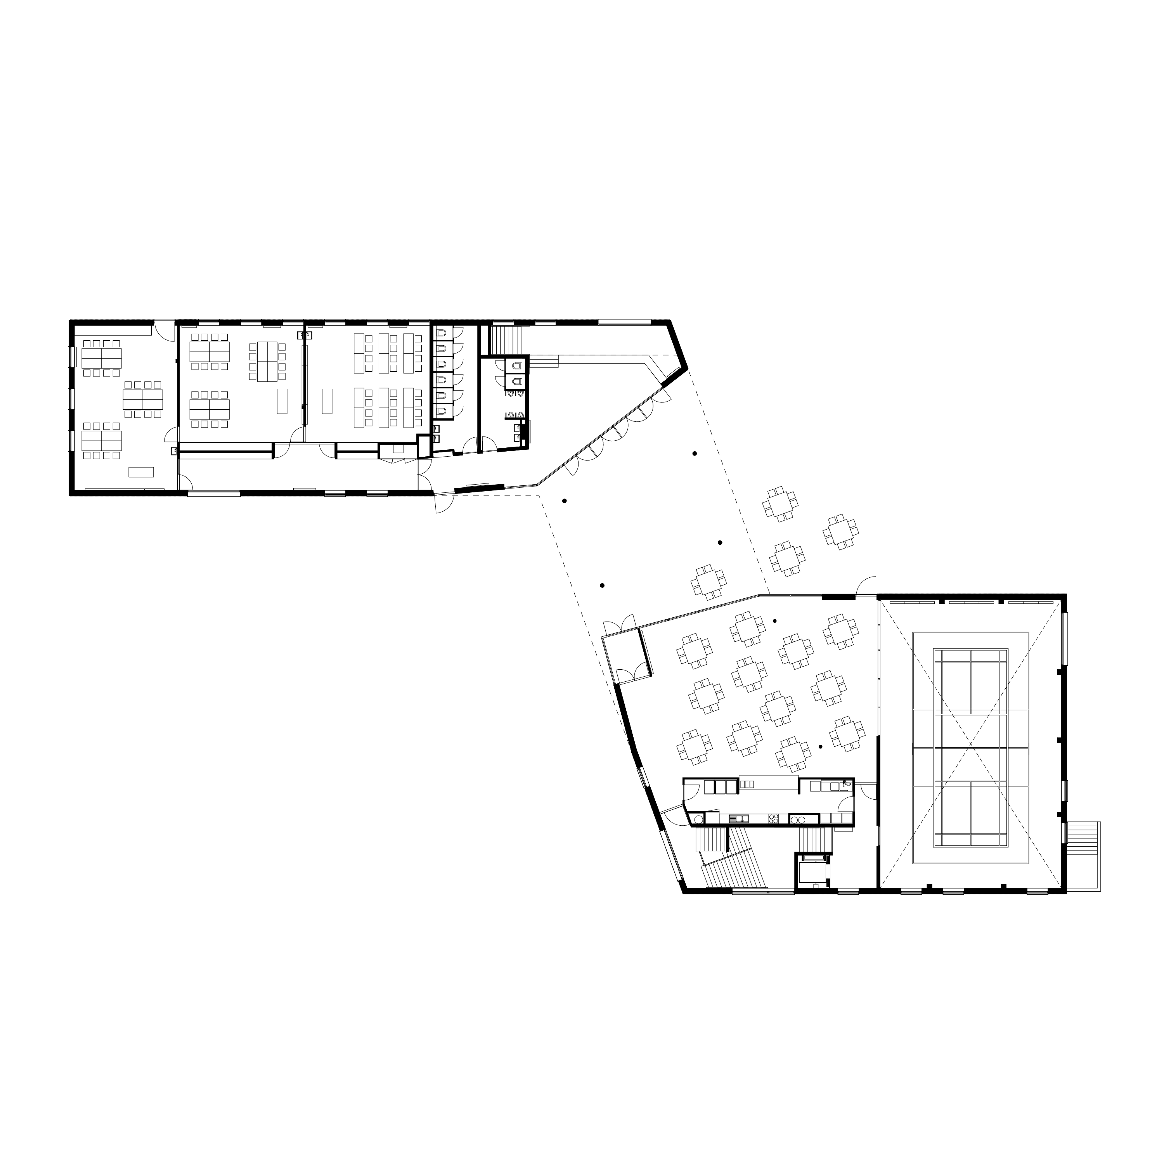
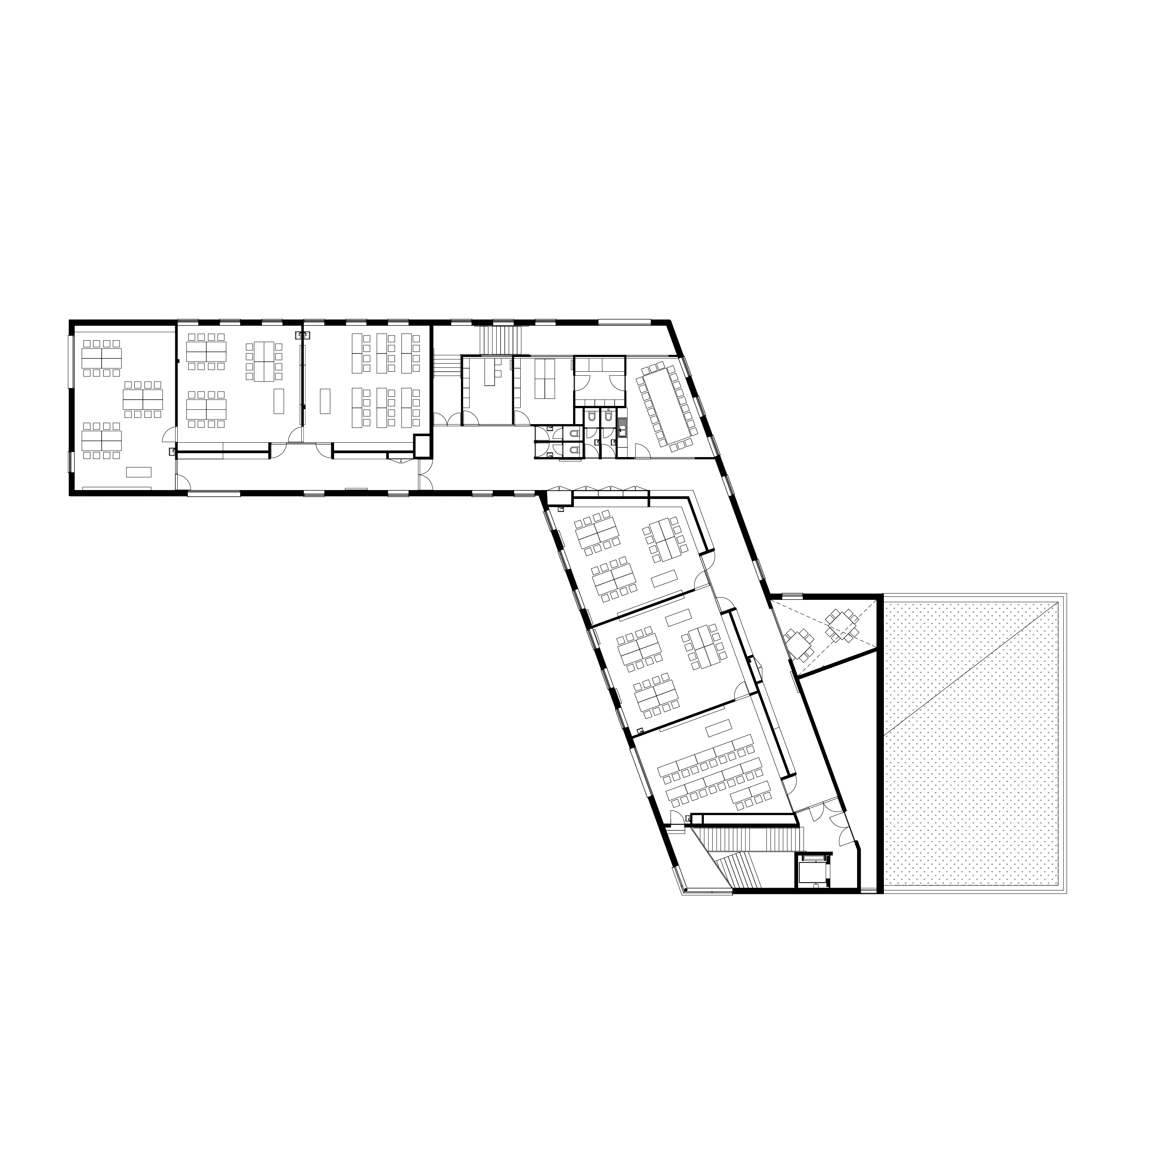
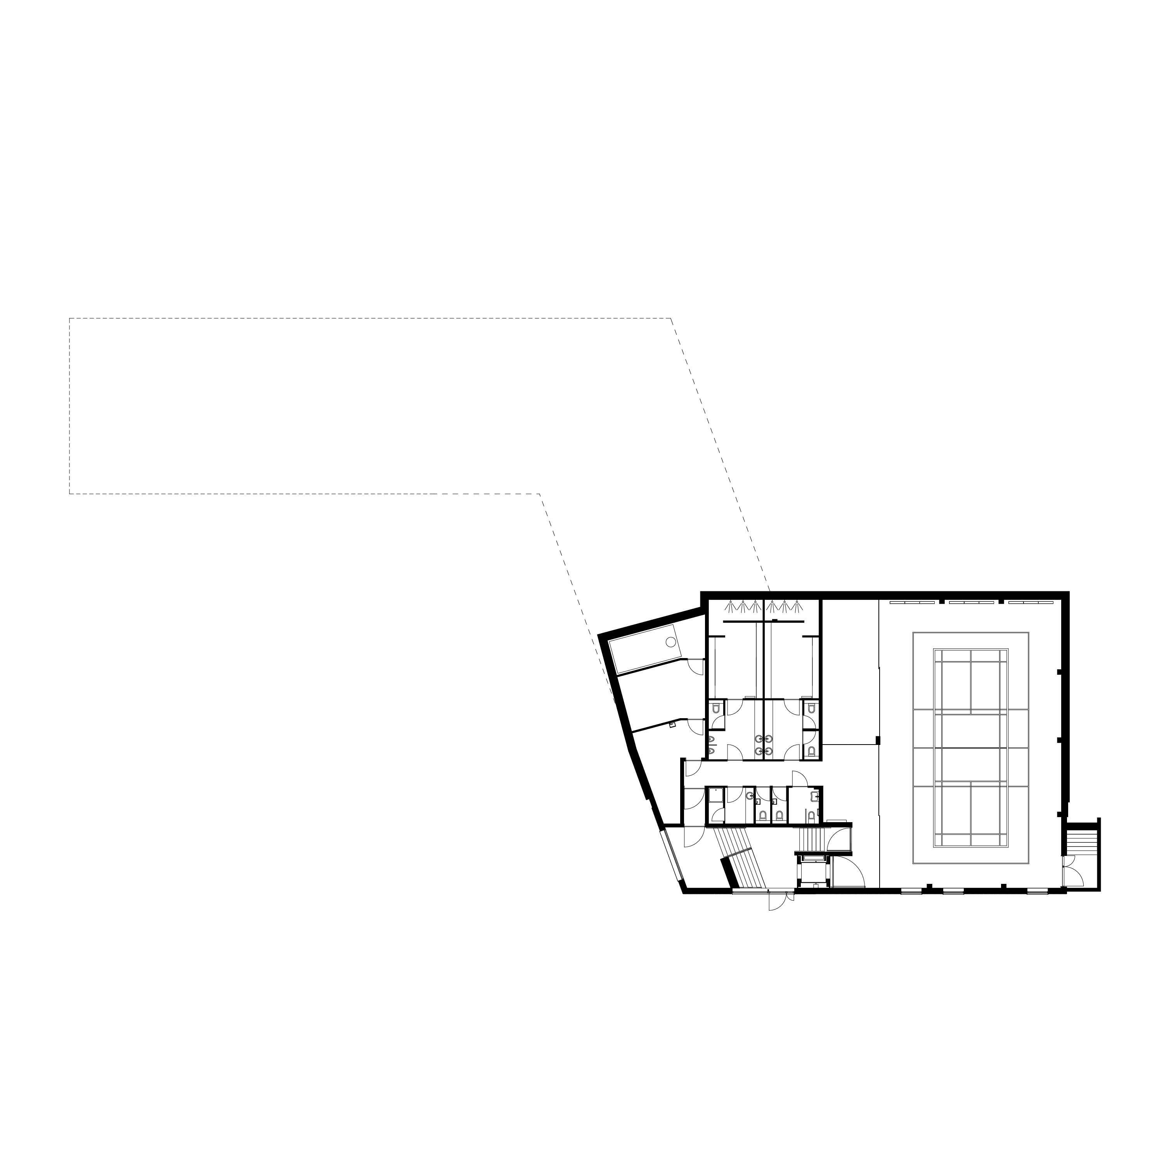
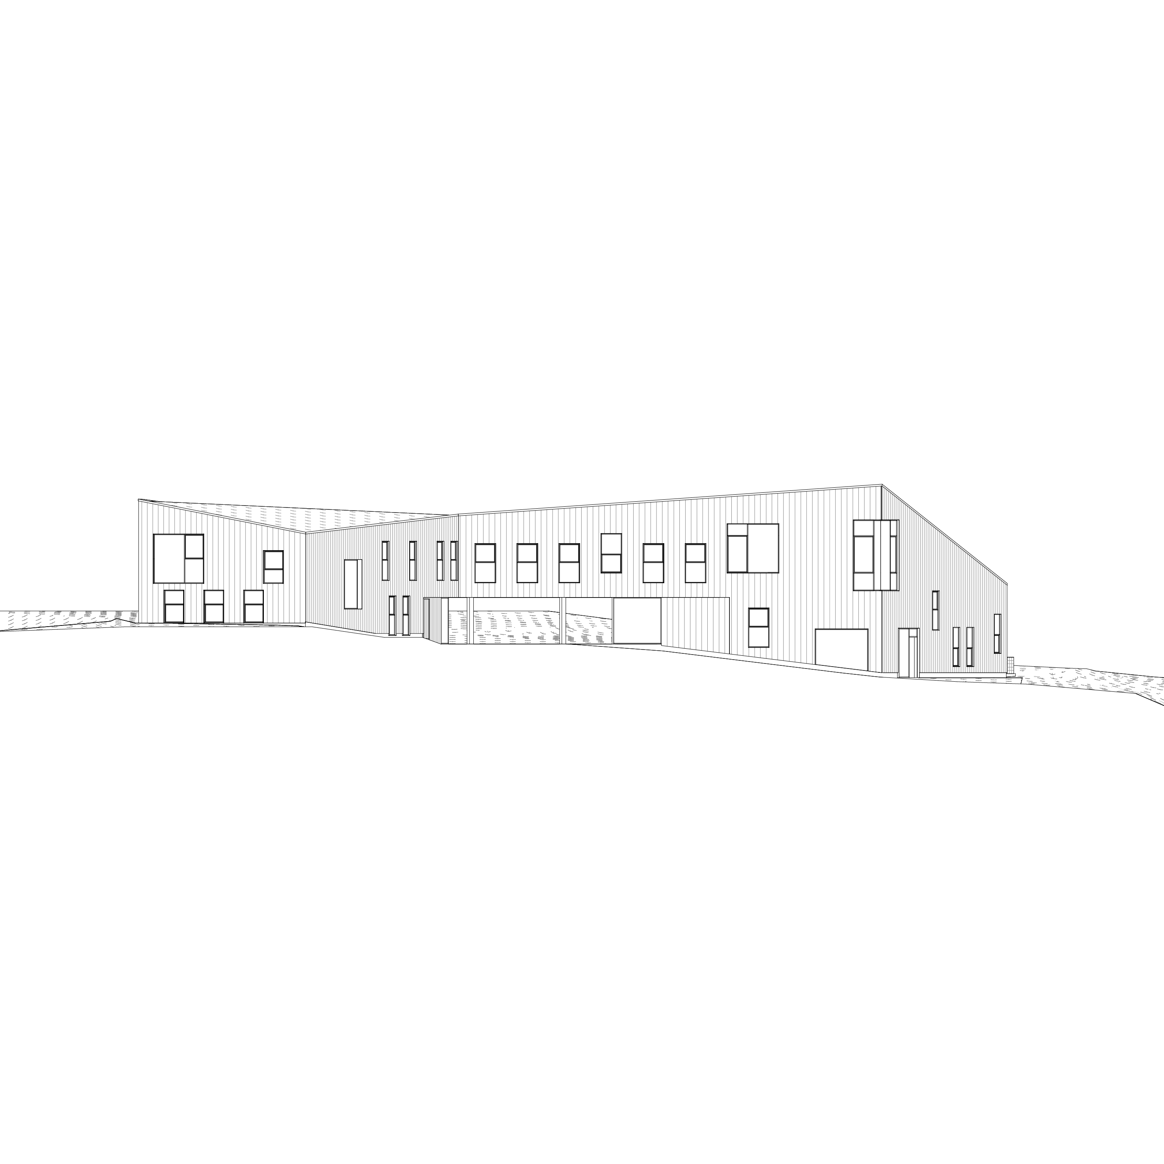
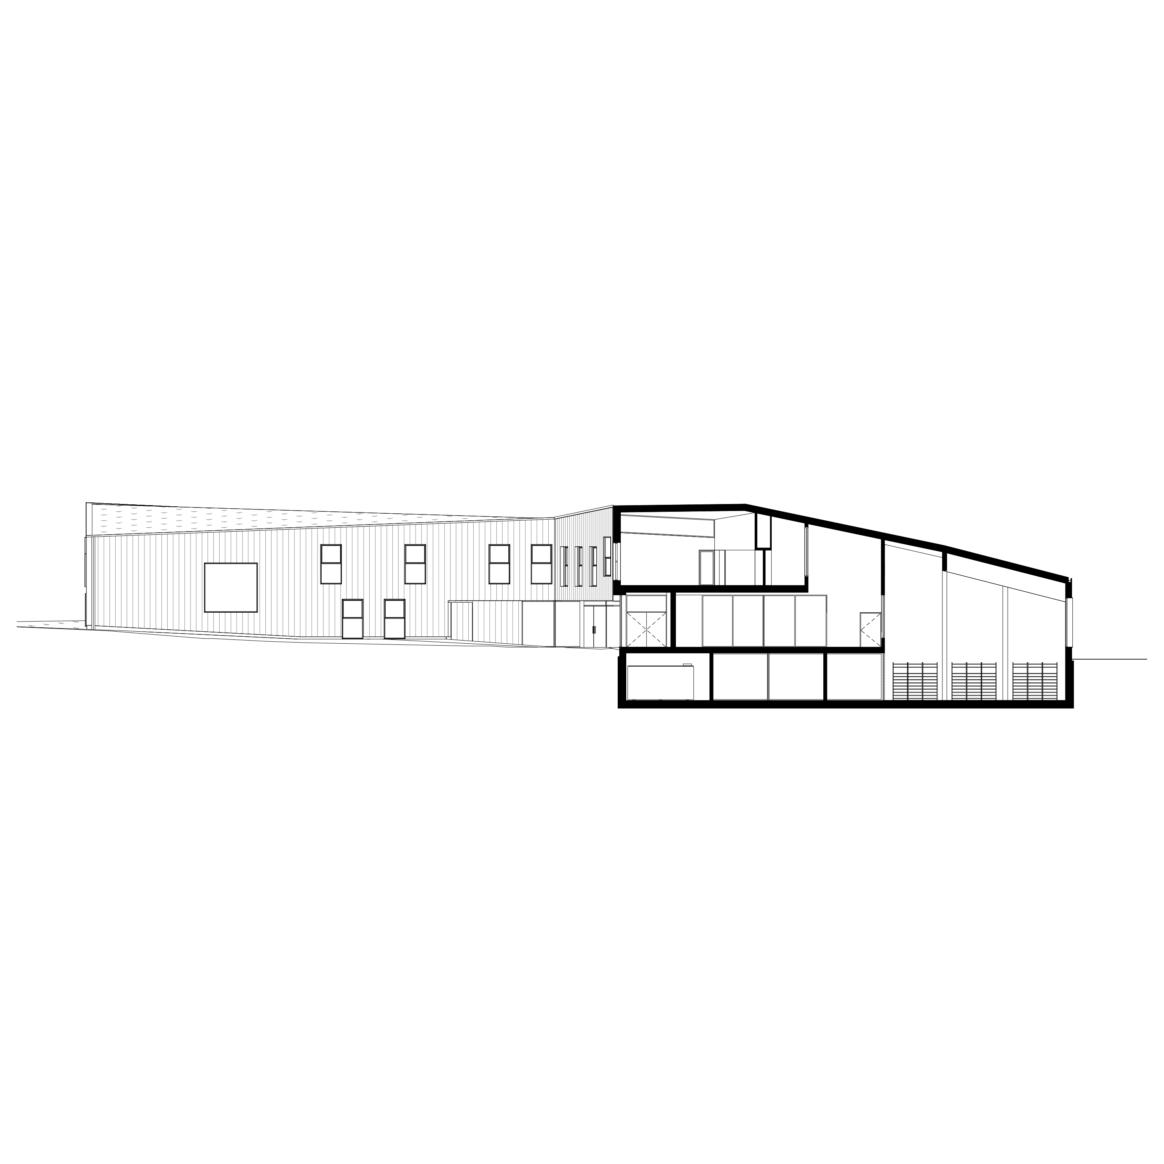
The municipality required an extension to the primary school comprising nine classrooms, a cafeteria, and a sports hall. The available site was a sloping meadow located in the heart of the village, adjacent to the old church, the presbytery, and a traditional Brabant farmhouse.
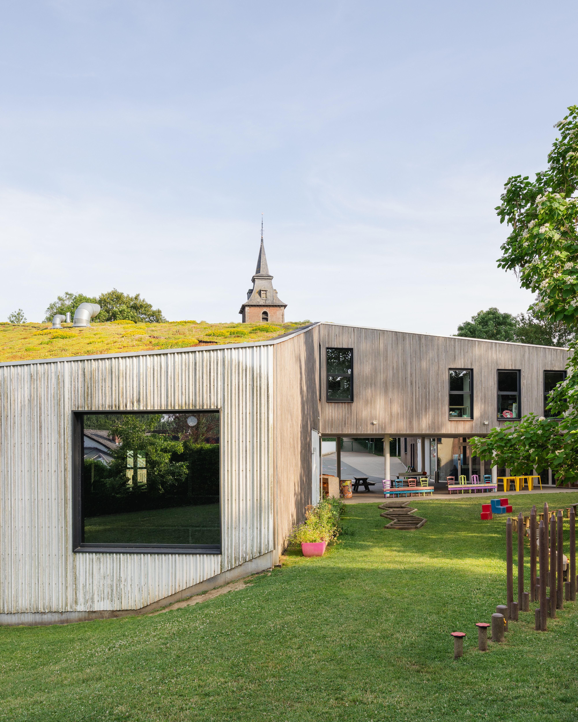
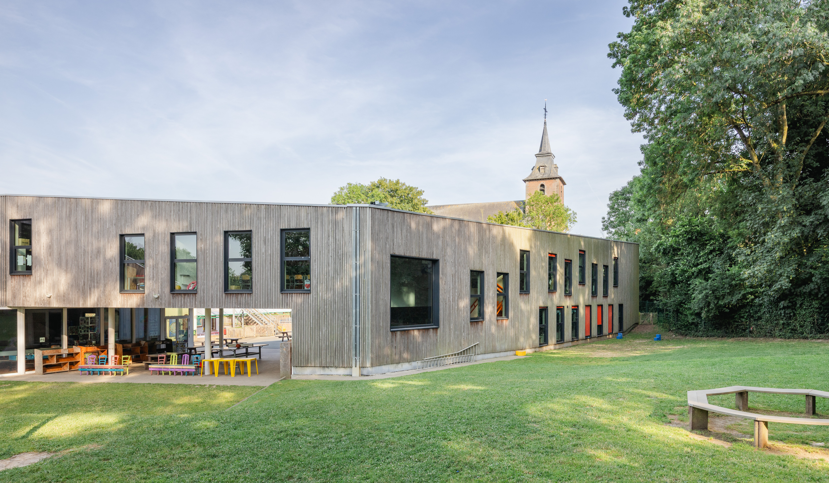
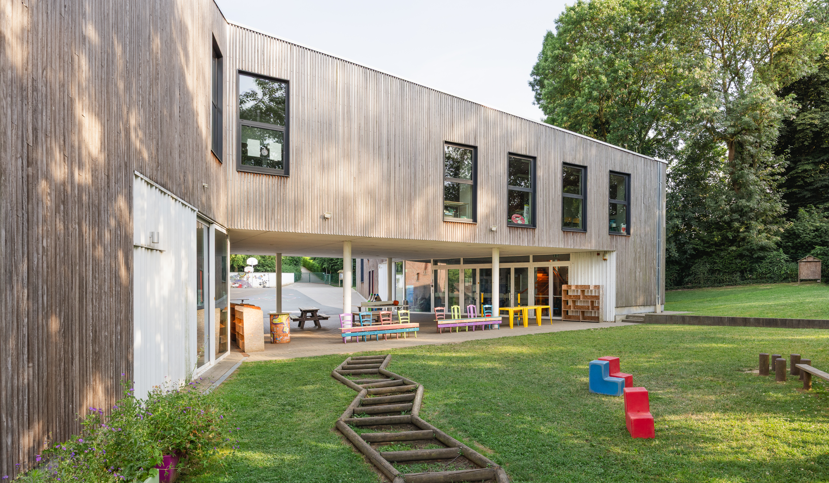
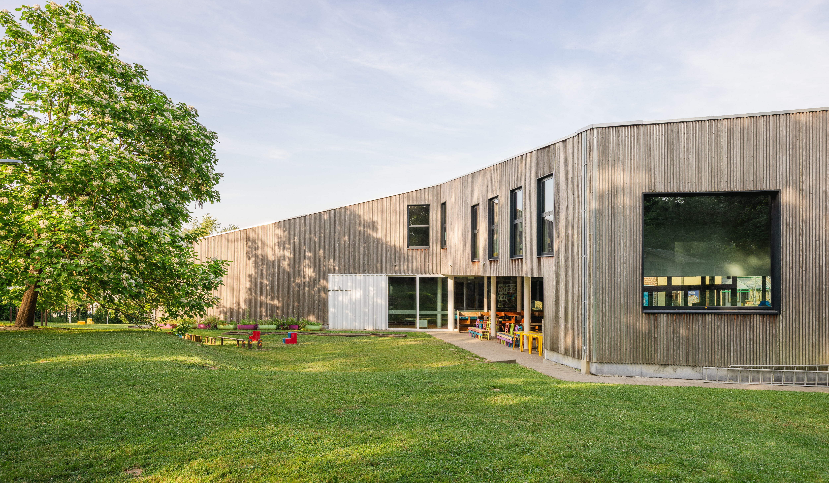
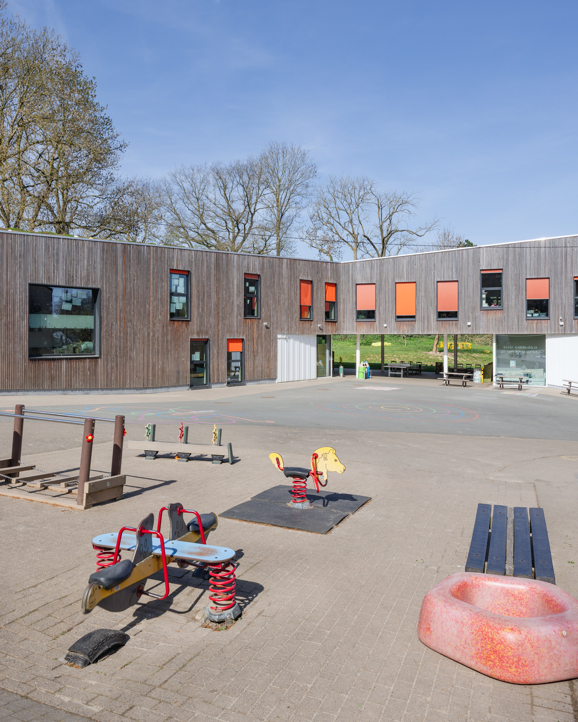
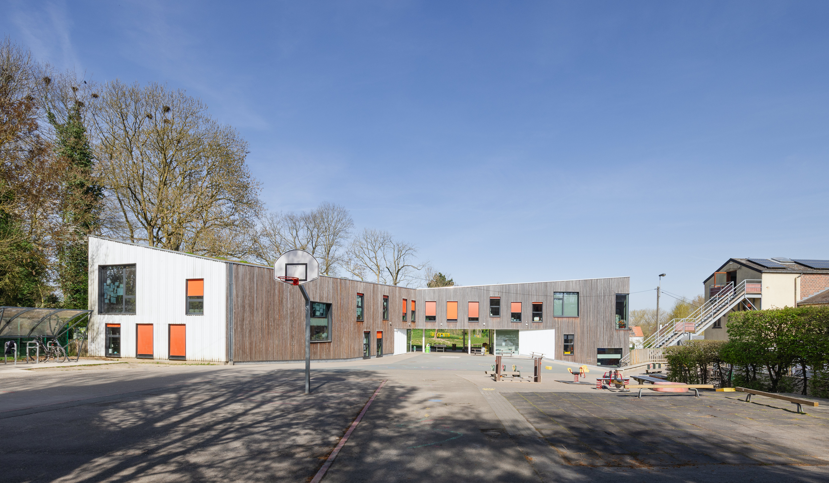
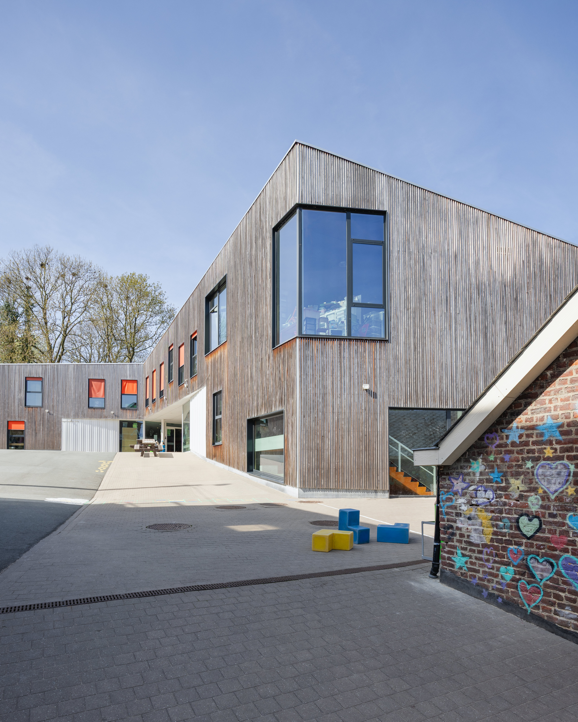
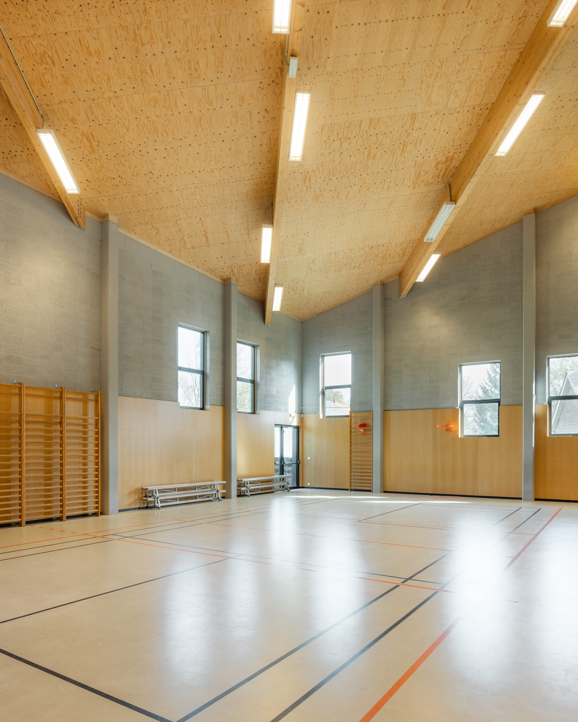
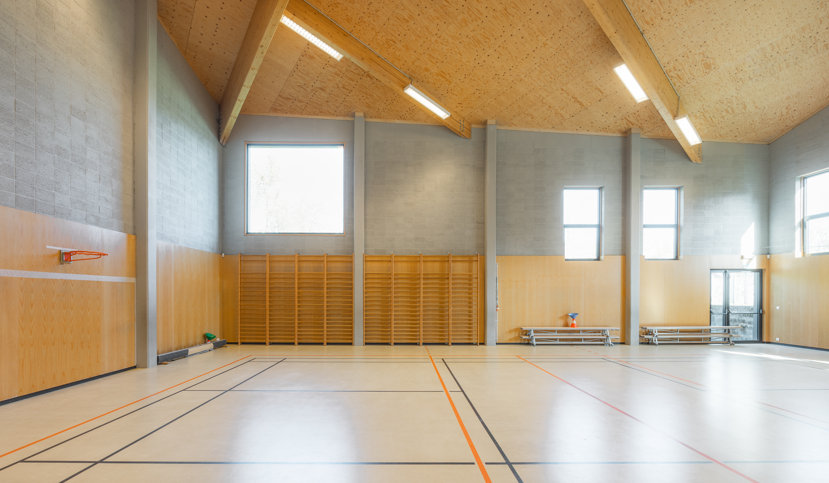
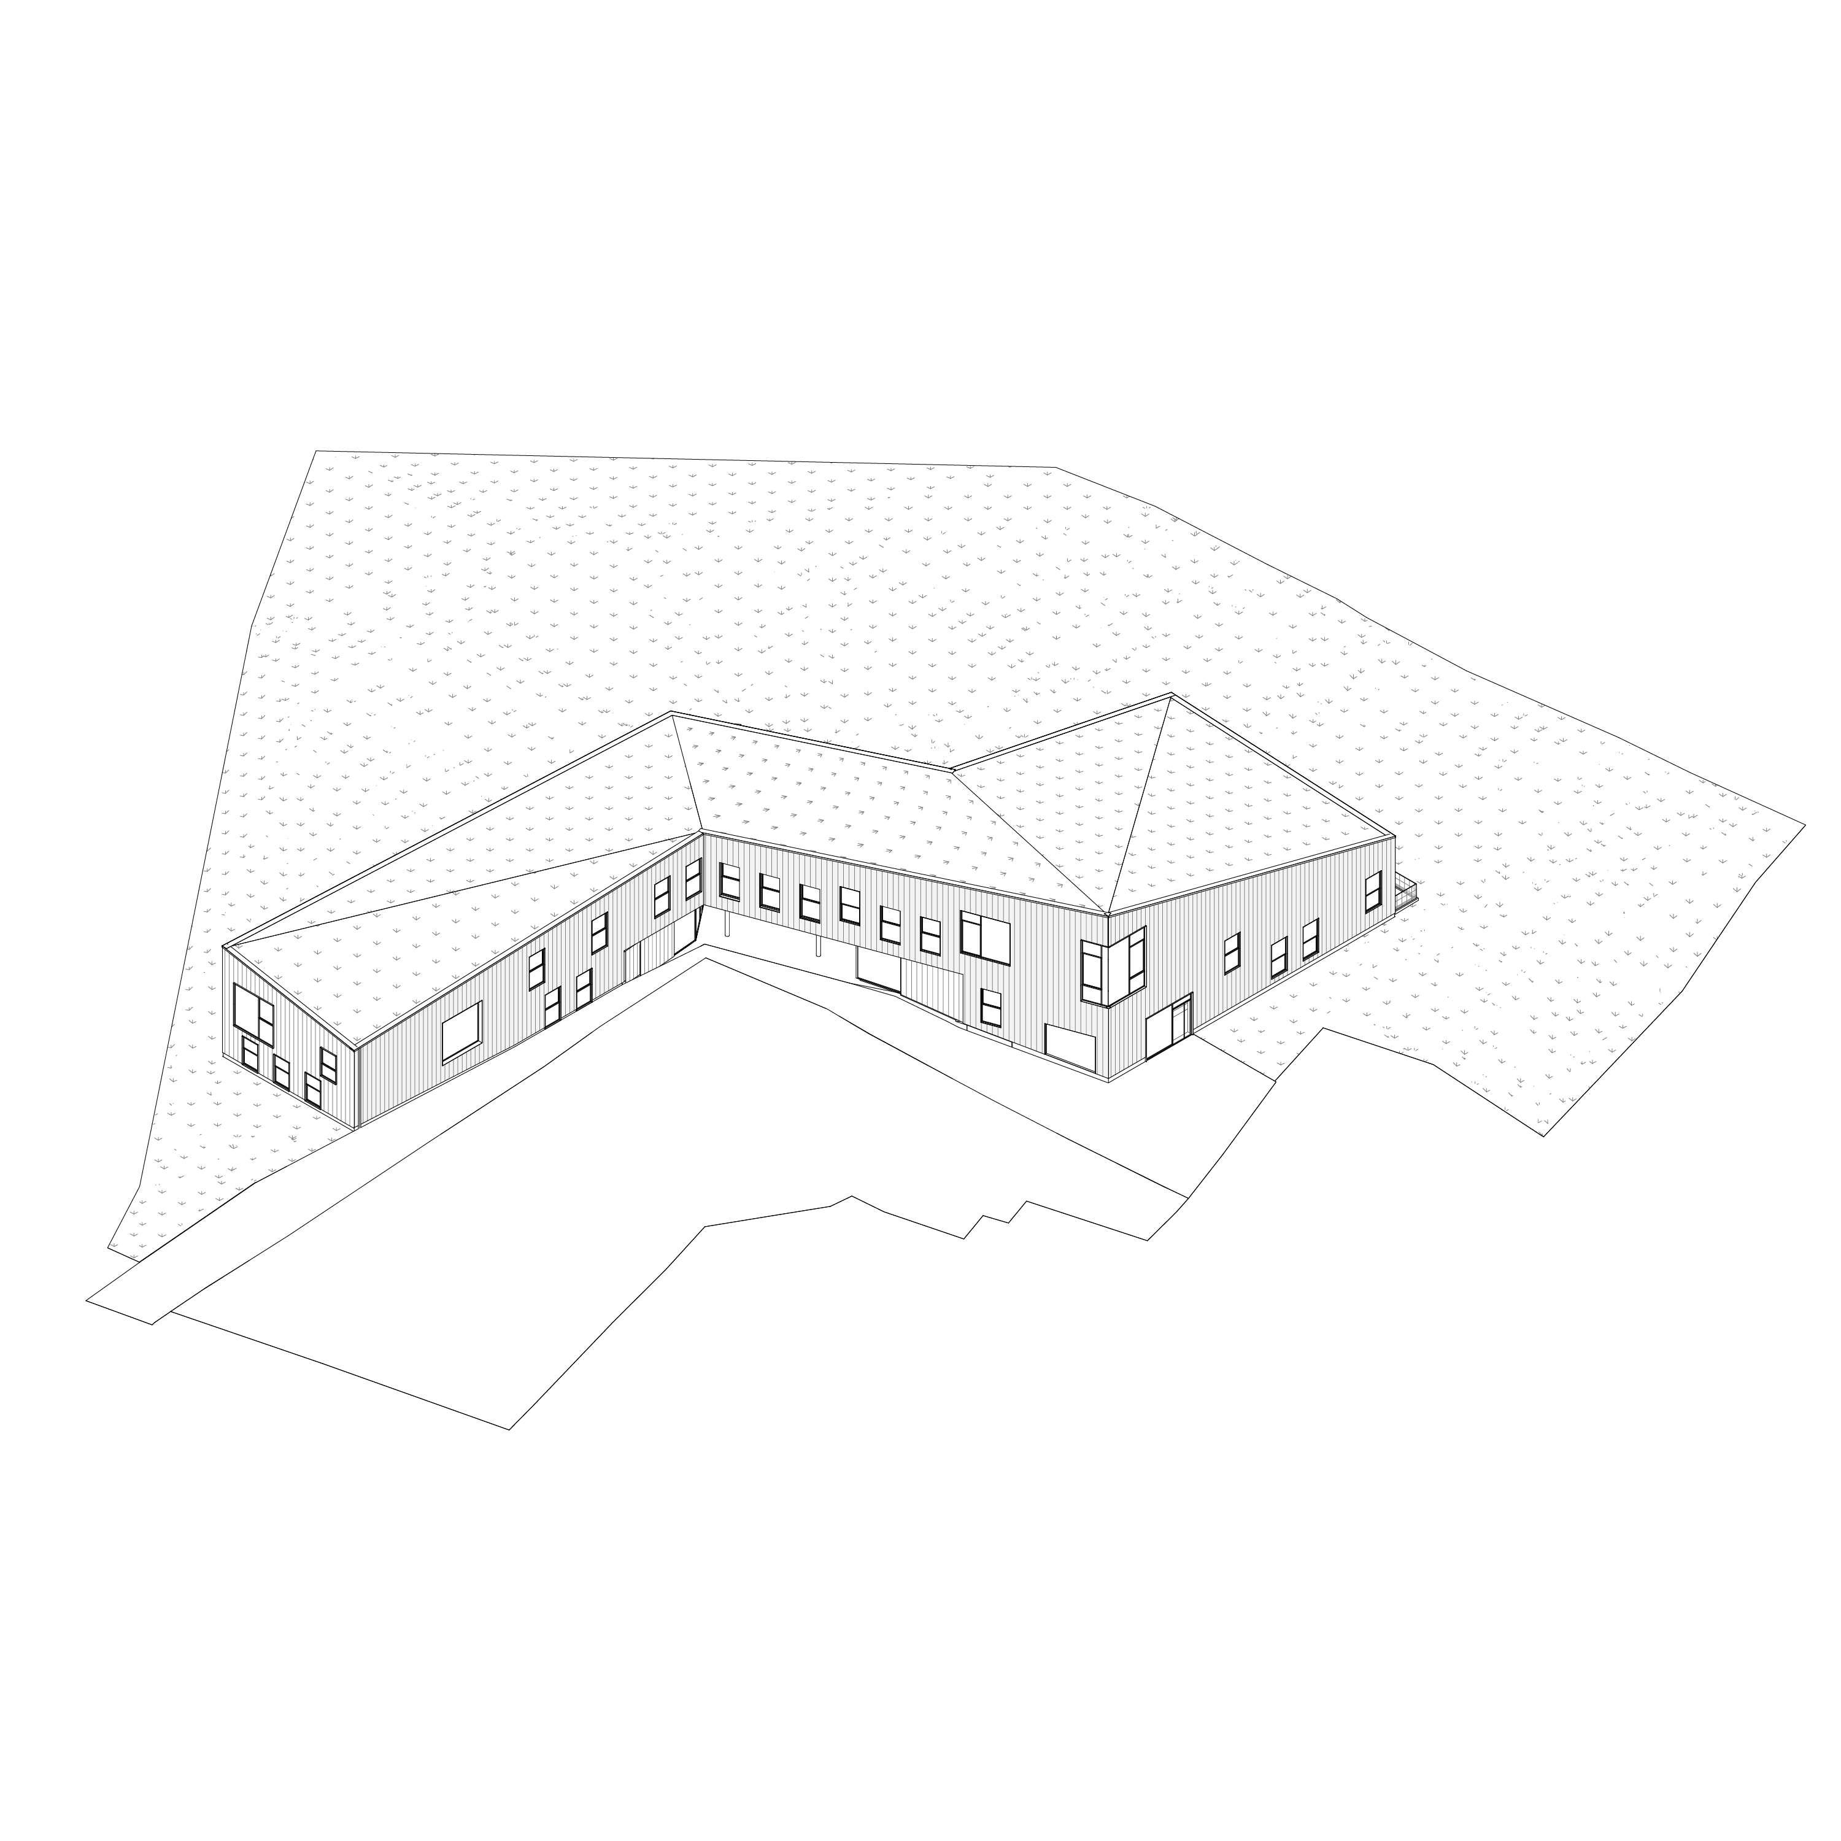
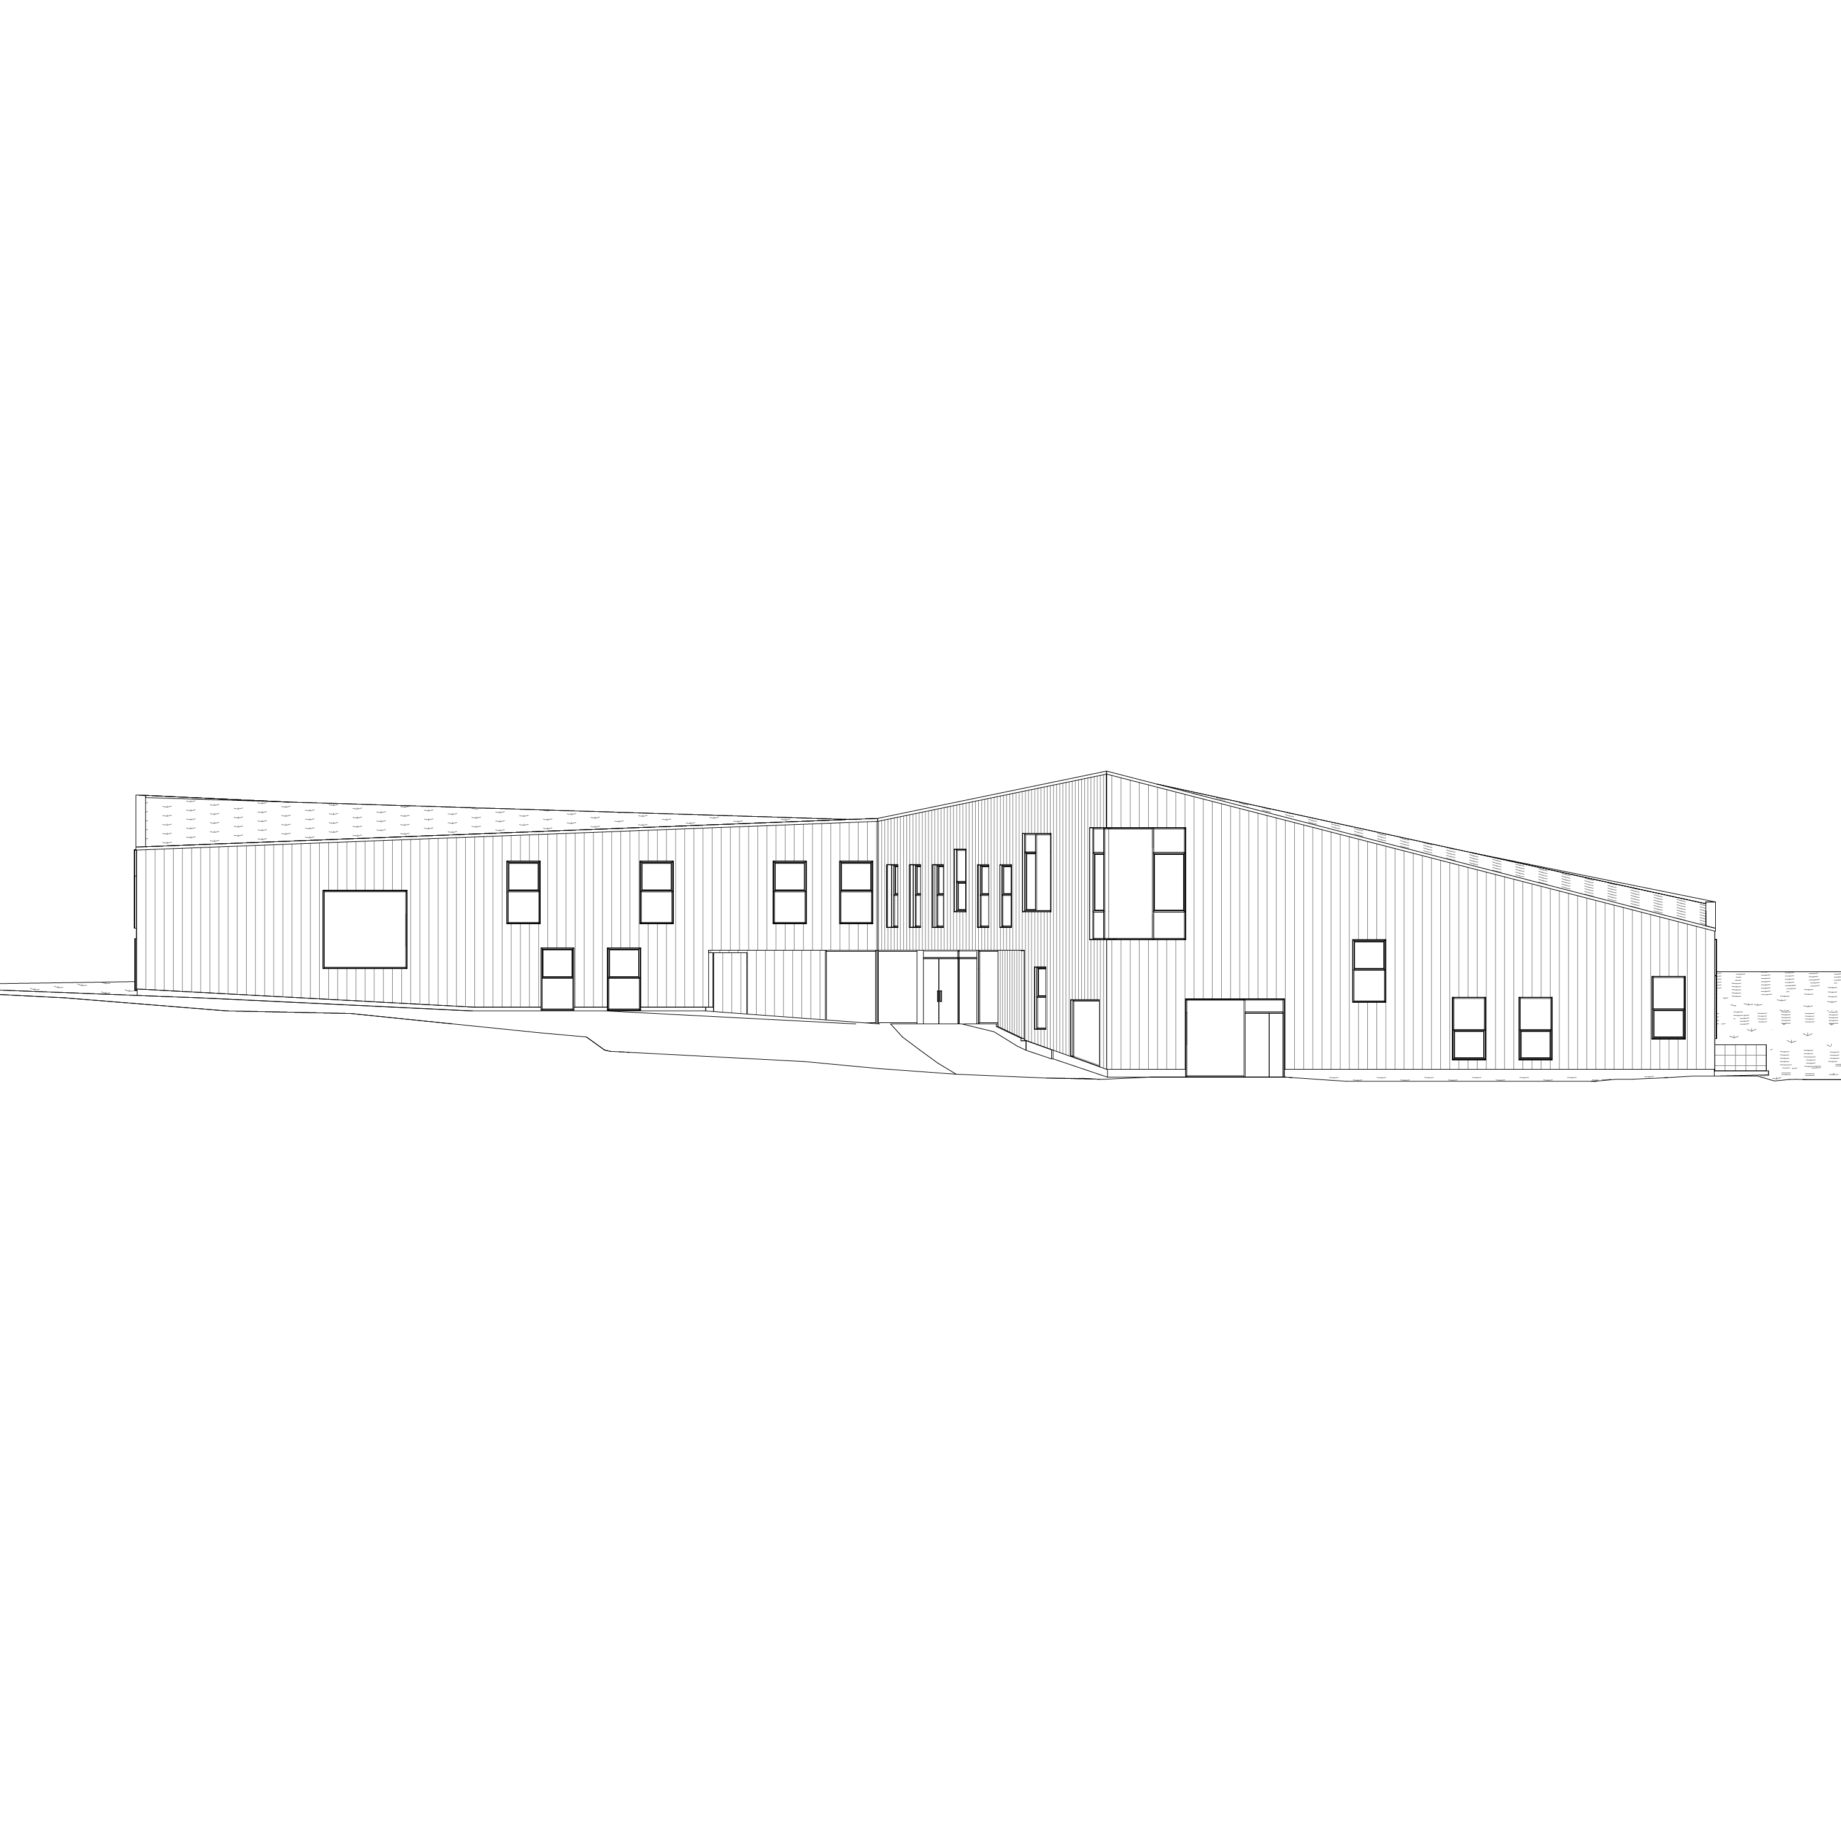
The design proposes an abstract, contrasting freestanding volume carefully positioned within the sloping landscape. The high sports hall is partially embedded into the terrain and integrated at the end of the pure timber Z-shaped volume. The ensemble is covered by a gently sloping roof. At ground level, a tunnel-shaped covered playground connects the two wings while framing a rural view through the site. The building divides the plot into a paved playground at the front and a green play garden at the rear. This duality is reinforced by the staggered circulation corridors on the upper floor, articulated in both the front and rear façades.
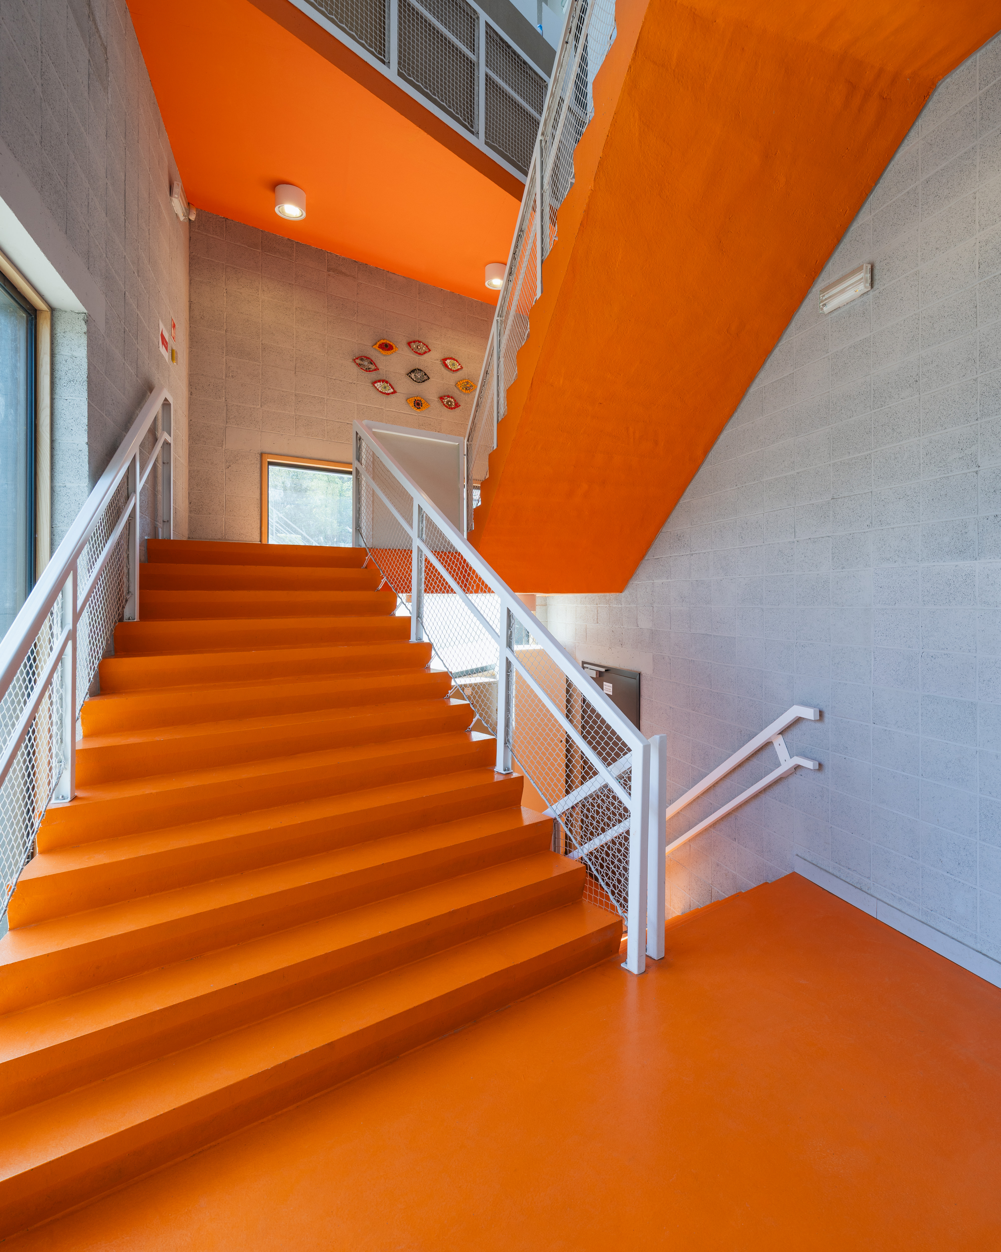
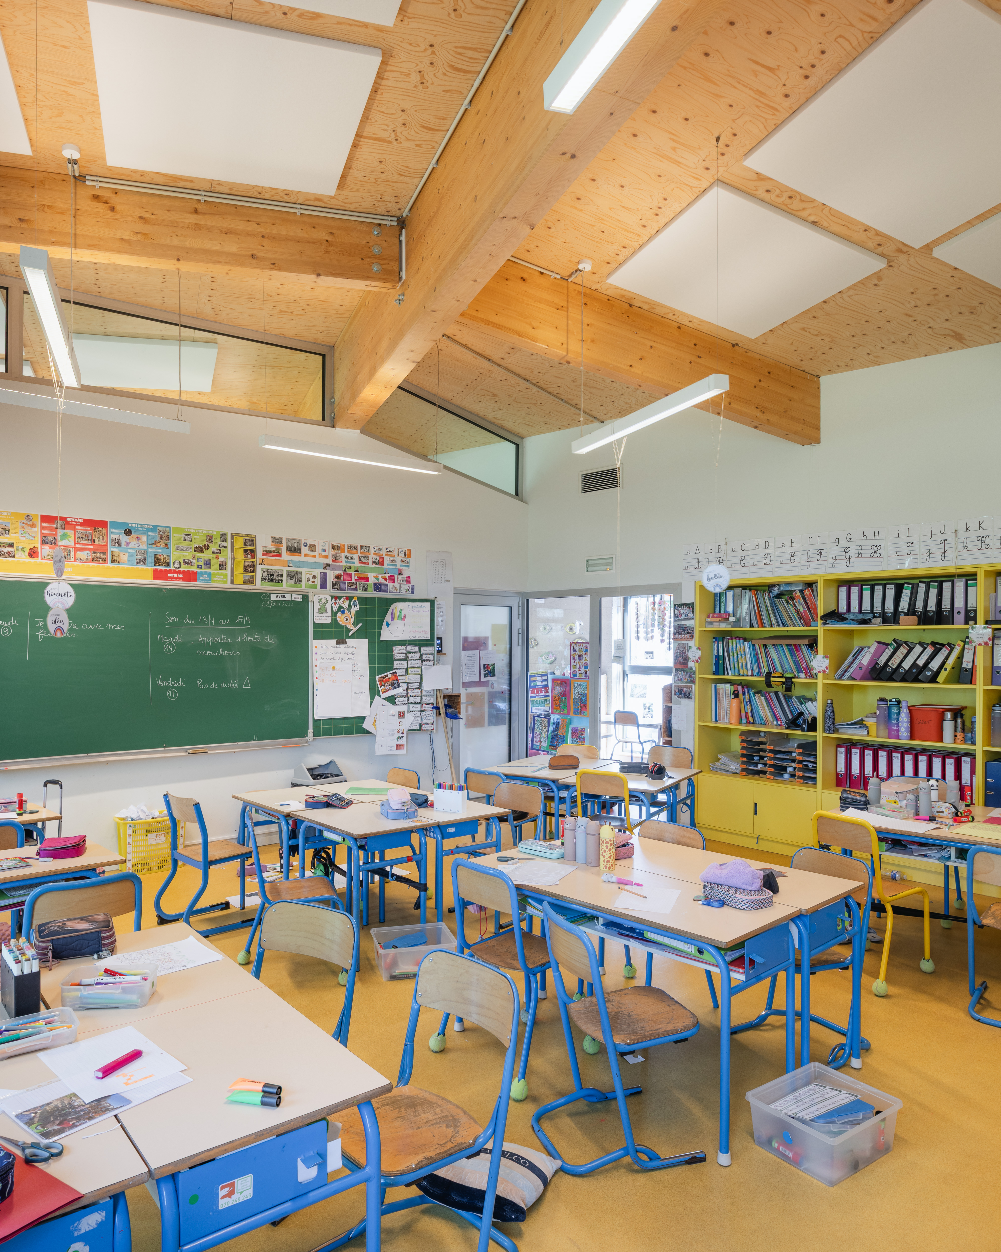
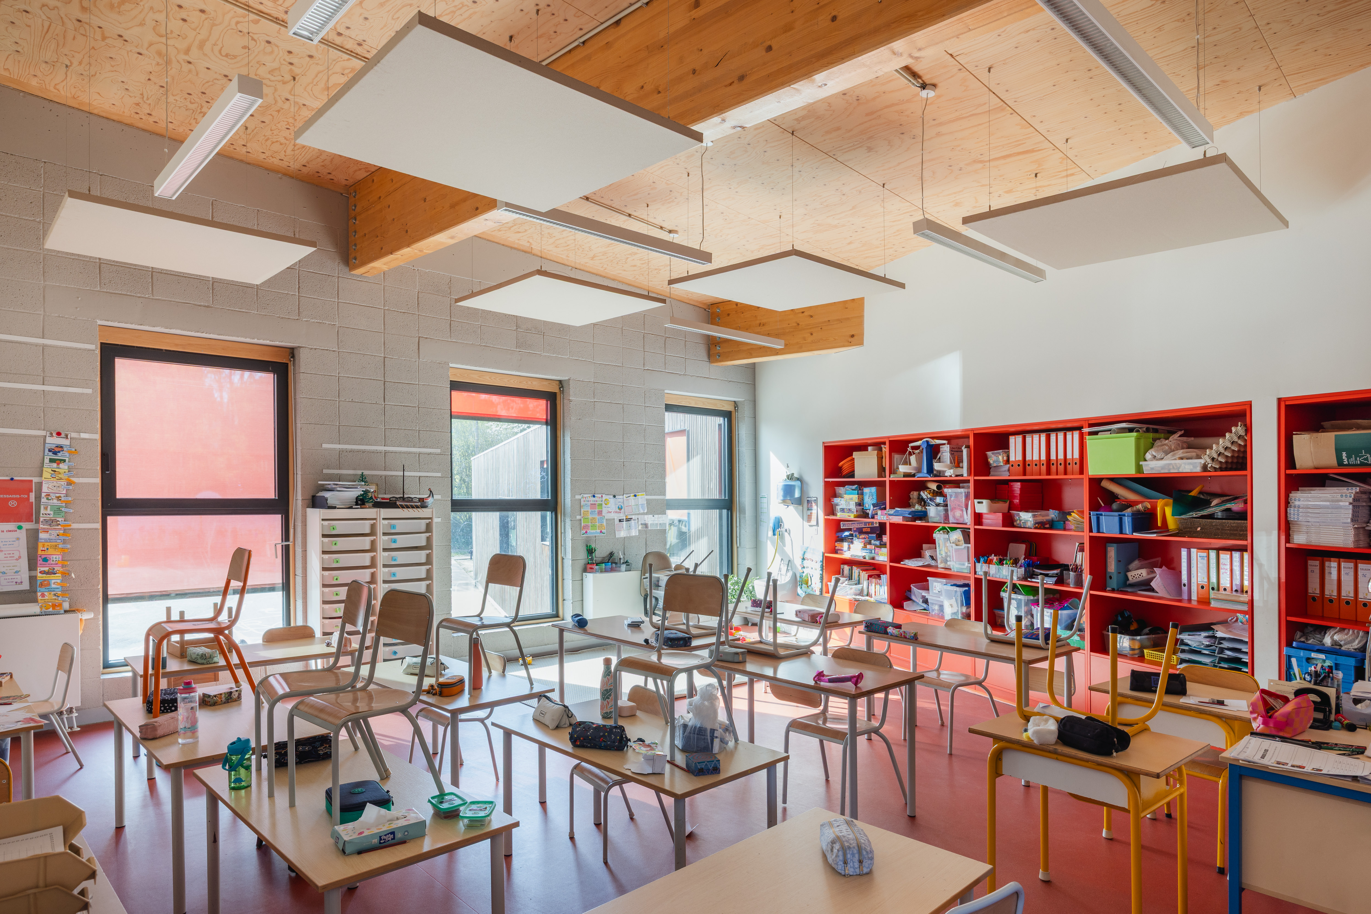
Through its restrained contemporary architecture, timber façades, and green roofs, the building adds a landscape quality to the village centre and engages in dialogue with its rural surroundings. Inside, the programme is clear, vibrant, and legible, with a strong sense of openness and structure.